
18435 SW Elderberry Ln, Sherwood, OR 97140
Local realty services provided by:CENTURY 21 Agate Realty
Upcoming open houses
- Sun, Oct 2512:00 pm - 03:00 pm
Listed by: joyce kau
Office: re/max equity group503-626-4600
MLS#:749157793
Source:PORTLAND
Price summary
- Price:$699,900
- Price per sq. ft.:$358.74
- Monthly HOA dues:$90
About this home
OPEN HOUSE SUNDAY, OCTOBER 25, 12:00 PM TO 3:00 PM. This beautifully designed 1-level home offers 3 bedrooms and 2 bathrooms. Featuring 10-foot ceilings and an open-concept floor plan, the home feels both spacious and inviting. The living room is anchored by a cozy gas fireplace, while the gourmet kitchen is a standout with stainless steel appliances, a granite island, double stainless farmhouse sink, 5-burner gas cooktop, double-door GE Café oven, and a large pantry. The generously sized primary suite includes a private ensuite with dual sinks and a roll-in shower and accessible cabinet. The main bathroom features a convenient shower-over-tub combination. The mudroom/laundry area includes cabinets. Additional highlights include a 2-car garage and a fully fenced, low-maintenance backyard complete with a sprinkler system—perfect for relaxing or entertaining. Thoughtfully designed for accessibility, the home is ADA-compliant with an accessible entrance into the home, wide hallways and doorways. HOA maintains front yard landscaping....
Contact an agent
Home facts
- Year built:2018
- Subdivision & Development:MANDEL FARMS
- Listing ID #:749157793
- Added:3 day(s) ago
- Updated:October 25, 2026 at 12:34 PM
Rooms and interior
- Bedrooms:3
- Total bathrooms:2
- Full bathrooms:2
- Kitchen Description:Built In Oven, Convection Oven, Dishwasher, Disposal, ENERGY STAR Qualified Appliances, Free Standing Refrigerator, Gas Appliances, Granite, Island, Microwave, Pantry, Plumbed For Icemaker, Range Hood, Stainless Steel Appliance
- Basement Description:Crawl Space
- Living area:1,951 sq. ft.
Heating and cooling
- Cooling:Central Air
- Heating:Forced Air 90+
Structure and exterior
- Roof:Composition
- Year built:2018
- Building area:1,951 sq. ft.
- Lot area:0.12 Acres
- Lot Features:Cul De Sac, Level
- Architectural Style:1 Story, Craftsman
- Exterior Features:Covered Patio, Fenced, Gas Hookup, Sprinkler, Yard
- Foundation Description:Concrete Perimeter
- Levels:1 Story
Schools
- High school:Sherwood
- Middle school:Sherwood
- Elementary school:Ridges
Utilities
- Water:Public Water
- Sewer:Public Sewer
Finances and disclosures
- Price:$699,900
- Price per sq. ft.:$358.74
- Tax amount:$7,537 (2025)
Features and amenities
- Laundry features:Washer/Dryer
- Amenities:Garage Door Opener, Hardwood Floors, High Ceilings, High Speed Internet, Laundry, Sprinkler, Tile Floor, Triple Pane Windows, Vinyl Frame Windows
Parking
- Total parking spaces:2
- Parking description:Driveway, On street
- Garage spaces:2
 All information provided is deemed reliable but is not guaranteed and should be independently verified. The content relating to real estate for sale on this web site comes in part from the IDX program of the RMLS of Portland Oregon. Real estate listings held by brokerage firms other than CENTURY 21 Agate Realty are marked with the RMLS logo and detailed information about these properties includes the names of the listing brokers. Copyright 2026 RMLS, Portland, Oregon. Last updated: October 25, 2026 PORTLAND Member Broker: Rebecca Watwood PC
New listings near 18435 SW Elderberry Ln
- New
 $265,000Active2 beds 3 baths1,126 sq. ft.
22846 SW Forest Creek Dr #202, Sherwood, OR 97140
MLS# 506756163Listed by: WINDERMERE HERITAGE - Open Sun, 12 to 2pmNew
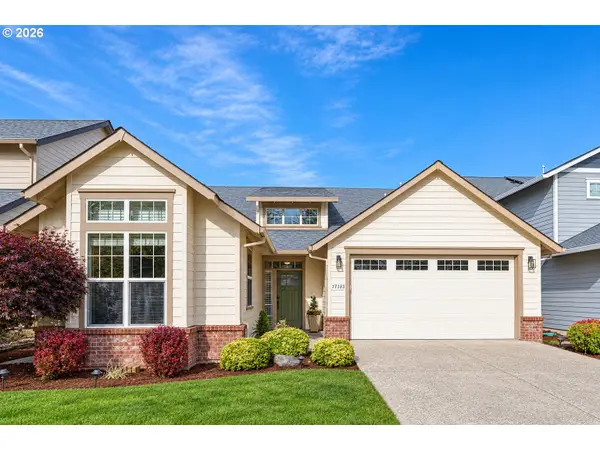 $639,000Active3 beds 2 baths1,861 sq. ft.
17125 SW Woodhaven Dr, Sherwood, OR 97140
MLS# 568911842Listed by: SOLDERA PROPERTIES, INC - Open Sun, 1 to 3pmNew
 $674,900Active3 beds 3 baths1,842 sq. ft.
23933 SW Scott Ridge Ter, Sherwood, OR 97140
MLS# 445837330Listed by: COLDWELL BANKER BAIN - New
 $849,000Active4 beds 3 baths3,221 sq. ft.
23183 SW Greengate Pl, Sherwood, OR 97140
MLS# 655004649Listed by: PREMIERE PROPERTY GROUP, LLC - New
 $699,000Active3 beds 3 baths2,491 sq. ft.
22248 SW Smith Ave, Sherwood, OR 97140
MLS# 118122024Listed by: HOMES BY CRANE - Open Sun, 10am to 12pmNew
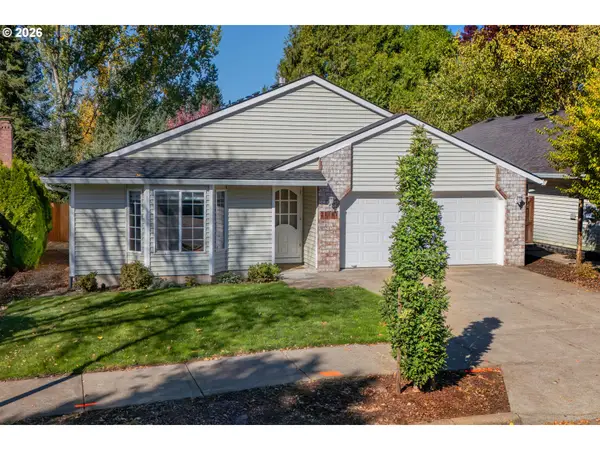 $550,000Active3 beds 2 baths1,690 sq. ft.
21181 SW Houston Dr, Sherwood, OR 97140
MLS# 642729038Listed by: COLDWELL BANKER BAIN 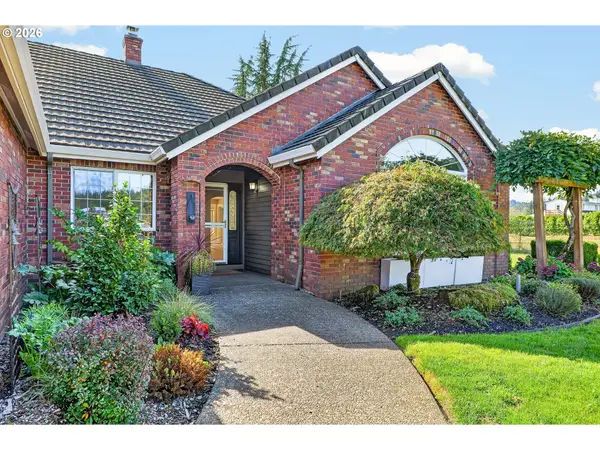 $1,275,000Pending4 beds 3 baths2,537 sq. ft.
24390 SW Baker Rd, Sherwood, OR 97140
MLS# 459380062Listed by: KELLER WILLIAMS REALTY PROFESSIONALS- New
 $760,000Active3 beds 3 baths2,655 sq. ft.
18210 SW Orchard Hill Ln, Sherwood, OR 97140
MLS# 716098582Listed by: KNIPE REALTY ERA POWERED  $609,900Pending3 beds 3 baths2,190 sq. ft.
17175 SW Holly Ridge Ln, Sherwood, OR 97140
MLS# 195810411Listed by: PREMIERE PROPERTY GROUP, LLC


Protect your home and budget from life's surprises with an Assurant Home Warranty, backed by a partner that supports you through every step of homeownership. Explore Plans.
©2026 Century 21 Real Estate LLC. All rights reserved. CENTURY 21®, the CENTURY 21 Logo and C21® are service marks owned by Century 21 Real Estate LLC. Century 21 Real Estate LLC fully supports the principles of the Fair Housing Act and the Equal Opportunity Act. Each office is independently owned and operated. Listing information is deemed reliable but not guaranteed accurate.