
21562 SW Oxford Ter, Sherwood, OR 97140
Local realty services provided by:CENTURY 21 Agate Realty
21562 SW Oxford Ter,Sherwood, OR 97140
$664,900
- 5 Beds
- 3 Baths
- 2,295 sq. ft.
- Single family
- Pending
Listed by: anne stewart
Office: exp realty, llc.888-814-9613
MLS#:550047262
Source:PORTLAND
Price summary
- Price:$664,900
- Price per sq. ft.:$289.72
- Monthly HOA dues:$88
About this home
Ideally located just a block from Ridges Elementary School and only a few blocks from Sherwood High School, this move-in-ready home offers the perfect blend of comfort, convenience, and thoughtful updates. Freshly painted with new interior & exterior paint in 2026, the open great room floor plan seamlessly connects the kitchen, dining area, and family room, creating an inviting space for everyday living and entertaining. The kitchen features slab granite countertops, a custom tile backsplash, breakfast bar, and a 5-burner gas cooktop, while the family room is anchored by a cozy gas fireplace with a stunning stone surround. The spacious primary suite is a private retreat with a spa-inspired ensuite bath. Enjoy the space of this 5-bedroom floor plan. The fifth bedroom is located on the main level next to a full bathroom and can easily serve as a guest room, den, or home office to suit your needs. Exceptional flexibility for guests, multigenerational living, or a stylish home office. Step outside to a spacious backyard with plenty of room for basketball, bikes, games, and entertaining, all backed to mature trees with no homes directly behind for added privacy. Just a short stroll away, enjoy a large community park complete with a running track, tennis courts, soccer fields, and expansive green space....
Contact an agent
Home facts
- Year built:2014
- Subdivision & Development:DAYBREAK
- Listing ID #:550047262
- Added:47 day(s) ago
- Updated:September 09, 2026 at 07:38 AM
Rooms and interior
- Bedrooms:5
- Total bathrooms:3
- Full bathrooms:3
- Bathrooms Description:Soaking Tub
- Kitchen Description:Built In Oven, Built In Range, Dishwasher, Disposal, Free Standing Refrigerator, Gas Appliances, Granite, Microwave, Pantry, Plumbed For Icemaker, Range Hood
- Basement Description:Crawl Space
- Living area:2,295 sq. ft.
Heating and cooling
- Cooling:Central Air
- Heating:Forced Air
Structure and exterior
- Roof:Shingle
- Year built:2014
- Building area:2,295 sq. ft.
- Lot area:0.11 Acres
- Lot Features:Level
- Architectural Style:Traditional
- Exterior Features:Dog Run, Fenced, Free Standing Hot Tub, Patio, Yard
- Foundation Description:Concrete Perimeter
- Levels:2 Stories
Schools
- High school:Sherwood
- Middle school:Sherwood
- Elementary school:Ridges
Utilities
- Water:Public Water
- Sewer:Public Sewer
Finances and disclosures
- Price:$664,900
- Price per sq. ft.:$289.72
- Tax amount:$7,285 (2025)
Features and amenities
- Laundry features:Washer/Dryer
- Amenities:Hardwood Floors, High Ceilings, High Speed Internet, Laundry, Tile Floor, Vinyl Floors, Vinyl Frame Windows, Wall To Wall Carpet, Wood Floors
Parking
- Total parking spaces:2
- Parking description:Driveway
- Garage spaces:2
 All information provided is deemed reliable but is not guaranteed and should be independently verified. The content relating to real estate for sale on this web site comes in part from the IDX program of the RMLS of Portland Oregon. Real estate listings held by brokerage firms other than CENTURY 21 Agate Realty are marked with the RMLS logo and detailed information about these properties includes the names of the listing brokers. Copyright 2026 RMLS, Portland, Oregon. Last updated: September 9, 2026 PORTLAND Member Broker: Rebecca Watwood PC
New listings near 21562 SW Oxford Ter
- New
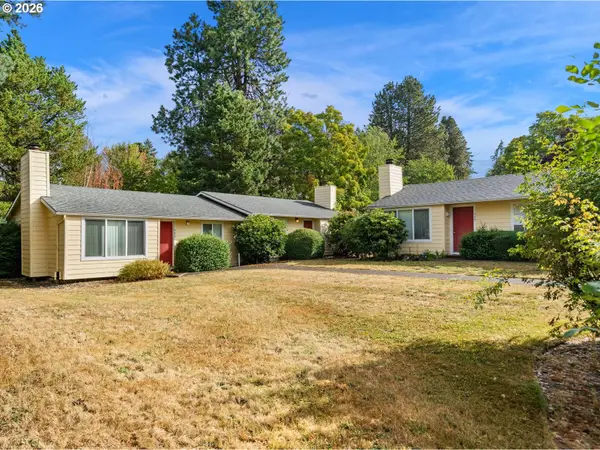 $899,900Active-- beds -- baths
15991 SW Sunset Ct, Sherwood, OR 97140
MLS# 509206570Listed by: KELLER WILLIAMS REALTY PROFESSIONALS - New
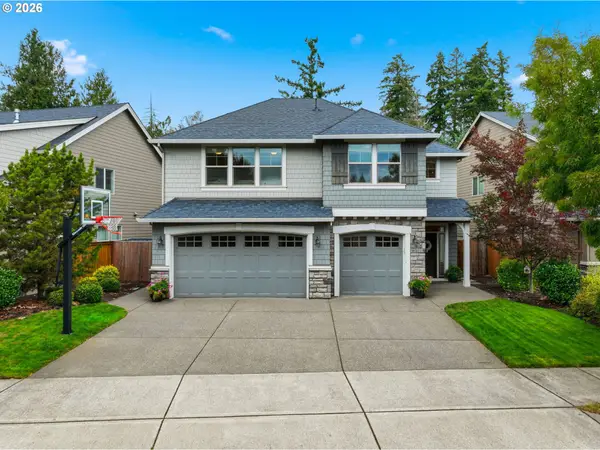 $950,000Active5 beds 3 baths3,040 sq. ft.
21149 SW Nursery Way, Sherwood, OR 97140
MLS# 272686823Listed by: REDFIN - New
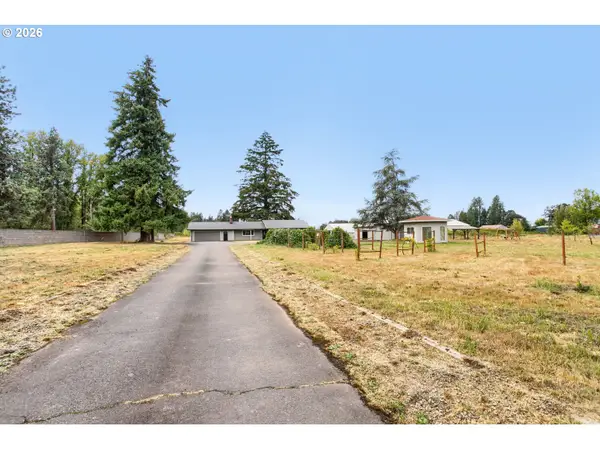 $1,299,900Active4 beds 2 baths2,381 sq. ft.
21832 SW Scholls Sherwood Rd, Sherwood, OR 97140
MLS# 422495677Listed by: MORE REALTY - New
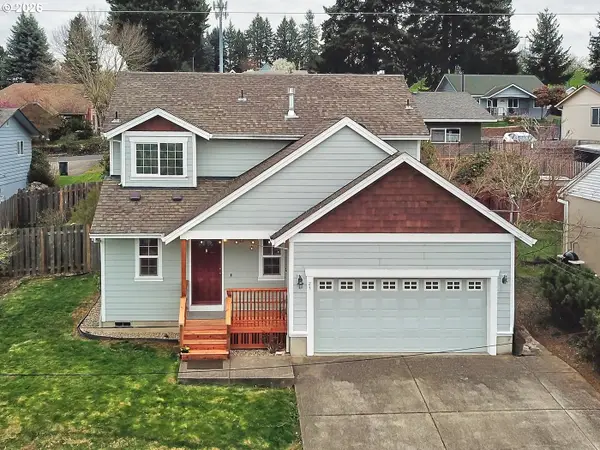 $525,000Active3 beds 3 baths1,285 sq. ft.
23041 SW Schamburg Dr, Sherwood, OR 97140
MLS# 247545486Listed by: UPTOWN PROPERTIES, LLC 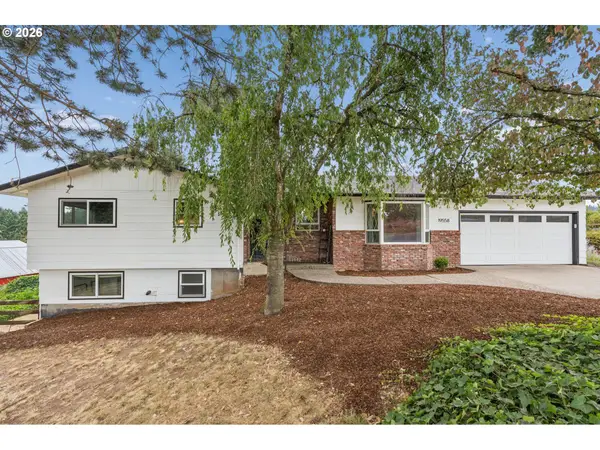 $939,000Active4 beds 3 baths2,478 sq. ft.
19558 SW Lebeau Rd, Sherwood, OR 97140
MLS# 695265122Listed by: PREMIERE PROPERTY GROUP, LLC- New
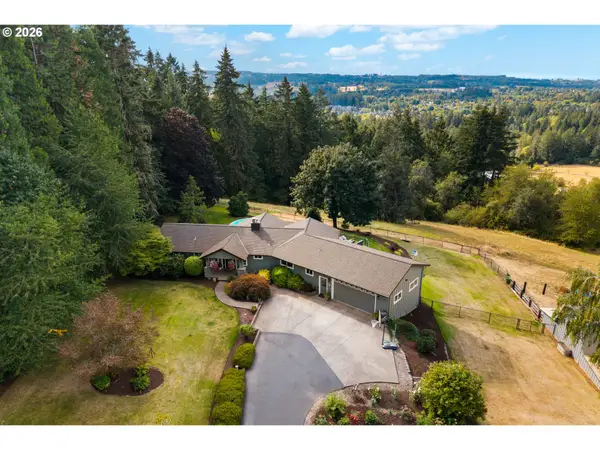 $1,249,500Active3 beds 3 baths4,117 sq. ft.
24801 SW Ladd Hill Rd, Sherwood, OR 97140
MLS# 451041272Listed by: SPEARS PROPERTY GROUP - Open Sat, 2 to 4pmNew
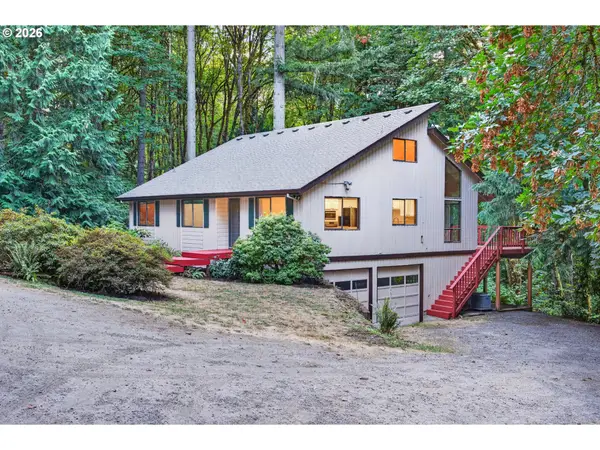 $950,000Active4 beds 3 baths3,168 sq. ft.
25800 SW Rein Rd, Sherwood, OR 97140
MLS# 326528491Listed by: KELLER WILLIAMS REALTY PORTLAND PREMIERE 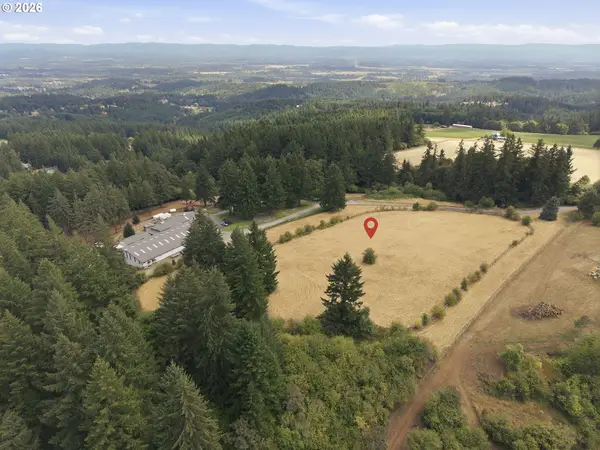 $1,190,000Active8.77 Acres
0 NE Wild Horse Mountain Rd, Sherwood, OR 97140
MLS# 312038046Listed by: REAL BROKER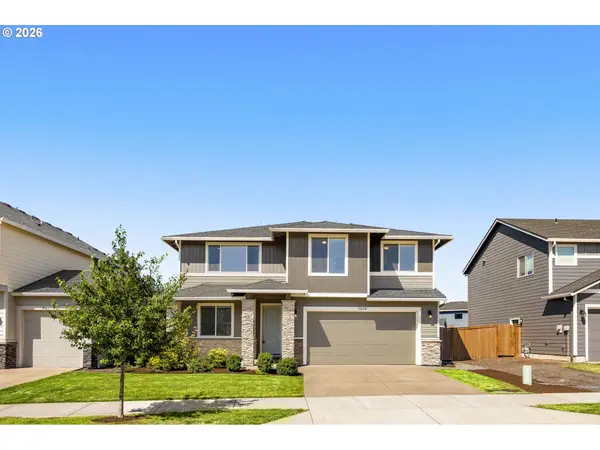 $799,900Active4 beds 3 baths2,696 sq. ft.
17459 SW Kalapuya Ln, Sherwood, OR 97140
MLS# 423170579Listed by: KELLER WILLIAMS SUNSET CORRIDOR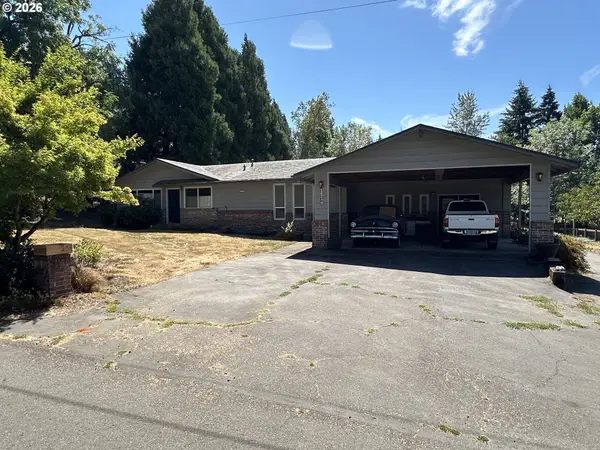 $630,000Pending3 beds 2 baths2,472 sq. ft.
16240 SW Brookman Rd, Sherwood, OR 97140
MLS# 218849752Listed by: KNIGHT REALTY GROUP LLC


Protect your home and budget from life's surprises with an Assurant Home Warranty, backed by a partner that supports you through every step of homeownership. Explore Plans.
©2026 Century 21 Real Estate LLC. All rights reserved. CENTURY 21®, the CENTURY 21 Logo and C21® are service marks owned by Century 21 Real Estate LLC. Century 21 Real Estate LLC fully supports the principles of the Fair Housing Act and the Equal Opportunity Act. Each office is independently owned and operated. Listing information is deemed reliable but not guaranteed accurate.