
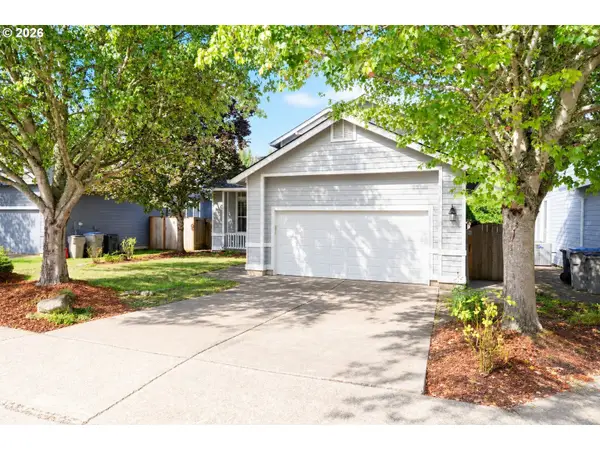
22971 SW Hosler Way, Sherwood, OR 97140
Local realty services provided by:CENTURY 21 Agate Realty
Listed by: tracy peterson
Office: better homes & gardens realty503-303-4141
MLS#:647918091
Source:PORTLAND
Price summary
- Price:$685,000
- Price per sq. ft.:$311.36
- Monthly HOA dues:$38
About this home
Price Adjustment! Charming, artistic design meets updated traditional style on an oversized .25-acre lot backing to serene greenspace and walking trails. This light-filled home features vaulted ceilings, expansive windows, warm wood tones, striking metal lighting, and engineered hardwood floors throughout. The open entry leads to inviting living and dining spaces with angled vaulted ceilings and abundant natural light. The kitchen opens seamlessly to the nook and great room and features extensive natural oak built-ins, tile counters, a gas cooktop, double ovens, and a generous pantry. The great room offers soaring ceilings, a cozy fireplace, and a wall of windows overlooking the tranquil gardens. French doors open to a bright sunroom with vaulted ceilings and skylights—ideal for a home office, bonus room, or flexible living space. Upstairs, the spacious primary suite includes custom floor-to-ceiling built-ins, a double vanity, organized closet system, and walk-in shower. Two additional bedrooms share a convenient Jack-and-Jill bath. The backyard is a true gardener’s haven with raised beds, lush perennials, lawn areas, trellised vines, a greenhouse, potting shed, and peaceful courtyard. Backing to expansive greenspace, this special property offers exceptional privacy and a rare connection to nature in a highly desirable neighborhood....
Contact an agent
Home facts
- Year built:1997
- Subdivision & Development:WOODHAVEN
- Listing ID #:647918091
- Added:189 day(s) ago
- Updated:September 18, 2026 at 07:52 AM
Rooms and interior
- Bedrooms:3
- Total bathrooms:3
- Full bathrooms:2
- Half bathrooms:1
- Bathrooms Description:Soaking Tub
- Kitchen Description:Built In Oven, Cook Island, Dishwasher, Disposal, Free Standing Refrigerator, Gas Appliances, Instant Hot Water, Pantry, Stainless Steel Appliance, Tile
- Basement Description:Crawl Space
- Living area:2,200 sq. ft.
Heating and cooling
- Cooling:Central Air
- Heating:Forced Air
Structure and exterior
- Roof:Composition
- Year built:1997
- Building area:2,200 sq. ft.
- Lot area:0.25 Acres
- Lot Features:Green Belt, Level, Pond, Private, Seasonal, Trees
- Architectural Style:2 Story, Contemporary
- Exterior Features:Built in Barbecue, Deck, Fenced, Green House, Porch, Raised Beds, Security Lights, Sprinkler, Tool Shed, Water Feature, Yard
- Foundation Description:Concrete Perimeter
- Levels:2 Stories
Schools
- High school:Sherwood
- Middle school:Sherwood
- Elementary school:Middleton
Utilities
- Water:Public Water
- Sewer:Public Sewer
Finances and disclosures
- Price:$685,000
- Price per sq. ft.:$311.36
- Tax amount:$7,317 (2025)
Features and amenities
- Laundry features:Washer/Dryer
- Amenities:Ceiling Fan, Double Pane Window(s), Garage Door Opener, High Ceilings, High Speed Internet, Laundry, Vaulted Ceiling
Parking
- Total parking spaces:2
- Parking description:Driveway, On street
- Garage spaces:2
 All information provided is deemed reliable but is not guaranteed and should be independently verified. The content relating to real estate for sale on this web site comes in part from the IDX program of the RMLS of Portland Oregon. Real estate listings held by brokerage firms other than CENTURY 21 Agate Realty are marked with the RMLS logo and detailed information about these properties includes the names of the listing brokers. Copyright 2026 RMLS, Portland, Oregon. Last updated: September 18, 2026 PORTLAND Member Broker: Rebecca Watwood PC
New listings near 22971 SW Hosler Way
- New
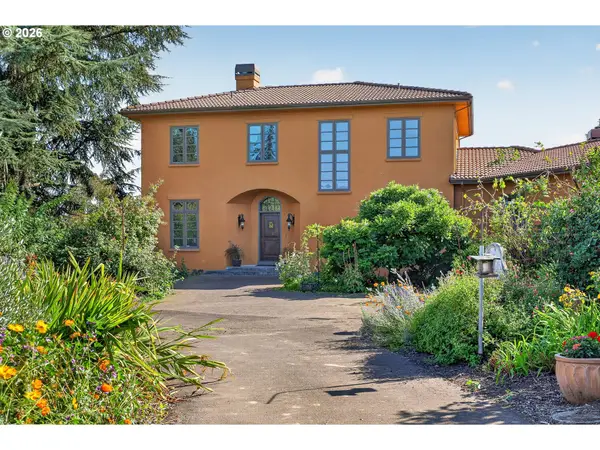 $1,650,000Active4 beds 3 baths4,271 sq. ft.
20132 SW Lebeau Rd, Sherwood, OR 97140
MLS# 695071858Listed by: PREMIERE PROPERTY GROUP, LLC - Open Fri, 4 to 6pmNew
 $1,000,000Active3 beds 3 baths2,976 sq. ft.
22822 SW Chapman Rd, Sherwood, OR 97140
MLS# 602873609Listed by: PREMIERE PROPERTY GROUP, LLC - Open Sun, 11am to 1pmNew
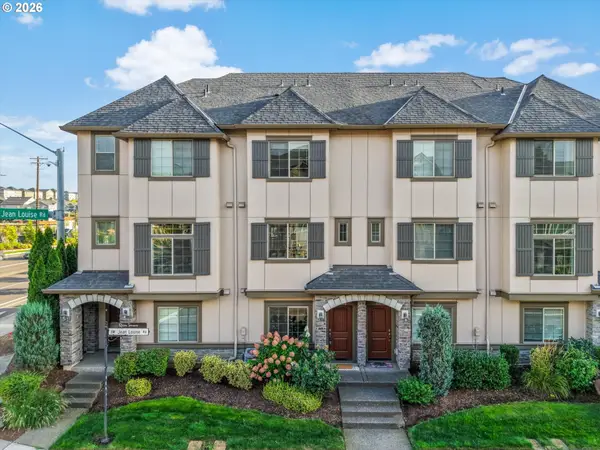 $369,000Active2 beds 3 baths1,380 sq. ft.
17018 SW Jean Louise Rd, Sherwood, OR 97140
MLS# 420617029Listed by: HUSTLE & HEART HOMES - New
 $549,900Active4 beds 3 baths2,000 sq. ft.
13525 SW Calabash Ter, Sherwood, OR 97140
MLS# 122789004Listed by: MORE REALTY - Open Sat, 11am to 1pmNew
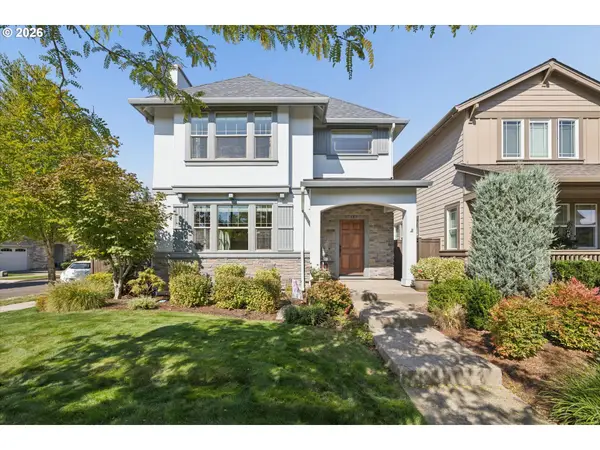 $589,000Active4 beds 3 baths2,000 sq. ft.
17387 SW Jean Louise Rd, Sherwood, OR 97140
MLS# 309976090Listed by: REDFIN - New
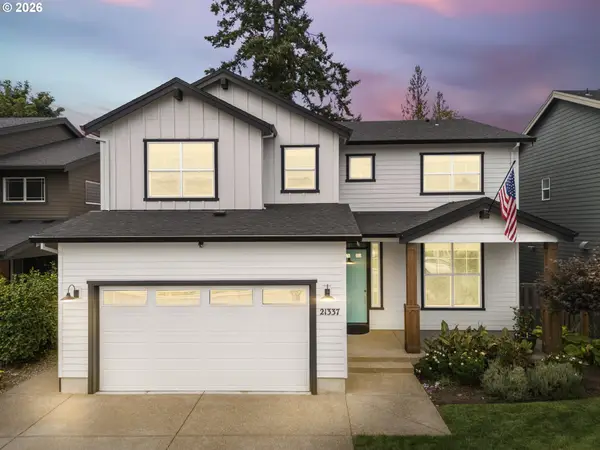 $849,900Active5 beds 3 baths2,823 sq. ft.
21337 SW Yorkshire Way, Sherwood, OR 97140
MLS# 249901104Listed by: WILLNER PROPERTIES LLC - New
 $630,000Active4 beds 3 baths1,989 sq. ft.
17315 SW Cobble Ct, Sherwood, OR 97140
MLS# 430128413Listed by: EXP REALTY, LLC - New
 $714,900Active3 beds 3 baths2,512 sq. ft.
15929 SW Oriole Ct, Sherwood, OR 97140
MLS# 267874294Listed by: THOROUGHBRED REAL ESTATE GROUP INC - Open Sat, 3:30 to 5:30pmNew
 $725,000Active5 beds 4 baths3,176 sq. ft.
15587 SW Oriole Ct, Sherwood, OR 97140
MLS# 400002285Listed by: PREMIERE PROPERTY GROUP, LLC - New
 $260,000Active2 beds 3 baths1,198 sq. ft.
22856 SW Forest Creek Dr #202, Sherwood, OR 97140
MLS# 493090675Listed by: AURISE COLLECTIVE


Protect your home and budget from life's surprises with an Assurant Home Warranty, backed by a partner that supports you through every step of homeownership. Explore Plans.
©2026 Century 21 Real Estate LLC. All rights reserved. CENTURY 21®, the CENTURY 21 Logo and C21® are service marks owned by Century 21 Real Estate LLC. Century 21 Real Estate LLC fully supports the principles of the Fair Housing Act and the Equal Opportunity Act. Each office is independently owned and operated. Listing information is deemed reliable but not guaranteed accurate.