
557 N Gaither, Siletz, OR 97380
Local realty services provided by:CENTURY 21 Shorepine Properties
557 N Gaither,Siletz, OR 97380
$687,430
- 3 Beds
- 2 Baths
- 1,680 sq. ft.
- Single family
- Active
Listed by: alishia j smith, stacey clendenin
Office: more realty
MLS#:26-2098
Source:OR_LCBR
Price summary
- Price:$687,430
- Price per sq. ft.:$409.18
About this home
Escape to your own private retreat with this charming 3-bedroom, 2-bathroom ranch-style home nestled on 2.77 beautiful acres in Siletz. Surrounded by mature trees, open lawns, and established landscaping, this property offers the peace, privacy, and space you've been searching for while remaining just a short drive from the Oregon Coast. Step inside and immediately feel at home. The inviting living room features a cozy fireplace, creating the perfect gathering space for cool winter evenings. French doors open to an expansive bonus room, offering endless flexibility as a family room, home office or whatever best suits your lifestyle. Outside, the property truly shines. Once used as a Christmas tree farm, the grounds are rich with character and potential. A 24' x 36' shop provides ample room for projects, equipment, or recreational vehicles, while the greenhouse, fenced garden, and fruit trees create the ideal setup for anyone looking to embrace country living. Whether you're gardening, relaxing under the trees, or simply enjoying the quiet surroundings, you'll appreciate the incredible sense of privacy this property provides. Experience the best of both worlds; peaceful rural living without sacrificing convenient access to Oregon's stunning beaches, shopping, dining, and recreation. If you've been dreaming of a property that offers charm, versatility, privacy, and room to grow, this is one you won't want to miss. Schedule your private showing today!...
Contact an agent
Home facts
- Year built:1975
- Subdivision & Development:N/A
- Listing ID #:26-2098
- Added:50 day(s) ago
- Updated:September 14, 2026 at 03:17 PM
Rooms and interior
- Bedrooms:3
- Total bathrooms:2
- Full bathrooms:2
- Rooms Total:10
- Flooring:Carpet, Vinyl, Wood
- Kitchen Description:Dishwasher, Electric Range, Microwave, Refrigerator
- Basement Description:Concrete Perimeter
- Living area:1,680 sq. ft.
Heating and cooling
- Cooling:Central Air
- Heating:Forced Air
Structure and exterior
- Year built:1975
- Building area:1,680 sq. ft.
- Lot area:2.77 Acres
- Architectural Style:Ranch
- Construction Materials:Brick, T1-11 Type
- Exterior Features:Garden, Storage
- Foundation Description:Concrete Perimeter
Utilities
- Water:Public
- Sewer:Septic Tank
Finances and disclosures
- Price:$687,430
- Price per sq. ft.:$409.18
- Tax amount:$3,163 (2025)
Features and amenities
- Appliances:Dishwasher, Electric Oven, Electric Range, Microwave, Refrigerator, Water Heater
- Amenities:Double Pane Windows, Drapes, Vinyl Frames
Parking
- Parking description:RV Access/Parking
New listings near 557 N Gaither
- New
 $385,000Active2 beds 2 baths1,620 sq. ft.
1700 NE Old River, Siletz, OR 97380
MLS# 26-2521Listed by: PREMIERE PROPERTY GROUP, LLC (NEWPORT)  $1,100,000Active3 beds 7 baths2,119 sq. ft.
871 Old River Rd, Siletz, OR 97380
MLS# 780635490Listed by: PREMIERE PROPERTY GROUP, LLC
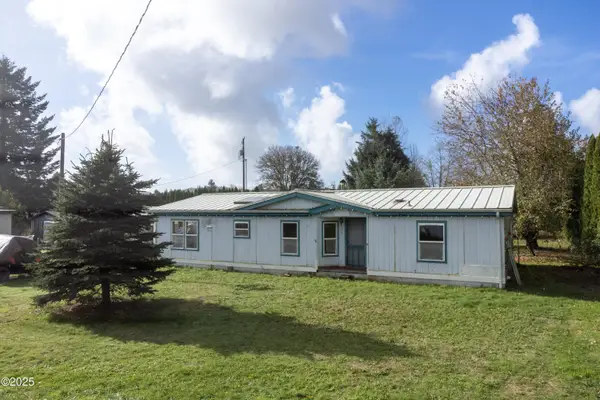 $255,000Active3 beds 2 baths1,404 sq. ft.
373 NW B, Siletz, OR 97380
MLS# 26-2194Listed by: COLDWELL BANKER PROFESSIONAL GROUP - LINCOLN CITY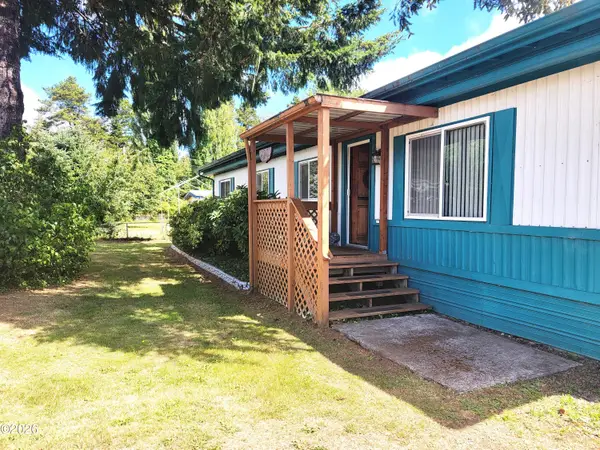 $295,000Active3 beds 2 baths1,344 sq. ft.
329 SE Swan, Siletz, OR 97380
MLS# 26-2099Listed by: MARTEK REAL ESTATE $439,000Active5.47 Acres
13820 Siletz, Siletz, OR 97380
MLS# 26-2020Listed by: COHO REALTY $439,000Active5.47 Acres
13820 Siletz Hwy #404, Siletz, OR 97380
MLS# 297217931Listed by: COHO REALTY $499,000Active4 beds 3 baths2,492 sq. ft.
758 SW Swan, Siletz, OR 97380
MLS# 26-2019Listed by: COLDWELL BANKER PROFESSIONAL GROUP - LINCOLN CITY $399,000Active3 beds 2 baths1,292 sq. ft.
666 SW Ferry Ave, Siletz, OR 97380
MLS# 714743621Listed by: COLDWELL BANKER PROFESSIONAL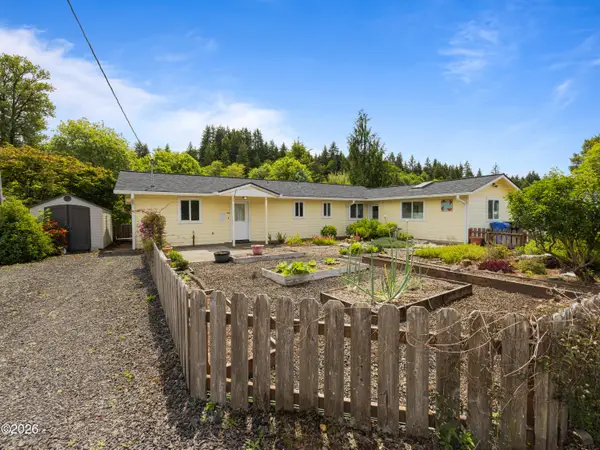 $419,000Active2 beds 2 baths1,572 sq. ft.
560 SW Siletz River Dr, Siletz, OR 97380
MLS# 26-1631Listed by: ADVANTAGE REAL ESTATE


Protect your home and budget from life's surprises with an Assurant Home Warranty, backed by a partner that supports you through every step of homeownership. Explore Plans.
©2026 Century 21 Real Estate LLC. All rights reserved. CENTURY 21®, the CENTURY 21 Logo and C21® are service marks owned by Century 21 Real Estate LLC. Century 21 Real Estate LLC fully supports the principles of the Fair Housing Act and the Equal Opportunity Act. Each office is independently owned and operated. Listing information is deemed reliable but not guaranteed accurate.