
1060 Silver Falls Dr Ne, Silverton, OR 97381
Local realty services provided by:CENTURY 21 Northstar
Listed by: angela lopez
Office: bst realty llc.971-900-4050
MLS#:712278588
Source:PORTLAND
Price summary
- Price:$899,000
- Price per sq. ft.:$310.64
About this home
Horse Property with 3-Sided Arena & 3 Stalls! Workshop, Equipment Storage Shop, Separate Barn with 4 more Stalls & Loafing Area, Spring-Fed Pond, AND Single Level home with 4 Bed / 3 Bath, and Dual Living potential …. All on 7+ Acres! Enjoy the views of the rolling hills, bugling of the Elk, and Deer with their babies! This AMAZING property offers something for everyone! Only 8 miles to downtown Silverton, and 9 miles to Silver Falls State Park.
Contact an agent
Home facts
- Year built:1925
- Listing ID #:712278588
- Added:13 day(s) ago
- Updated:October 22, 2026 at 12:02 PM
Rooms and interior
- Bedrooms:4
- Total bathrooms:3
- Full bathrooms:3
- Bathrooms Description:Jetted Tub
- Kitchen Description:Dishwasher, Disposal, Down Draft, Free Standing Range, Free Standing Refrigerator, Pantry, Plumbed For Icemaker, Tile
- Basement Description:Crawl Space, Partial Basement, Storage Space
- Living area:2,894 sq. ft.
Heating and cooling
- Cooling:Heat Pump
- Heating:Forced Air, Heat Pump
Structure and exterior
- Roof:Composition, Shingle
- Year built:1925
- Building area:2,894 sq. ft.
- Lot area:7.38 Acres
- Lot Features:Gated, Gentle Sloping, Level, Pasture, Pond
- Architectural Style:1 Story, Ranch
- Exterior Features:Barn, Covered Arena, Cross Fenced, Dog Run, Fenced, Garden, Outbuilding, Patio, Porch, RV Boat Storage, RV Parking, Tool Shed, Water Feature, Workshop, Yard
- Foundation Description:Concrete Perimeter
- Levels:1 Story
Schools
- High school:Silverton
- Middle school:Silver Crest
- Elementary school:Silver Crest
Utilities
- Water:Well
- Sewer:Septic Tank, Standard Septic
Finances and disclosures
- Price:$899,000
- Price per sq. ft.:$310.64
- Tax amount:$3,002 (2026)
Features and amenities
- Amenities:Ceiling Fan, Double Pane Window(s), Hardwood Floors, Jetted Tub, Laundry, Tile Floor, Vaulted Ceiling, Vinyl Frame Windows, Wall To Wall Carpet
Parking
- Parking description:Driveway, RV Access Parking
 All information provided is deemed reliable but is not guaranteed and should be independently verified. The content relating to real estate for sale on this web site comes in part from the IDX program of the RMLS of Portland Oregon. Real estate listings held by brokerage firms other than CENTURY 21 Northstar are marked with the RMLS logo and detailed information about these properties includes the names of the listing brokers. Copyright 2026 RMLS, Portland, Oregon. Last updated: October 22, 2026
New listings near 1060 Silver Falls Dr Ne
- New
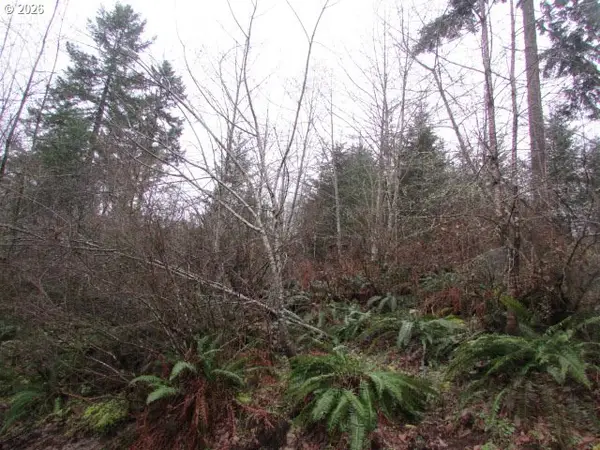 $399,000Active6.36 Acres
19890 SE Sharon Tony Way #3, Silverton, OR 97381
MLS# 273070303Listed by: EXP REALTY, LLC - New
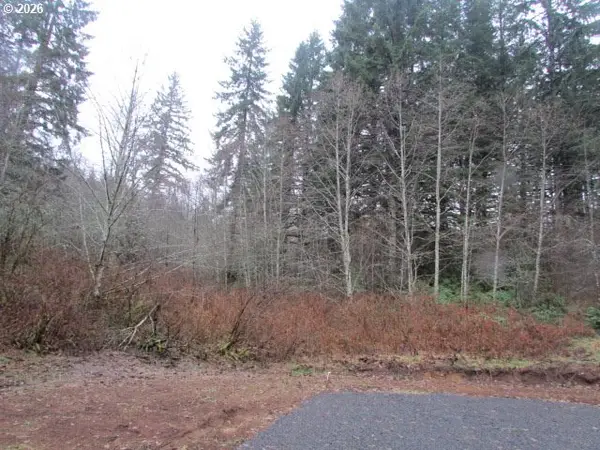 $359,000Active5.22 Acres
19860 SE Sharon Tony Way #2, Silverton, OR 97381
MLS# 495065341Listed by: EXP REALTY, LLC - New
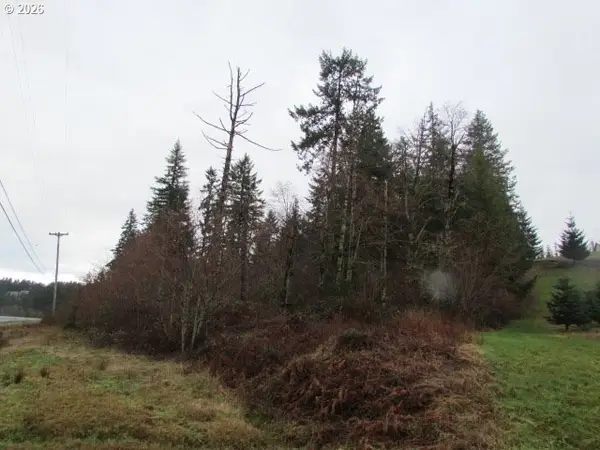 $329,000Active5.14 Acres
19830 SE Sharon Tony Way, Silverton, OR 97381
MLS# 581902110Listed by: EXP REALTY, LLC - Open Sun, 2 to 4pmNew
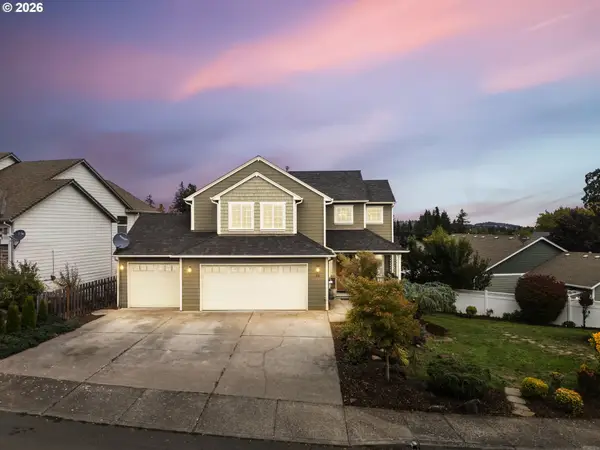 $595,000Active4 beds 3 baths1,626 sq. ft.
38 Sweden Cir, Silverton, OR 97381
MLS# 349485442Listed by: BST REALTY LLC - New
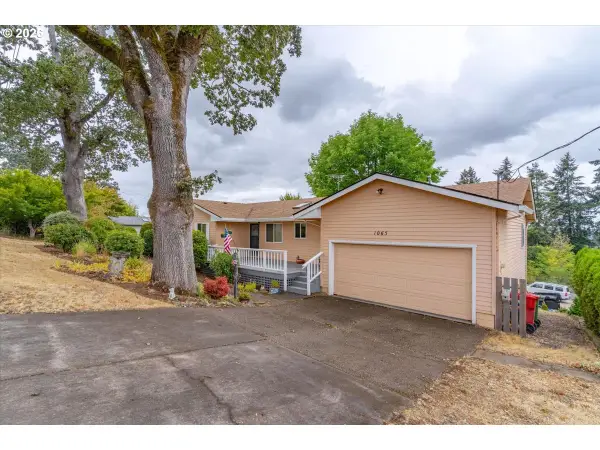 $520,000Active3 beds 3 baths6,332 sq. ft.
1065 Reserve St, Silverton, OR 97381
MLS# 126686013Listed by: KELLER WILLIAMS CAPITAL CITY - ENGLISH REALTY GROUP - New
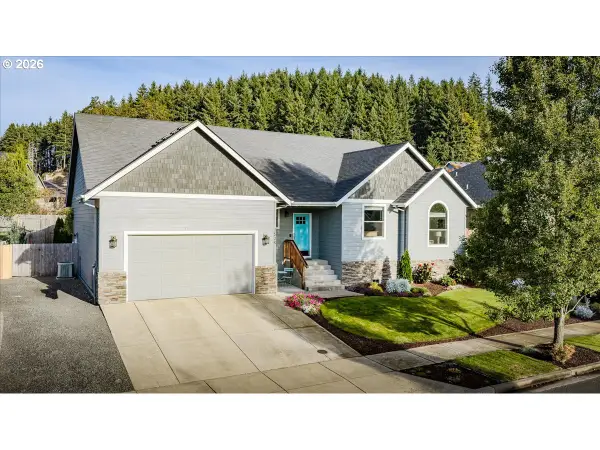 $619,900Active3 beds 2 baths1,903 sq. ft.
Address Withheld By Seller, Silverton, OR 97381
MLS# 217923970Listed by: BST REALTY LLC - New
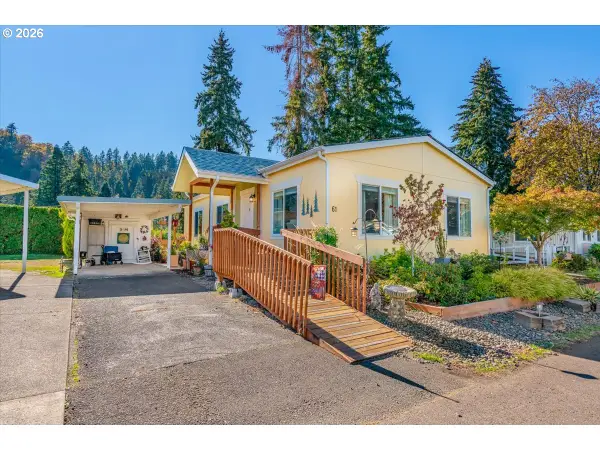 $199,900Active2 beds 2 baths1,272 sq. ft.
1307 S Water St #61, Silverton, OR 97381
MLS# 693095653Listed by: AMSDEN REALTY, LLC - New
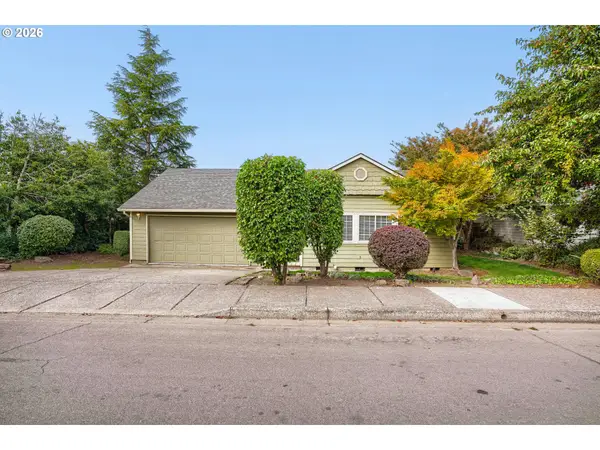 $485,000Active4 beds 2 baths1,980 sq. ft.
951 Mill St, Silverton, OR 97381
MLS# 738723872Listed by: NORTHWEST REALTY SOURCE 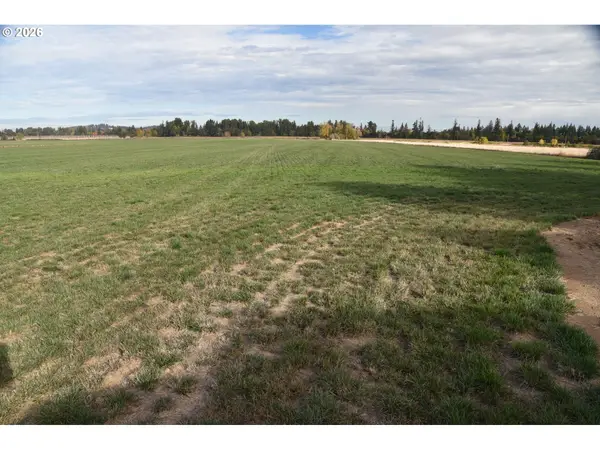 $1,390,000Pending73.69 Acres
6617 Cascade Hwy, Silverton, OR 97381
MLS# 346105432Listed by: LEE REAL ESTATE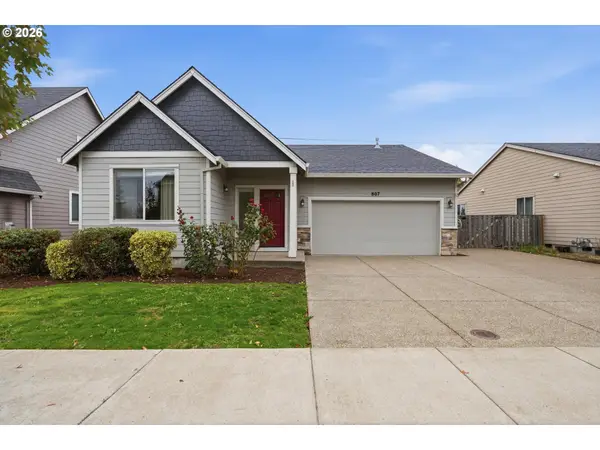 $479,900Pending3 beds 2 baths1,578 sq. ft.
807 NE Pintail St, Silverton, OR 97381
MLS# 574535455Listed by: JOHN L. SCOTT


Protect your home and budget from life's surprises with an Assurant Home Warranty, backed by a partner that supports you through every step of homeownership. Explore Plans.
©2026 Century 21 Real Estate LLC. All rights reserved. CENTURY 21®, the CENTURY 21 Logo and C21® are service marks owned by Century 21 Real Estate LLC. Century 21 Real Estate LLC fully supports the principles of the Fair Housing Act and the Equal Opportunity Act. Each office is independently owned and operated. Listing information is deemed reliable but not guaranteed accurate.