
1412 Crestview Dr, Silverton, OR 97381
Local realty services provided by:CENTURY 21 Agate Realty
1412 Crestview Dr,Silverton, OR 97381
$574,900
- 3 Beds
- 2 Baths
- 1,933 sq. ft.
- Single family
- Active
Upcoming open houses
- Sun, Sep 1301:00 pm - 03:00 pm
Listed by: tammie sakai
Office: bella casa real estate group503-437-9005
MLS#:281381943
Source:PORTLAND
Price summary
- Price:$574,900
- Price per sq. ft.:$297.41
About this home
Single Level on a desirable corner lot. Open floor plan home with large updated kitchen. Granite Counters and pot filler. Stainless steel appliances included and Gas range. Large primary suite with gas fireplace double sinks and large walk in closet.
Contact an agent
Home facts
- Year built:1999
- Listing ID #:281381943
- Added:1 day(s) ago
- Updated:September 13, 2026 at 04:28 PM
Rooms and interior
- Bedrooms:3
- Total bathrooms:2
- Full bathrooms:2
- Kitchen Description:Cooktop, Dishwasher, Disposal, Granite, Instant Hot Water, Microwave, Pantry, Pot Filler, Stainless Steel Appliance
- Basement Description:Crawl Space
- Living area:1,933 sq. ft.
Heating and cooling
- Cooling:Central Air
- Heating:Forced Air
Structure and exterior
- Roof:Composition
- Year built:1999
- Building area:1,933 sq. ft.
- Lot area:0.19 Acres
- Lot Features:Corner Lot
- Architectural Style:1 Story
- Exterior Features:Fenced, Porch, Tool Shed, Yard
- Foundation Description:Stem Wall
- Levels:1 Story
Schools
- High school:Silverton
- Middle school:Silverton
- Elementary school:Mark Twain
Utilities
- Water:Public Water
- Sewer:Public Sewer
Finances and disclosures
- Price:$574,900
- Price per sq. ft.:$297.41
- Tax amount:$5,023 (2025)
Features and amenities
- Amenities:Double Pane Window(s), High Ceilings, Vinyl Frame Windows
Parking
- Total parking spaces:2
- Parking description:Driveway
- Garage spaces:2
 All information provided is deemed reliable but is not guaranteed and should be independently verified. The content relating to real estate for sale on this web site comes in part from the IDX program of the RMLS of Portland Oregon. Real estate listings held by brokerage firms other than CENTURY 21 Agate Realty are marked with the RMLS logo and detailed information about these properties includes the names of the listing brokers. Copyright 2026 RMLS, Portland, Oregon. Last updated: September 13, 2026 PORTLAND Member Broker: Rebecca Watwood PC
New listings near 1412 Crestview Dr
- Open Sun, 1 to 4pmNew
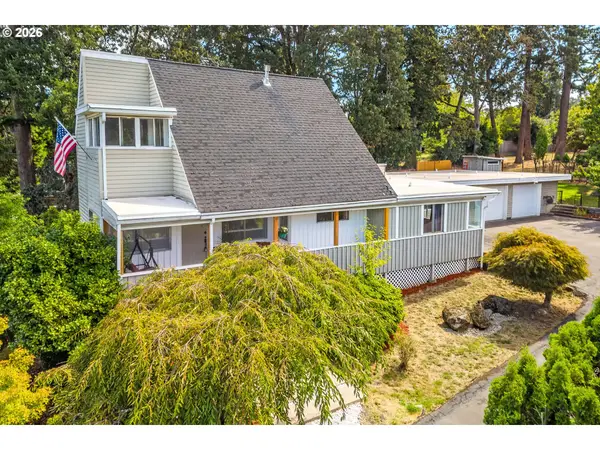 $549,900Active4 beds 2 baths2,168 sq. ft.
421 Mcclaine St, Silverton, OR 97381
MLS# 595747511Listed by: MORE REALTY - New
 $625,000Active3 beds 3 baths2,032 sq. ft.
433 Grant St, Silverton, OR 97381
MLS# 698079842Listed by: HARCOURTS SILVERTON - New
 $414,700Active3 beds 3 baths1,548 sq. ft.
1705 Merganser St, Silverton, OR 97381
MLS# 591766057Listed by: SILVERTON REALTY, INC. - New
 $465,000Active2 beds 2 baths1,935 sq. ft.
508 S 2nd St, Silverton, OR 97381
MLS# 793580138Listed by: BELLA CASA REAL ESTATE GROUP - New
 $464,700Active4 beds 1 baths1,683 sq. ft.
307 Adams Ave, Silverton, OR 97381
MLS# 596818591Listed by: SILVERTON REALTY, INC. 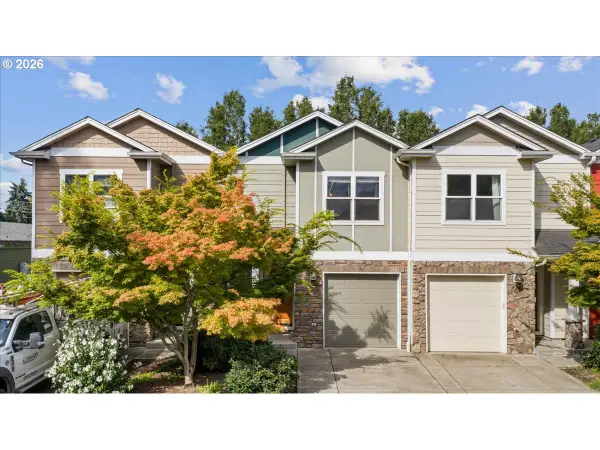 $369,000Active3 beds 3 baths1,420 sq. ft.
211 Silver St #2i, Silverton, OR 97381
MLS# 313464338Listed by: PARAMOUNT REAL ESTATE SERVICES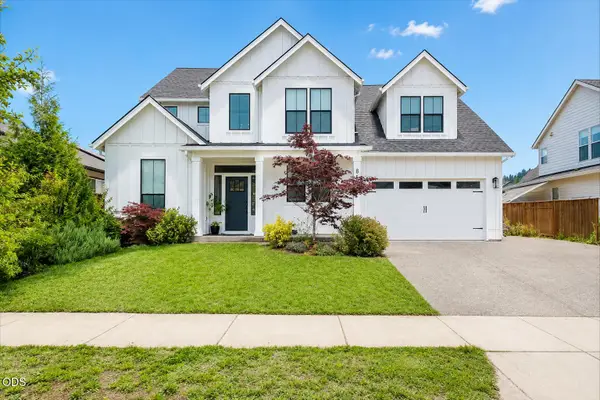 $699,000Active4 beds 3 baths2,578 sq. ft.
810 Ike Mooney Road Ne, Silverton, OR 97381
MLS# 220228008Listed by: KELLER WILLIAMS REALTY MID-WILLAMETTE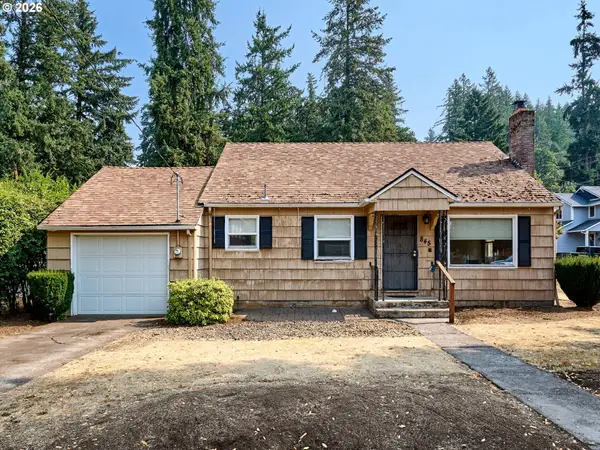 $395,000Active2 beds 1 baths1,280 sq. ft.
845 S Water St, Silverton, OR 97381
MLS# 697460297Listed by: BST REALTY LLC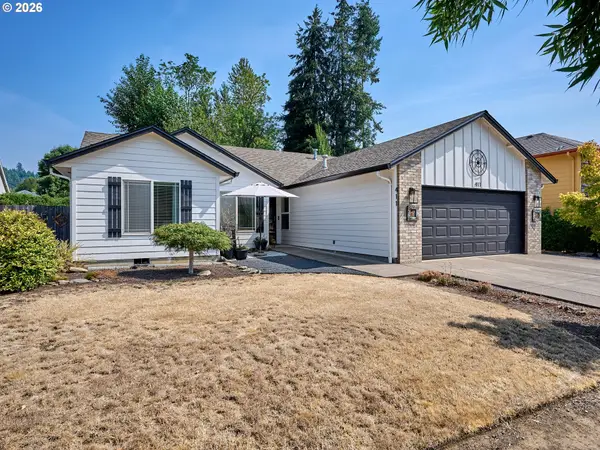 $519,000Active3 beds 2 baths1,581 sq. ft.
411 Ike Mooney Rd Ne, Silverton, OR 97381
MLS# 557317167Listed by: BST REALTY LLC


Protect your home and budget from life's surprises with an Assurant Home Warranty, backed by a partner that supports you through every step of homeownership. Explore Plans.
©2026 Century 21 Real Estate LLC. All rights reserved. CENTURY 21®, the CENTURY 21 Logo and C21® are service marks owned by Century 21 Real Estate LLC. Century 21 Real Estate LLC fully supports the principles of the Fair Housing Act and the Equal Opportunity Act. Each office is independently owned and operated. Listing information is deemed reliable but not guaranteed accurate.