
769 Riley Dr, Silverton, OR 97381
Local realty services provided by:CENTURY 21 Northstar
Listed by: nik kulikov
Office: cascade hasson sotheby's international realty503-420-8650
MLS#:325479004
Source:PORTLAND
Price summary
- Price:$789,900
- Price per sq. ft.:$299.2
About this home
Clean lines, warm finishes, and open country views define this brand-new contemporary home in one of Silverton's newest neighborhoods. Crisp white lap siding meets dark vertical paneling, low-sloped rooflines, and black-framed windows, while stacked stone columns frame a covered entry with a full-glass front door.Inside, light wide-plank floors run through a main level built for gathering. The vaulted living room centers on a floor-to-ceiling stacked stone gas fireplace with a natural wood mantel, flanked by lit built-ins and open shelving. The kitchen pairs white uppers with warm taupe lowers, quartz counters, a generous island with seating, a pot filler over the gas range, and a butler's pantry. A glass-enclosed, lit wine display tucked beneath the stairs adds a gallery-like moment, and a built-in drop zone with bench and hooks keeps the everyday organized. A main-level den works well as a home office or flex space.Upstairs, three bedrooms include a primary suite with country views and a bath with a freestanding soaking tub. In all, there are 2 full and 1 half baths across about 2,640 sq ft.The fenced backyard backs to farmland, so the view out back is open fields rather than a neighbor's windows. A covered deck extends the living space, and a gated side yard leads to an RV or boat pad. Central air and a two-car attached garage round it out....
Contact an agent
Home facts
- Year built:2026
- Subdivision & Development:PIONEER VILLAGE
- Listing ID #:325479004
- Added:1 day(s) ago
- Updated:November 01, 2026 at 06:57 PM
Rooms and interior
- Bedrooms:3
- Total bathrooms:3
- Full bathrooms:2
- Half bathrooms:1
- Bathrooms Description:Soaking Tub
- Kitchen Description:Butlers Pantry, Convection Oven, Dishwasher, Disposal, Gas Appliances, Island, Pantry, Pot Filler, Quartz, Range Hood, Wine Cooler
- Basement Description:Crawl Space
- Living area:2,640 sq. ft.
Heating and cooling
- Cooling:Central Air
- Heating:Forced Air
Structure and exterior
- Roof:Composition
- Year built:2026
- Building area:2,640 sq. ft.
- Lot area:0.14 Acres
- Lot Features:Gentle Sloping
- Architectural Style:2 Story, Contemporary
- Exterior Features:Deck, Fenced, Sprinkler, Yard
- Foundation Description:Concrete Perimeter
- Levels:2 Stories
Schools
- High school:Silverton
- Middle school:Silverton
- Elementary school:Mark Twain
Utilities
- Water:Public Water
- Sewer:Public Sewer
Finances and disclosures
- Price:$789,900
- Price per sq. ft.:$299.2
- Tax amount:$1,562 (2025)
Features and amenities
- Amenities:Double Pane Window(s), Laundry, Wood Floors
Parking
- Total parking spaces:2
- Parking description:Driveway
- Garage spaces:2
 All information provided is deemed reliable but is not guaranteed and should be independently verified. The content relating to real estate for sale on this web site comes in part from the IDX program of the RMLS of Portland Oregon. Real estate listings held by brokerage firms other than CENTURY 21 Northstar are marked with the RMLS logo and detailed information about these properties includes the names of the listing brokers. Copyright 2026 RMLS, Portland, Oregon. Last updated: November 1, 2026
New listings near 769 Riley Dr
- New
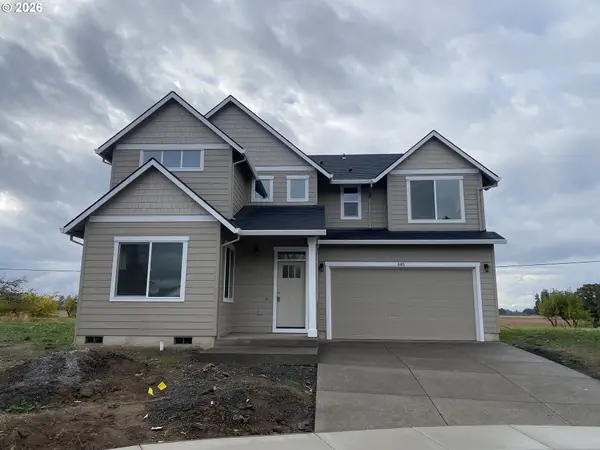 $560,000Active4 beds 3 baths1,864 sq. ft.
605 Parker Loop, Silverton, OR 97381
MLS# 316018074Listed by: WILLCUTS COMPANY REAL ESTATE - New
 $565,000Active3 beds 2 baths1,887 sq. ft.
601 Parker Loop, Silverton, OR 97381
MLS# 229391097Listed by: WILLCUTS COMPANY REAL ESTATE - New
 $325,000Active3 beds 2 baths1,606 sq. ft.
421 Lone Oaks Loop, Silverton, OR 97381
MLS# 706584607Listed by: WHITE STAR REALTY, INC  $399,000Active6.36 Acres
19890 SE Sharon Tony Way #3, Silverton, OR 97381
MLS# 273070303Listed by: EXP REALTY, LLC $359,000Active5.22 Acres
19860 SE Sharon Tony Way #2, Silverton, OR 97381
MLS# 495065341Listed by: EXP REALTY, LLC $329,000Active5.14 Acres
19830 SE Sharon Tony Way, Silverton, OR 97381
MLS# 581902110Listed by: EXP REALTY, LLC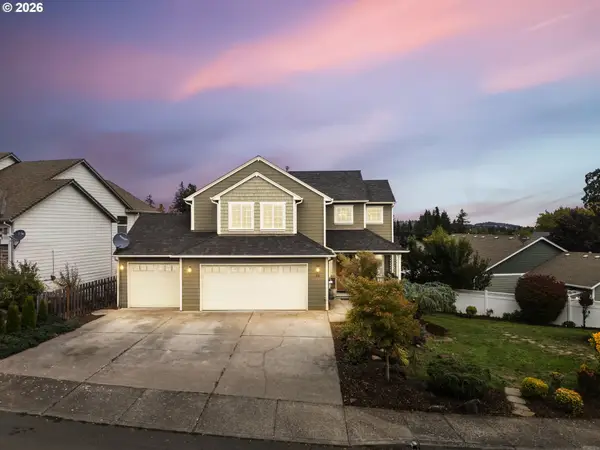 $595,000Active4 beds 3 baths1,626 sq. ft.
38 Sweden Cir, Silverton, OR 97381
MLS# 349485442Listed by: BST REALTY LLC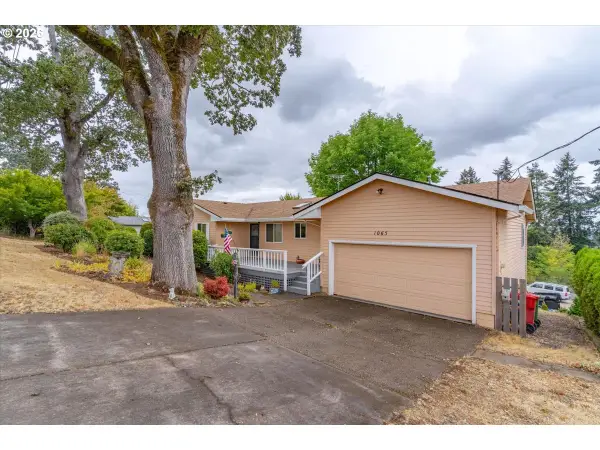 $485,000Active3 beds 3 baths6,332 sq. ft.
1065 Reserve St, Silverton, OR 97381
MLS# 126686013Listed by: KELLER WILLIAMS CAPITAL CITY - ENGLISH REALTY GROUP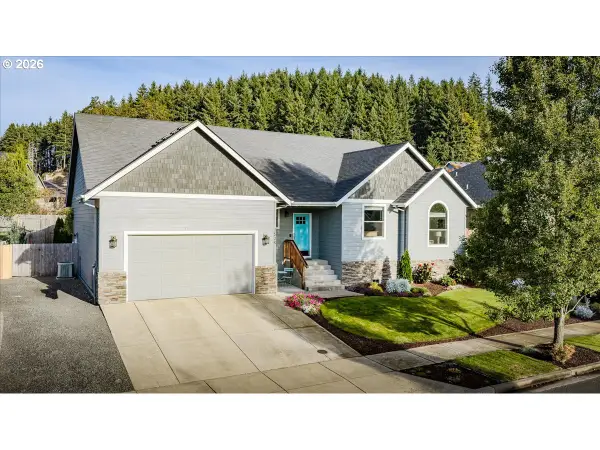 $619,900Active3 beds 2 baths1,903 sq. ft.
Address Withheld By Seller, Silverton, OR 97381
MLS# 217923970Listed by: BST REALTY LLC


Protect your home and budget from life's surprises with an Assurant Home Warranty, backed by a partner that supports you through every step of homeownership. Explore Plans.
©2026 Century 21 Real Estate LLC. All rights reserved. CENTURY 21®, the CENTURY 21 Logo and C21® are service marks owned by Century 21 Real Estate LLC. Century 21 Real Estate LLC fully supports the principles of the Fair Housing Act and the Equal Opportunity Act. Each office is independently owned and operated. Listing information is deemed reliable but not guaranteed accurate.