
810 Ike Mooney Rd, Silverton, OR 97381
Local realty services provided by:CENTURY 21 Northstar
Listed by: paul terjeson
Office: keller williams realty mid-willamette541-738-7770
MLS#:387635466
Source:PORTLAND
Price summary
- Price:$699,000
- Price per sq. ft.:$267
About this home
Welcome home to this beautifully appointed 4 beds, 2.5-bath modern farmhouse in charming Silverton. Designed with comfort and connection in mind, the open-concept living spaces create an inviting setting for everyday life and entertaining. A spacious pantry, laundry/mudroom, gas fireplace, soaking tub, large bedrooms, and dedicated office adds thoughtful functionality. Outside, an expansive covered patio extends the living space, while the tandem garage and RV pads offer flexibility for parking and storage.
Contact an agent
Home facts
- Year built:2021
- Listing ID #:387635466
- Added:1 day(s) ago
- Updated:September 02, 2026 at 03:33 AM
Rooms and interior
- Bedrooms:4
- Total bathrooms:3
- Full bathrooms:2
- Half bathrooms:1
- Bathrooms Description:Soaking Tub
- Kitchen Description:Built In Range, Convection Oven, Disposal, Down Draft, Free Standing Refrigerator, Island, Microwave, Pantry, Range Hood, Stainless Steel Appliance
- Living area:2,618 sq. ft.
Heating and cooling
- Cooling:Central Air
- Heating:Forced Air, Heat Pump
Structure and exterior
- Roof:Composition
- Year built:2021
- Building area:2,618 sq. ft.
- Lot area:0.17 Acres
- Lot Features:Level
- Architectural Style:2 Story, Traditional
- Exterior Features:Covered Patio, Dog Run, Fenced, Patio, Porch, RV Parking, Sprinkler, Yard
- Foundation Description:Concrete Perimeter
- Levels:2 Stories
Schools
- High school:Silverton
- Middle school:Silverton
- Elementary school:Robert Frost
Utilities
- Water:Public Water
- Sewer:Public Sewer
Finances and disclosures
- Price:$699,000
- Price per sq. ft.:$267
- Tax amount:$5,995 (2025)
Features and amenities
- Laundry features:Washer/Dryer
- Amenities:Ceiling Fan, High Ceilings, High Speed Internet, Laundry, Vaulted Ceiling, Vinyl Floors, Wall To Wall Carpet
Parking
- Total parking spaces:3
- Parking description:Driveway, On street
- Garage spaces:3
 All information provided is deemed reliable but is not guaranteed and should be independently verified. The content relating to real estate for sale on this web site comes in part from the IDX program of the RMLS of Portland Oregon. Real estate listings held by brokerage firms other than CENTURY 21 Northstar are marked with the RMLS logo and detailed information about these properties includes the names of the listing brokers. Copyright 2026 RMLS, Portland, Oregon. Last updated: September 2, 2026
New listings near 810 Ike Mooney Rd
- New
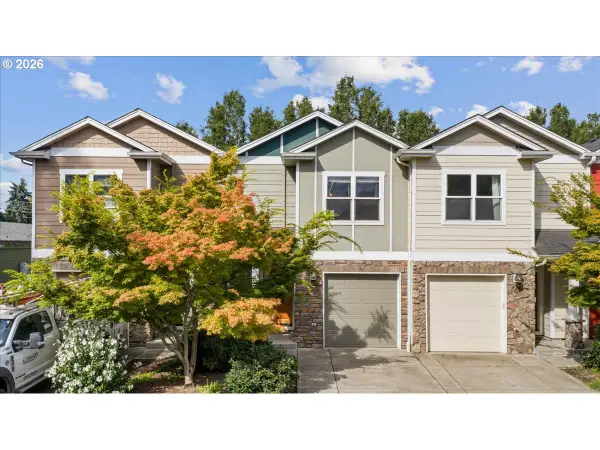 $369,000Active3 beds 3 baths1,420 sq. ft.
211 Silver St #2i, Silverton, OR 97381
MLS# 313464338Listed by: PARAMOUNT REAL ESTATE SERVICES - New
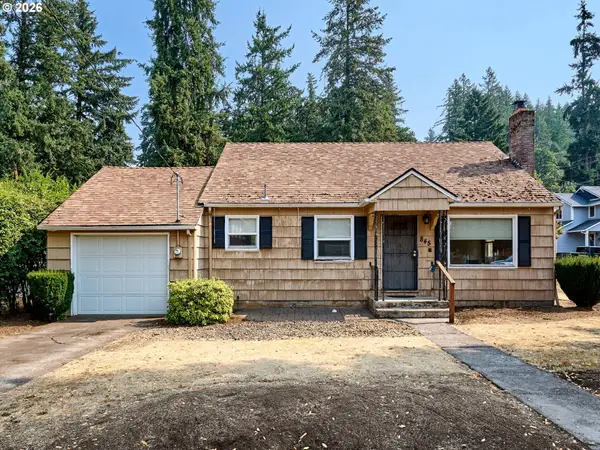 $395,000Active2 beds 1 baths1,280 sq. ft.
845 S Water St, Silverton, OR 97381
MLS# 697460297Listed by: BST REALTY LLC - New
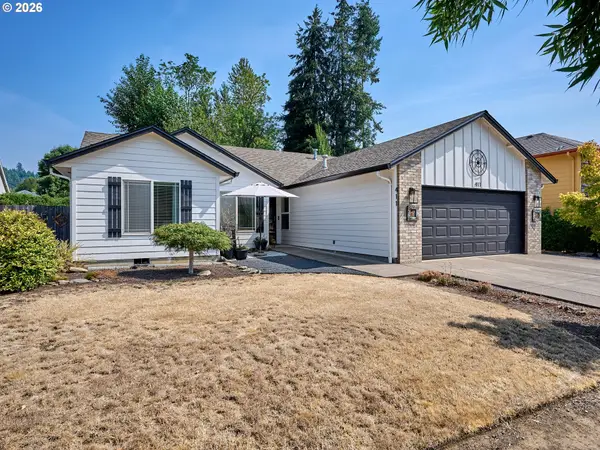 $519,000Active3 beds 2 baths1,581 sq. ft.
411 Ike Mooney Rd Ne, Silverton, OR 97381
MLS# 557317167Listed by: BST REALTY LLC 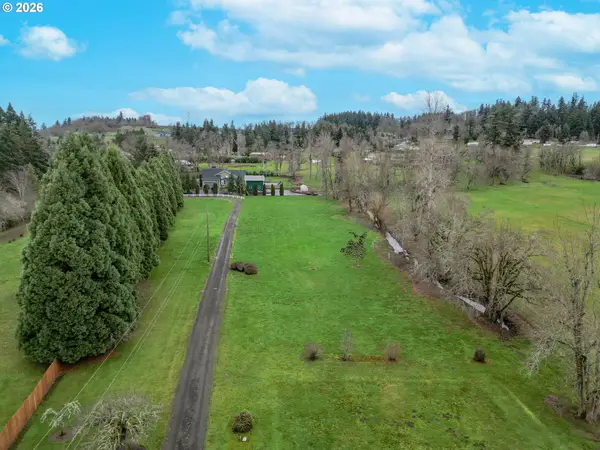 $299,800Pending1.5 Acres
16655 Dancing Fox Ln Ne, Silverton, OR 97381
MLS# 495868521Listed by: SILVERTON REALTY, INC.- $299,800Pending1.5 Acres
16655 Dancing Fox Ln Ne, Silverton, OR 97381
MLS# 495868521Listed by: SILVERTON REALTY, INC. - $299,800Pending1.5 Acres
16655 Dancing Fox Ln Ne, Silverton, OR 97381
MLS# 495868521Listed by: SILVERTON REALTY, INC. - New
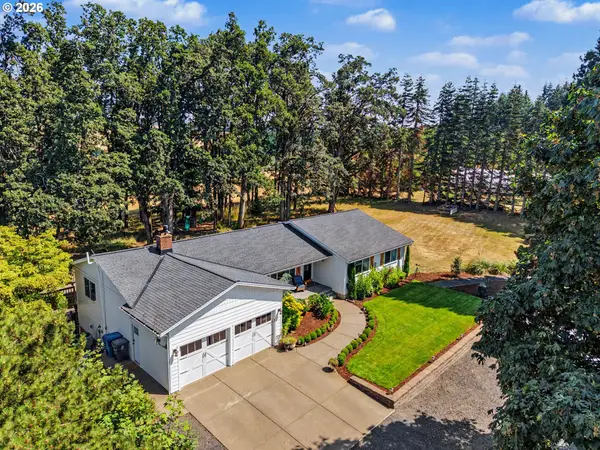 $1,435,000Active3 beds 3 baths3,080 sq. ft.
3432 Seminole Rd, Silverton, OR 97381
MLS# 261113486Listed by: HARCOURTS SILVERTON - New
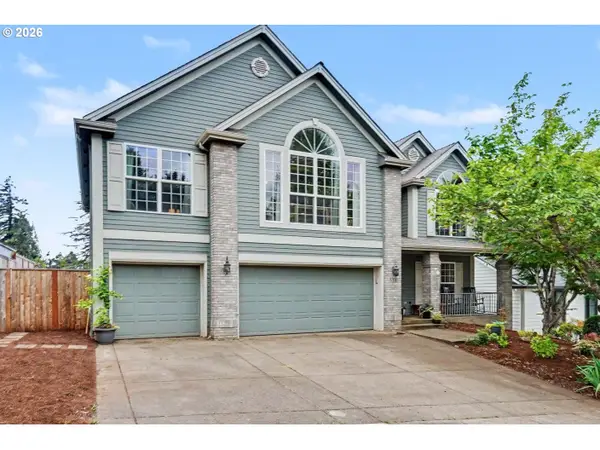 $749,000Active4 beds 3 baths3,398 sq. ft.
151 Breyonna Way, Silverton, OR 97381
MLS# 348310961Listed by: HARCOURTS SILVERTON - New
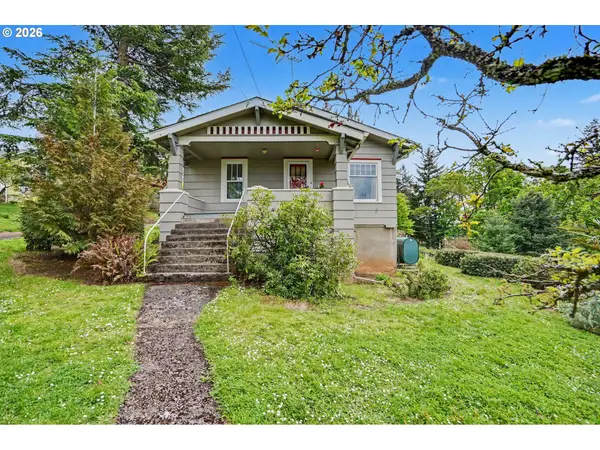 $425,000Active2 beds 1 baths1,082 sq. ft.
700 Oak St, Silverton, OR 97381
MLS# 485089535Listed by: HARCOURTS SILVERTON


Protect your home and budget from life's surprises with an Assurant Home Warranty, backed by a partner that supports you through every step of homeownership. Explore Plans.
©2026 Century 21 Real Estate LLC. All rights reserved. CENTURY 21®, the CENTURY 21 Logo and C21® are service marks owned by Century 21 Real Estate LLC. Century 21 Real Estate LLC fully supports the principles of the Fair Housing Act and the Equal Opportunity Act. Each office is independently owned and operated. Listing information is deemed reliable but not guaranteed accurate.