
1130 E Canter Court, Sisters, OR 97759
Local realty services provided by:CENTURY 21 Showcase Realtors®, Inc.
1130 E Canter Court,Sisters, OR 97759
$700,000
- 3 Beds
- 2 Baths
- 1,883 sq. ft.
- Single family
- Active
Listed by: andrew scott ellis, rosann marie garza
Office: high desert realty, llc.
MLS#:220229940
Source:OR_SOMLS
Price summary
- Price:$700,000
- Price per sq. ft.:$371.75
About this home
New construction in a quiet cul-de-sac near the Sisters Community Recreation Center and just minutes from downtown Sisters. This single-level, 1,883 sq ft home offers 3 bedrooms, 2 baths, and open floor plan with high ceilings, great natural light, sold-surface counters, pantry, wood laminate flooring, and a warm Central Oregon feel. The primary suite includes a walk-in closet and dual vanity. A unique flex room provides additional space for an office, nursery, media room, or whatever fits your needs. The oversized .20-acre lot offers a large backyard, plus gated space on both sides for RV, boat, trailer, or additional vehicle parking. A two-car garage, heat pump with A/C, and fenced property round out this tremendous Sisters home.
Contact an agent
Home facts
- Year built:2025
- Subdivision & Development:Rolling Horse Meadow
- Listing ID #:220229940
- Added:1 day(s) ago
- Updated:October 14, 2026 at 02:59 PM
Rooms and interior
- Bedrooms:3
- Total bathrooms:2
- Full bathrooms:2
- Flooring:Laminate
- Bathrooms Description:Shower/Tub Combo, Tile Shower
- Kitchen Description:Dishwasher, Oven, Range
- Bedroom Description:Primary Downstairs
- Living area:1,883 sq. ft.
Heating and cooling
- Cooling:Central Air, Heat Pump
- Heating:Forced Air, Heat Pump
- Central air:Yes
Structure and exterior
- Roof:Composition
- Year built:2025
- Building area:1,883 sq. ft.
- Lot area:0.2 Acres
- Lot Features:Fenced, Level
- Architectural Style:Northwest, Traditional
- Construction Materials:Frame
- Foundation Description:Stemwall
- Levels:1 Story
Schools
- High school:Sisters High
- Middle school:Sisters Middle
- Elementary school:Sisters Elem
Utilities
- Water:Public
- Sewer:Public Sewer
Finances and disclosures
- Price:$700,000
- Price per sq. ft.:$371.75
- Tax amount:$1,933 (2025)
Features and amenities
- Appliances:Dishwasher, Oven, Range, Water Heater
Parking
- Parking description:Attached, Driveway, Garage Door Opener, Gravel, RV Access/Parking
- Garage:Yes
- Garage spaces:2
New listings near 1130 E Canter Court
- New
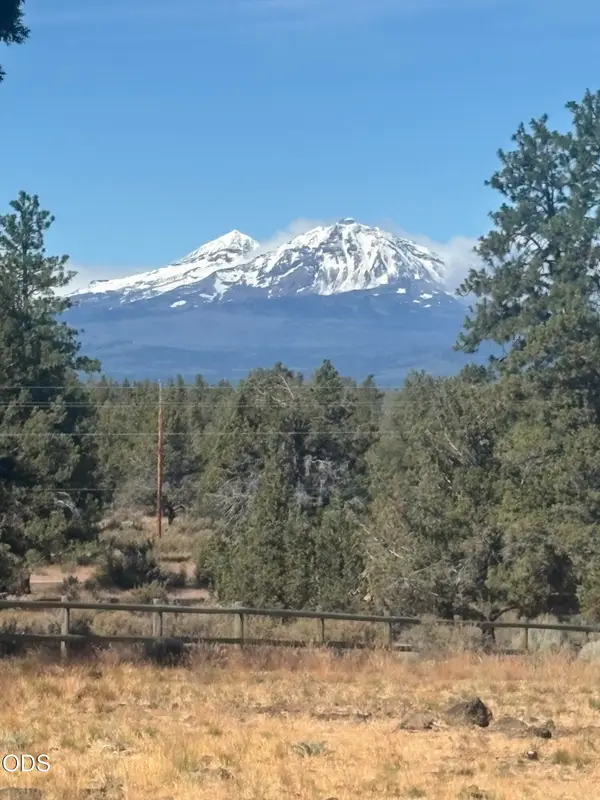 $1,775,000Active4 beds 3 baths2,774 sq. ft.
18130 Wanona Road, Sisters, OR 97759
MLS# 220229847Listed by: REALTY FIRST LLC - New
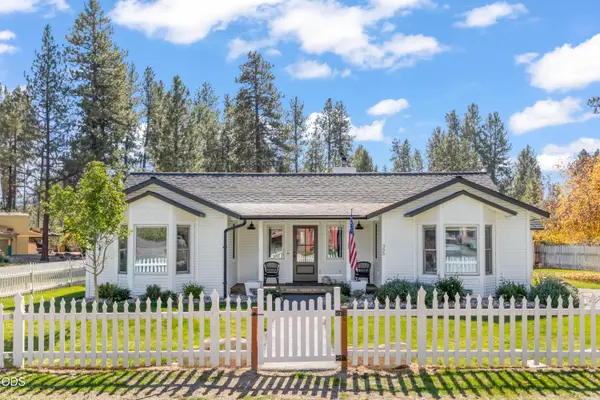 $799,000Active2 beds 2 baths1,975 sq. ft.
305 W Washington Avenue, Sisters, OR 97759
MLS# 220229749Listed by: PONDEROSA PROPERTIES - New
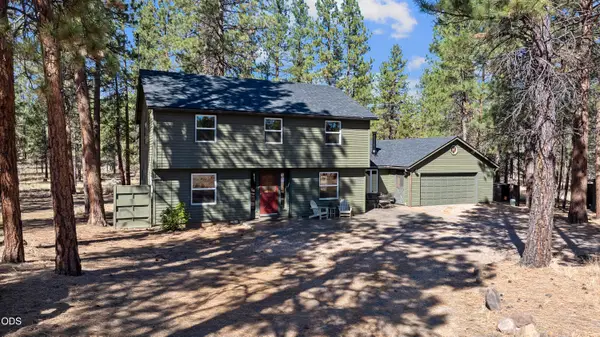 $1,100,000Active3 beds 3 baths2,268 sq. ft.
69173 Bay Drive, Sisters, OR 97759
MLS# 220229647Listed by: CASCADE HASSON SIR - New
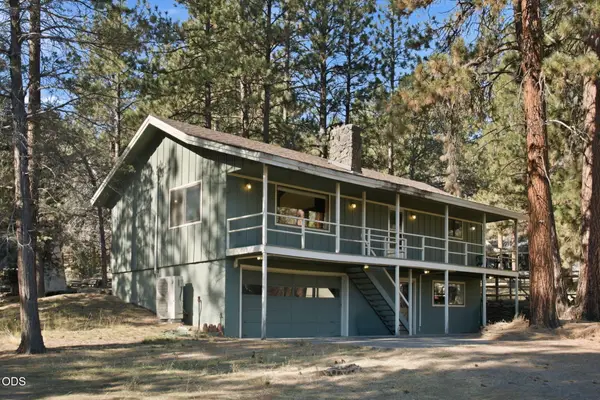 $685,000Active2 beds 2 baths1,152 sq. ft.
16073 Lower Cattle Drive, Sisters, OR 97759
MLS# 220229623Listed by: CENTRAL OREGON REALTY GROUP - New
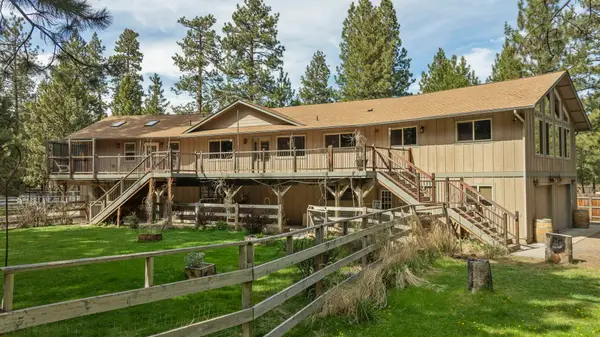 $849,000Active4 beds 4 baths4,004 sq. ft.
14590 Mountain View Loop, Sisters, OR 97759
MLS# 220229610Listed by: STELLAR REALTY NORTHWEST - New
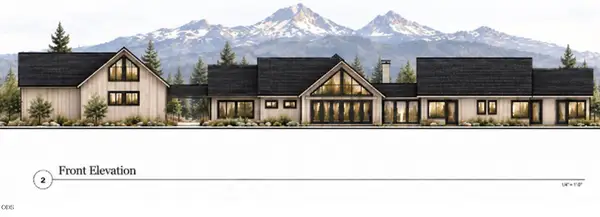 $1,995,000Active4 beds 5 baths4,249 sq. ft.
16971 Lady Caroline Drive, Sisters, OR 97759
MLS# 220229561Listed by: KIZZIAR PROPERTY CO. 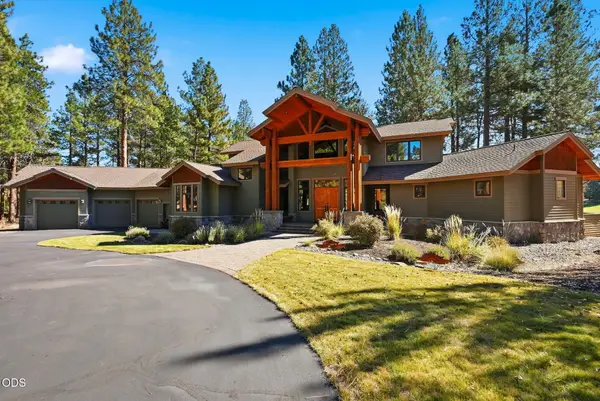 $1,595,000Active3 beds 4 baths3,294 sq. ft.
17111 Lady Caroline Drive, Sisters, OR 97759
MLS# 220229530Listed by: PONDEROSA PROPERTIES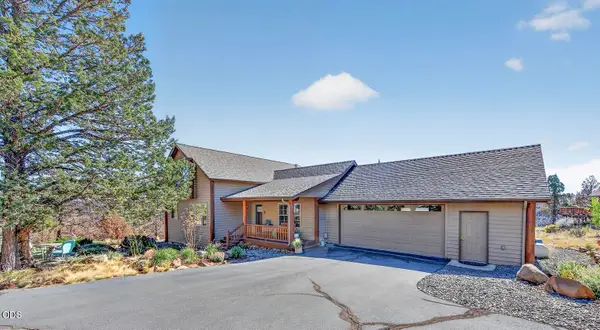 $825,000Active2 beds 2 baths2,075 sq. ft.
17555 Mountain View Road, Sisters, OR 97759
MLS# 220229425Listed by: RE/MAX KEY PROPERTIES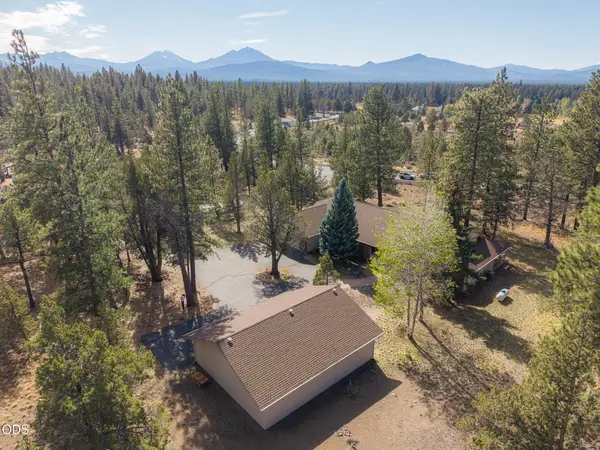 $1,175,000Active3 beds 2 baths2,680 sq. ft.
16010 Old Juniper Road, Sisters, OR 97759
MLS# 220229382Listed by: KIZZIAR PROPERTY CO.


Protect your home and budget from life's surprises with an Assurant Home Warranty, backed by a partner that supports you through every step of homeownership. Explore Plans.
©2026 Century 21 Real Estate LLC. All rights reserved. CENTURY 21®, the CENTURY 21 Logo and C21® are service marks owned by Century 21 Real Estate LLC. Century 21 Real Estate LLC fully supports the principles of the Fair Housing Act and the Equal Opportunity Act. Each office is independently owned and operated. Listing information is deemed reliable but not guaranteed accurate.