
16015 Fox Ridge Circle, Sisters, OR 97759
Local realty services provided by:CENTURY 21 North Homes Realty
Listed by: tab b howard
Office: the agency bend
MLS#:220230387
Source:OR_SOMLS
Price summary
- Price:$1,290,000
- Price per sq. ft.:$463.86
- Monthly HOA dues:$183.33
About this home
Sisters' best-kept secret. Experience breathtaking Cascade Mountain views from this award-winning timber-framed residence set within a private, gated community just 7 minutes from downtown Sisters. Designed by acclaimed architect Chad Phillips, this exceptional custom home showcases timeless craftsmanship, an open-concept floor plan, soaring vaulted ceilings, and meticulous maintenance throughout. The main-level primary suite is complemented by two additional bedrooms and a dedicated office. Aprox 819 sqft bonus room (not included in total home sqft) provides exceptional flexibility for recreation. The expansive rear deck is perfect for entertaining and the views will take your breath away. Community features direct access to adjoining public lands, offering an extraordinary combination of privacy, views, recreation, and location.
Contact an agent
Home facts
- Year built:1995
- Subdivision & Development:Ridge Indian Ford
- Listing ID #:220230387
- Added:1 day(s) ago
- Updated:October 25, 2026 at 02:50 PM
Rooms and interior
- Bedrooms:3
- Total bathrooms:3
- Full bathrooms:2
- Half bathrooms:1
- Flooring:Carpet, Stone
- Bathrooms Description:Double Vanity, Enclosed Toilet(s), Shower/Tub Combo, Tile Shower
- Kitchen Description:Microwave, Range, Range Hood, Refrigerator
- Bedroom Description:Primary Downstairs
- Living area:2,781 sq. ft.
Heating and cooling
- Cooling:Central Air, Heat Pump
- Heating:Forced Air, Heat Pump
- Central air:Yes
Structure and exterior
- Roof:Composition
- Year built:1995
- Building area:2,781 sq. ft.
- Lot area:2.01 Acres
- Lot Features:Garden, Landscaped, Level, Sprinkler Timer(s), Sprinklers In Front, Sprinklers In Rear
- Architectural Style:Craftsman
- Construction Materials:Frame
- Foundation Description:Stemwall
- Levels:2 Story
Schools
- High school:Sisters High
- Middle school:Sisters Middle
- Elementary school:Sisters Elem
Utilities
- Water:Private
- Sewer:Septic Tank
Finances and disclosures
- Price:$1,290,000
- Price per sq. ft.:$463.86
- Tax amount:$12,245 (2026)
Features and amenities
- Appliances:Microwave, Range, Range Hood, Refrigerator, Washer, Water Heater
Parking
- Parking description:Attached, Garage Door Opener
- Garage:Yes
- Garage spaces:3
New listings near 16015 Fox Ridge Circle
- New
 $715,000Active3 beds 2 baths1,620 sq. ft.
70090 Hinkle Butte Drive, Sisters, OR 97759
MLS# 220230394Listed by: STELLAR REALTY NORTHWEST - New
 $585,000Active3 beds 2 baths1,574 sq. ft.
1143 W Hill Avenue, Sisters, OR 97759
MLS# 220230374Listed by: KELLER WILLIAMS REALTY CENTRAL OREGON - New
 $1,645,000Active3 beds 3 baths2,728 sq. ft.
68830 Chestnut Drive, Sisters, OR 97759
MLS# 220230308Listed by: INVEST IN BEND REAL ESTATE - New
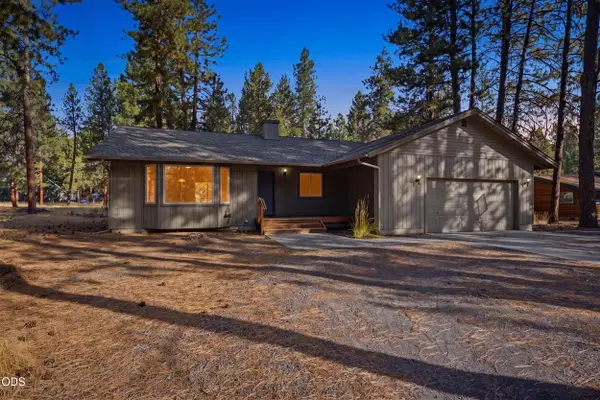 $600,000Active3 beds 2 baths1,788 sq. ft.
69296 Ladigo, Sisters, OR 97759
MLS# 220230129Listed by: RE/MAX KEY PROPERTIES - New
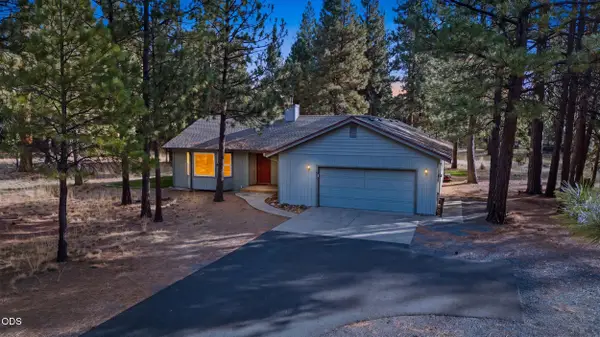 $625,000Active3 beds 2 baths1,726 sq. ft.
14911 Snafflebit, Sisters, OR 97759
MLS# 220230131Listed by: RE/MAX KEY PROPERTIES - New
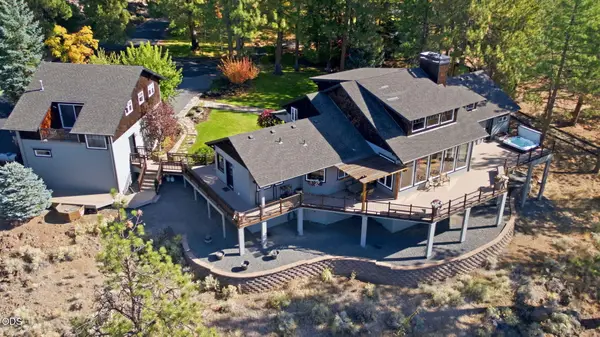 $2,950,000Active3 beds 3 baths4,530 sq. ft.
69190 Barclay Drive, Sisters, OR 97759
MLS# 220230090Listed by: STELLAR REALTY NORTHWEST - New
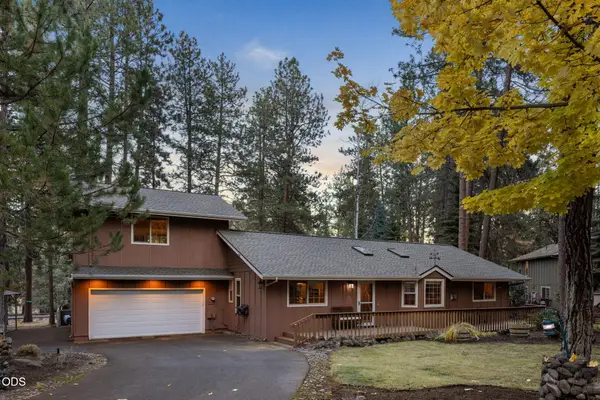 $775,000Active3 beds 3 baths2,048 sq. ft.
69660 Omaha Road, Sisters, OR 97759
MLS# 220230084Listed by: INVEST IN BEND REAL ESTATE - New
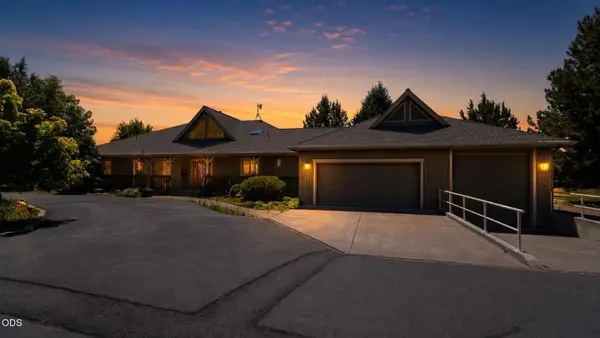 $1,349,000Active4 beds 3 baths2,150 sq. ft.
18203 Fadjur Lane, Sisters, OR 97759
MLS# 220230081Listed by: RE/MAX EQUITY GROUP - New
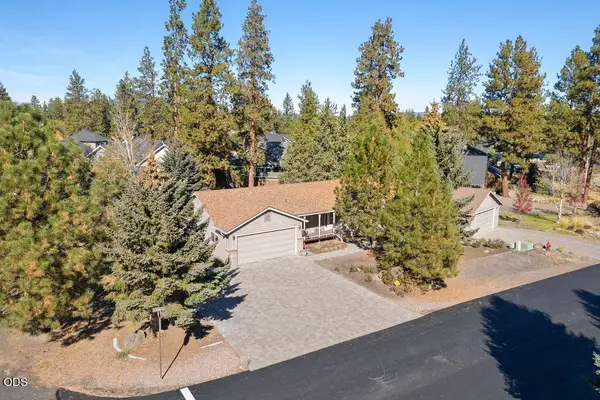 $725,000Active3 beds 2 baths1,766 sq. ft.
205 N Rope Place, Sisters, OR 97759
MLS# 220230034Listed by: STELLAR REALTY NORTHWEST


Protect your home and budget from life's surprises with an Assurant Home Warranty, backed by a partner that supports you through every step of homeownership. Explore Plans.
©2026 Century 21 Real Estate LLC. All rights reserved. CENTURY 21®, the CENTURY 21 Logo and C21® are service marks owned by Century 21 Real Estate LLC. Century 21 Real Estate LLC fully supports the principles of the Fair Housing Act and the Equal Opportunity Act. Each office is independently owned and operated. Listing information is deemed reliable but not guaranteed accurate.