
5720 SW Arbor, South Beach, OR 97366
Local realty services provided by:CENTURY 21 Shorepine Properties
5720 SW Arbor,South Beach, OR 97366
$899,000
- 3 Beds
- 2 Baths
- 2,164 sq. ft.
- Single family
- Active
Listed by: jack winter
Office: cascade hasson sotheby's international realty
MLS#:26-1244
Source:OR_LCBR
Price summary
- Price:$899,000
- Price per sq. ft.:$415.43
About this home
Enjoy life at the beach in this beautiful single-level home in the oceanfront Southshore community.This home has been lightly used by the original owners for the past twenty years. The floor plan features an inviting open space living/dining/kitchen area and primary bedroom suite with an ensuite 5-piece bath and incredible walk-through closet. Two guest bedrooms, full guest bathroom, office/den and well-equipped laundry room complete a functional floor plan. The home comes with an attached oversized two-stall garage, custom storage shelves, direct entry to the home through the laundry room and a man door to the side yard. An expansive outdoor patio wraps around the south and west sides of the home providing a large outdoor living space. The property is located near the end of the road with no outlet which significantly limits street traffic. Southshore has private beach access paths a short walk from the property leading to miles of sandy beach. Community amenities also include a clubhouse with a large gathering room, kitchen, indoor pool/spa and exercise, sauna, and steam rooms; indoor/outdoor tennis and pickleball courts; greens pace and nature preserves; and private roads....
Contact an agent
Home facts
- Year built:2006
- Listing ID #:26-1244
- Added:63 day(s) ago
- Updated:July 11, 2026 at 06:34 PM
Rooms and interior
- Bedrooms:3
- Total bathrooms:2
- Full bathrooms:2
- Rooms Total:8
- Flooring:Carpet, Hardwood, Laminate, Tile
- Kitchen Description:Dishwasher, Disposal, Gas Cooktop, Microwave, Refrigerator
- Basement Description:Concrete Perimeter, Crawl Space
- Living area:2,164 sq. ft.
Heating and cooling
- Heating:Central, Forced Air
Structure and exterior
- Year built:2006
- Building area:2,164 sq. ft.
- Lot area:0.18 Acres
- Architectural Style:Cape Cod
- Construction Materials:HardiPlank Type, Lap Siding, Wood Frame
- Foundation Description:Concrete Perimeter, Crawl Space
Utilities
- Water:Public
- Sewer:Public Sewer
Finances and disclosures
- Price:$899,000
- Price per sq. ft.:$415.43
- Tax amount:$7,785 (2025)
Features and amenities
- Appliances:Dishwasher, Disposal, Dryer, Gas Cooktop, Microwave, Refrigerator, Washer, Water Heater
- Laundry features:Dryer, Washer
- Amenities:Double Pane Windows, Vinyl Frames, Window Treatments
Parking
- Parking description:Attached Garage, Garage Door Opener
- Garage:Yes
- Garage spaces:2
New listings near 5720 SW Arbor
- New
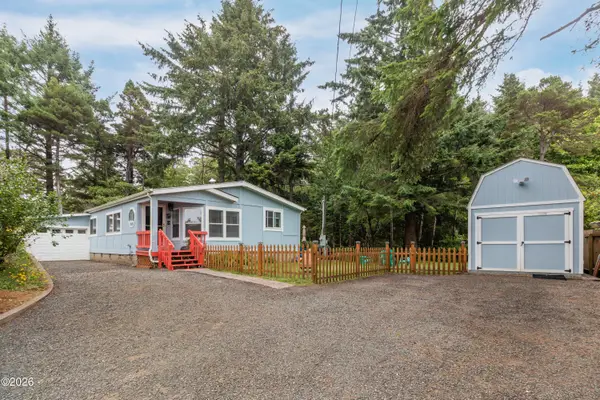 $480,000Active2 beds 2 baths1,456 sq. ft.
113 SE 143rd, South Beach, OR 97366
MLS# 26-1885Listed by: ELKHORN REAL ESTATE - New
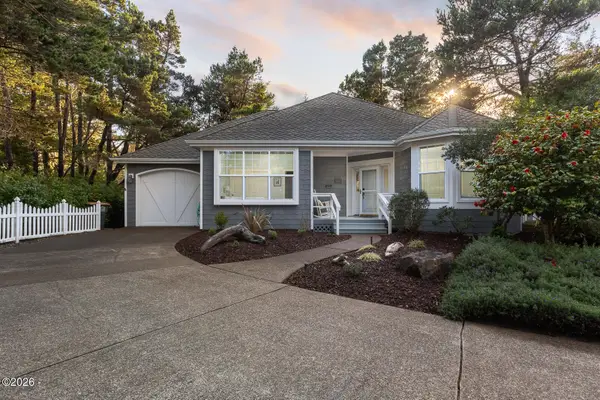 $715,000Active3 beds 2 baths1,568 sq. ft.
6315 SW Arbor, Newport, OR 97366
MLS# 26-1828Listed by: COLDWELL BANKER PROFESSIONAL GROUP - LINCOLN CITY 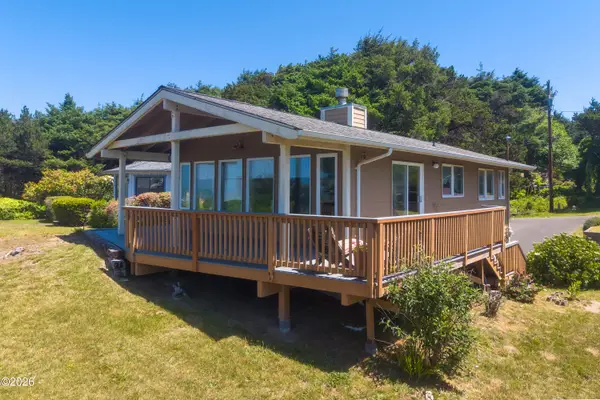 $485,000Active2 beds 1 baths880 sq. ft.
8138 SW Surfland, South Beach, OR 97366
MLS# 26-1797Listed by: MARTEK REAL ESTATE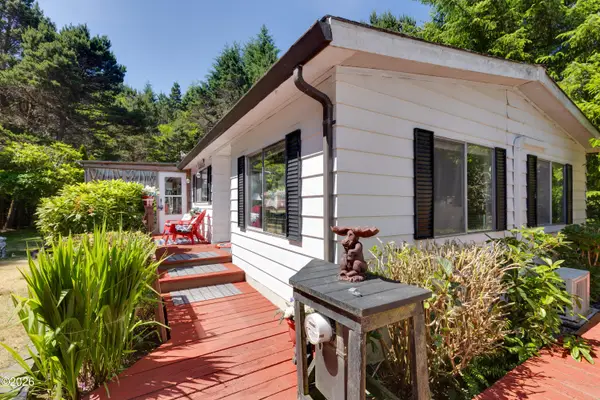 $530,000Active2 beds 2 baths1,464 sq. ft.
13090 SE Chittum, South Beach, OR 97366
MLS# 26-1785Listed by: MARTEK REAL ESTATE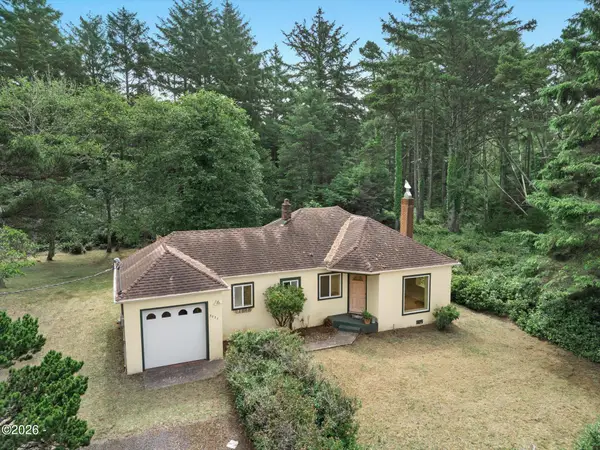 $369,000Active2 beds 1 baths969 sq. ft.
9635 S Coast Hwy, South Beach, OR 97366
MLS# 26-1770Listed by: EMERALD COAST REALTY - WALDPORT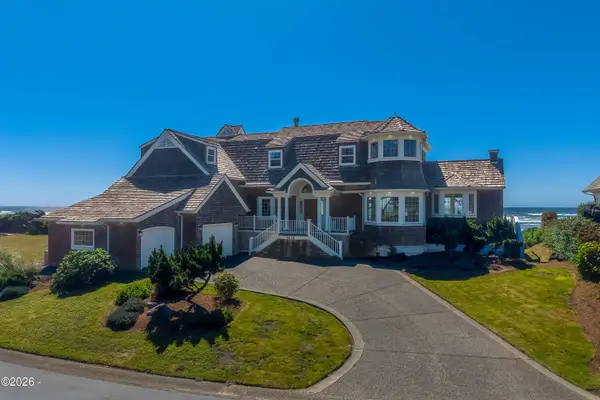 $2,450,000Active4 beds 5 baths3,902 sq. ft.
6430 SW Arbor, South Beach, OR 97366
MLS# 26-1733Listed by: CASCADE HASSON SOTHEBY'S INTERNATIONAL REALTY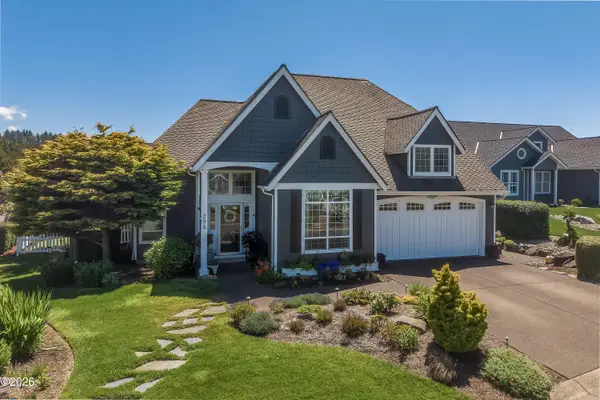 $885,000Active3 beds 3 baths2,150 sq. ft.
205 SW 58th, South Beach, OR 97366
MLS# 26-1716Listed by: CASCADE HASSON SOTHEBY'S INTERNATIONAL REALTY $549,000Active3 beds 2 baths1,500 sq. ft.
318 SE 127th, South Beach, OR 97366
MLS# 26-1665Listed by: MARTEK REAL ESTATE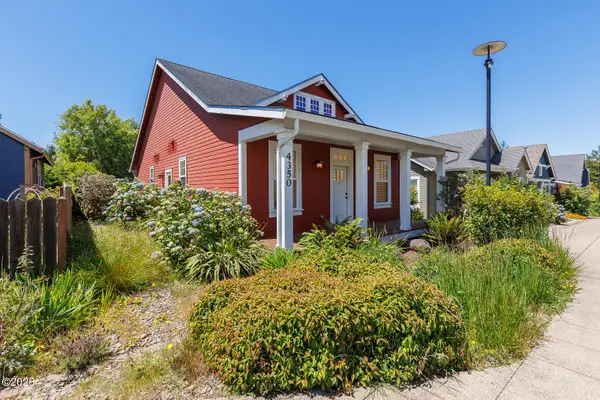 $499,000Active3 beds 2 baths1,300 sq. ft.
4350 SE Fleming, Newport, OR 97366
MLS# 26-1649Listed by: MORE REALTY $599,000Active3 beds 2 baths1,734 sq. ft.
168 SE 127th, South Beach, OR 97366
MLS# 26-1585Listed by: MARTEK REAL ESTATE


Protect your home and budget from life's surprises with an Assurant Home Warranty, backed by a partner that supports you through every step of homeownership. Explore Plans.
©2026 Century 21 Real Estate LLC. All rights reserved. CENTURY 21®, the CENTURY 21 Logo and C21® are service marks owned by Century 21 Real Estate LLC. Century 21 Real Estate LLC fully supports the principles of the Fair Housing Act and the Equal Opportunity Act. Each office is independently owned and operated. Listing information is deemed reliable but not guaranteed accurate.