
1496 S 57th St, Springfield, OR 97478
Local realty services provided by:CENTURY 21 Northstar
1496 S 57th St,Springfield, OR 97478
$550,000
- 3 Beds
- 2 Baths
- 2,140 sq. ft.
- Single family
- Active
Upcoming open houses
- Sun, Sep 1301:00 pm - 03:00 pm
Listed by: kaci spoor
Office: john l. scott eugene541-687-1415
MLS#:539846154
Source:PORTLAND
Price summary
- Price:$550,000
- Price per sq. ft.:$257.01
About this home
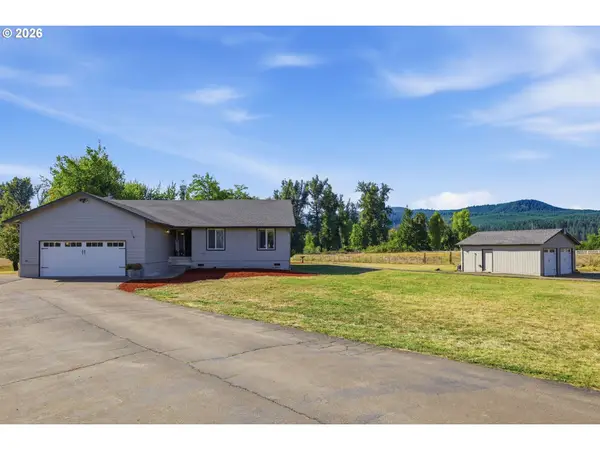
A beautiful home with so many appealing features, such as the expansive vaulted ceilings, birch hardwood flooring, large windows that provide an abundant amount of natural light and perfectly frame the stunning mountain views. The open concept living, dining and kitchen area is perfect for entertaining, with the large kitchen island being the perfect place to gather! You will love the farm sink, gas range, quartz counters, farm sink and custom barn style door for the pantry. Other key features of this home are the primary suite and all other bedrooms on the main floor, indoor utility room, solid fir panel doors, and massive bonus room upstairs. This could just be the one... don't miss it!
Contact an agent
Home facts
- Year built:2017
- Listing ID #:539846154
- Added:1 day(s) ago
- Updated:September 12, 2026 at 12:27 PM
Rooms and interior
- Bedrooms:3
- Total bathrooms:2
- Full bathrooms:2
- Kitchen Description:Dishwasher, Disposal, Free Standing Gas Range, Free Standing Refrigerator, Island, Pantry, Quartz, Range Hood, Stainless Steel Appliance, Tile
- Basement Description:Crawl Space
- Living area:2,140 sq. ft.
Heating and cooling
- Cooling:Heat Pump
- Heating:Forced Air
Structure and exterior
- Roof:Composition
- Year built:2017
- Building area:2,140 sq. ft.
- Lot area:0.14 Acres
- Lot Features:Level
- Architectural Style:Craftsman
- Exterior Features:Deck, Porch, Raised Beds, Yard
- Foundation Description:Concrete Perimeter
- Levels:2 Stories
Schools
- High school:Thurston
- Middle school:Agnes Stewart
- Elementary school:Mt Vernon
Utilities
- Water:Public Water
- Sewer:Public Sewer
Finances and disclosures
- Price:$550,000
- Price per sq. ft.:$257.01
- Tax amount:$4,433 (2025)
Features and amenities
- Amenities:Double Pane Window(s), Garage Door Opener, Hardwood Floors, Laundry, Tile Floor, Vinyl Frame Windows, Wall To Wall Carpet, Wood Floors
Parking
- Total parking spaces:2
- Parking description:Driveway, On street
- Garage spaces:2
 All information provided is deemed reliable but is not guaranteed and should be independently verified. The content relating to real estate for sale on this web site comes in part from the IDX program of the RMLS of Portland Oregon. Real estate listings held by brokerage firms other than CENTURY 21 Northstar are marked with the RMLS logo and detailed information about these properties includes the names of the listing brokers. Copyright 2026 RMLS, Portland, Oregon. Last updated: September 12, 2026
New listings near 1496 S 57th St
- New
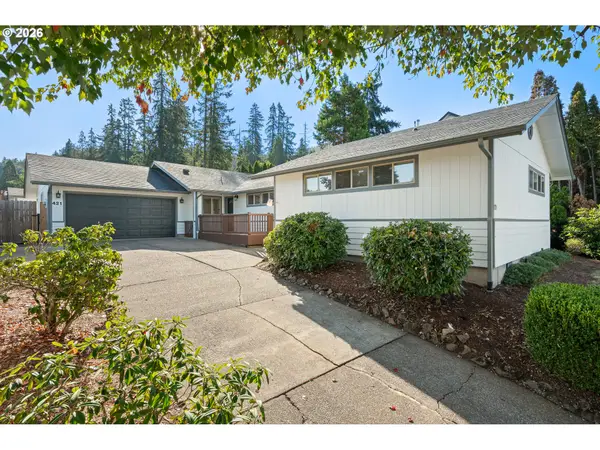 $459,800Active3 beds 2 baths1,503 sq. ft.
421 S 70th Pl, Springfield, OR 97478
MLS# 219884025Listed by: PIONEER PROPERTIES OREGON REAL ESTATE - New
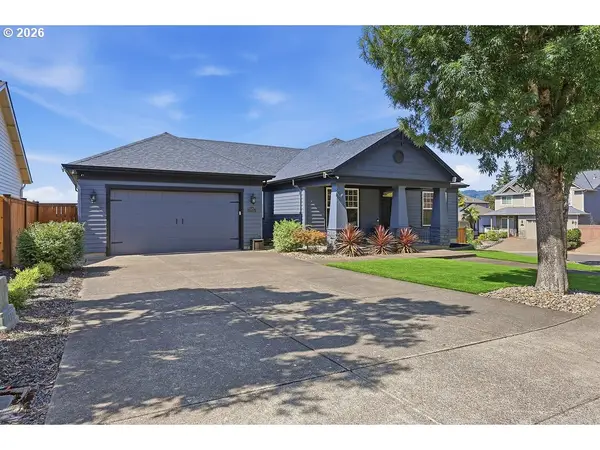 $689,000Active4 beds 2 baths2,174 sq. ft.
2298 37th St, Springfield, OR 97477
MLS# 358746249Listed by: RE/MAX INTEGRITY - Open Sun, 1 to 3pmNew
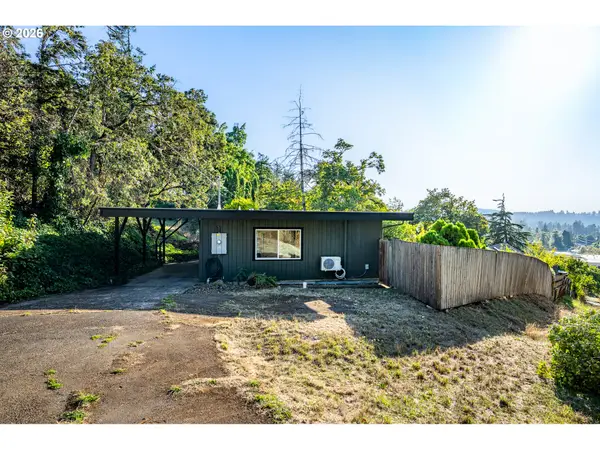 $339,000Active2 beds 1 baths652 sq. ft.
452 S 4th St, Springfield, OR 97477
MLS# 322074776Listed by: HYBRID REAL ESTATE - New
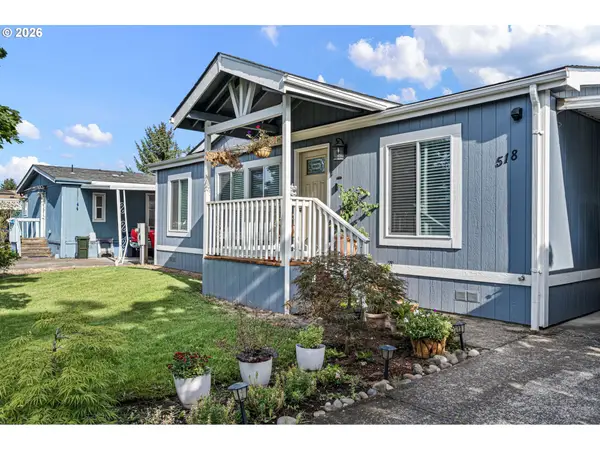 $145,000Active3 beds 2 baths1,088 sq. ft.
518 Scotts Glen Dr, Springfield, OR 97477
MLS# 767673327Listed by: EXP REALTY, LLC - New
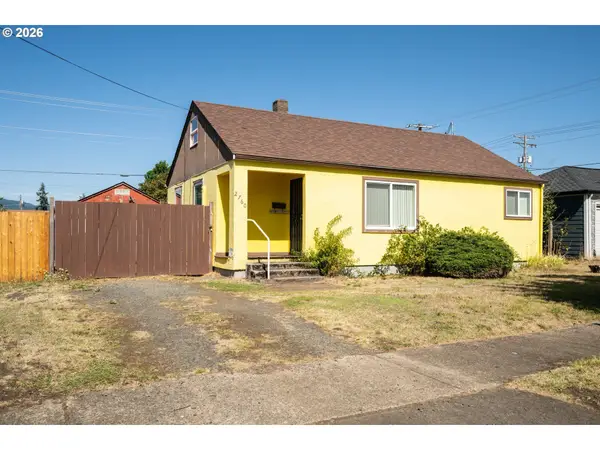 $320,000Active2 beds 1 baths1,200 sq. ft.
2760 E St, Springfield, OR 97477
MLS# 465873209Listed by: UNITED REAL ESTATE PROPERTIES - Open Sat, 12 to 2pmNew
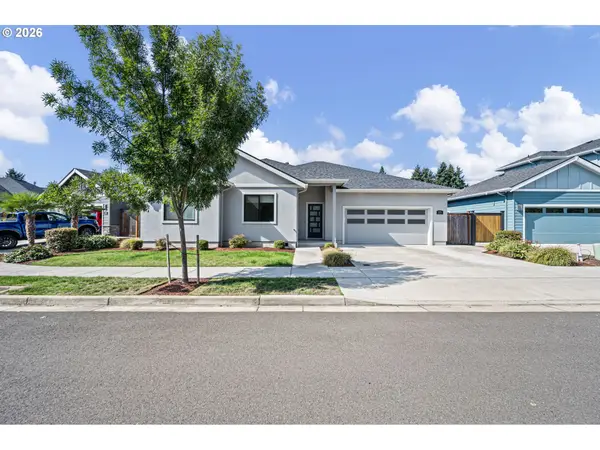 $649,000Active3 beds 2 baths1,804 sq. ft.
871 Salmonberry St, Springfield, OR 97477
MLS# 721816975Listed by: KNIPE REALTY ERA POWERED - Open Sun, 12 to 2pmNew
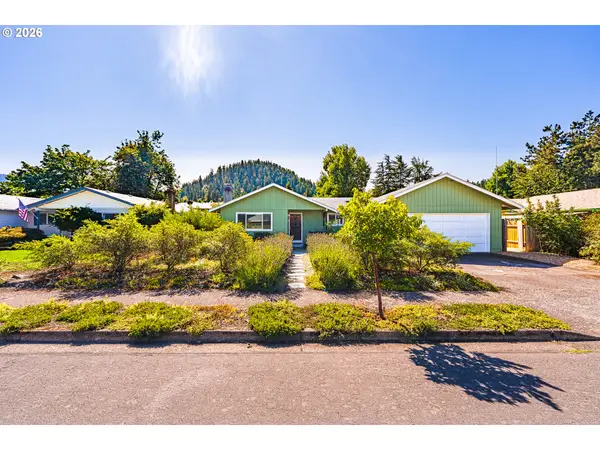 $405,000Active3 beds 2 baths1,244 sq. ft.
6323 B St, Springfield, OR 97478
MLS# 103130963Listed by: BETTER HOMES AND GARDENS REAL ESTATE EQUINOX - New
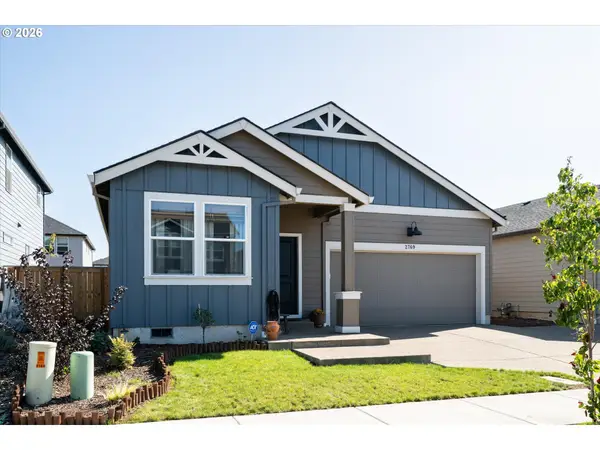 $427,000Active3 beds 2 baths1,418 sq. ft.
2769 V St, Springfield, OR 97477
MLS# 472289721Listed by: SIXEL REAL ESTATE - Open Sun, 12 to 2pmNew
 $650,000Active3 beds 2 baths1,743 sq. ft.
91240 Leavitt Ln, Springfield, OR 97478
MLS# 326545637Listed by: KELLER WILLIAMS REALTY EUGENE AND SPRINGFIELD


Protect your home and budget from life's surprises with an Assurant Home Warranty, backed by a partner that supports you through every step of homeownership. Explore Plans.
©2026 Century 21 Real Estate LLC. All rights reserved. CENTURY 21®, the CENTURY 21 Logo and C21® are service marks owned by Century 21 Real Estate LLC. Century 21 Real Estate LLC fully supports the principles of the Fair Housing Act and the Equal Opportunity Act. Each office is independently owned and operated. Listing information is deemed reliable but not guaranteed accurate.