
2007 S 59th St, Springfield, OR 97478
Local realty services provided by:CENTURY 21 North Homes Realty
Upcoming open houses
- Sat, Sep 1202:00 pm - 04:00 pm
Listed by: ashley brown
Office: triple oaks realty llc.541-636-3666
MLS#:732300269
Source:PORTLAND
Price summary
- Price:$569,000
- Price per sq. ft.:$259.58
About this home
Spacious, warm, and easy to love, this 5-bedroom, 2.5-bath home offers over 2,000 square feet and a flexible layout with room for everyday life. The main level features an open kitchen, dining, and living area, plus a fifth bedroom that works beautifully as an office, den, playroom, guest room, or flex space.Upstairs, you’ll find a generous primary suite along with three additional bedrooms. Outside is where this home really shines, with a thoughtfully renovated backyard featuring a covered patio, level lawn, terraced landscaping, garden space, storage shed, and a raised paver entertaining area complete with a wood pergola and fire pit. With a two-car garage, flexible spaces, and a backyard you’ll actually want to spend time in, this home is ready to be lived in, loved, and enjoyed for years to come.
Contact an agent
Home facts
- Year built:2020
- Listing ID #:732300269
- Added:1 day(s) ago
- Updated:September 10, 2026 at 07:29 PM
Rooms and interior
- Bedrooms:5
- Total bathrooms:3
- Full bathrooms:2
- Half bathrooms:1
- Kitchen Description:Dishwasher, Free Standing Range, Microwave, Pantry, Stainless Steel Appliance
- Basement Description:Crawl Space
- Living area:2,192 sq. ft.
Heating and cooling
- Cooling:Central Air
- Heating:Forced Air 90
Structure and exterior
- Roof:Composition
- Year built:2020
- Building area:2,192 sq. ft.
- Lot area:0.16 Acres
- Lot Features:Level
- Architectural Style:2 Story, Craftsman
- Exterior Features:Covered Patio, Fenced, Fire Pit, Sprinkler, Tool Shed, Yard
- Foundation Description:Stem Wall
- Levels:2 Stories
Schools
- High school:Thurston
- Middle school:Agnes Stewart
- Elementary school:Riverbend
Utilities
- Water:Public Water
- Sewer:Public Sewer
Finances and disclosures
- Price:$569,000
- Price per sq. ft.:$259.58
- Tax amount:$5,537 (2025)
Features and amenities
- Amenities:Double Pane Window(s), Laminate Flooring, Laundry, Vinyl Frame Windows, Wall To Wall Carpet
Parking
- Total parking spaces:2
- Parking description:Driveway, On street
- Garage spaces:2
 All information provided is deemed reliable but is not guaranteed and should be independently verified. The content relating to real estate for sale on this web site comes in part from the IDX program of the RMLS of Portland Oregon. Real estate listings held by brokerage firms other than CENTURY 21 North Homes Realty are marked with the RMLS logo and detailed information about these properties includes the names of the listing brokers. Copyright 2026 RMLS, Portland, Oregon. Last updated: September 10, 2026 PORTLAND Member Broker: Patrick Smith
New listings near 2007 S 59th St
- New
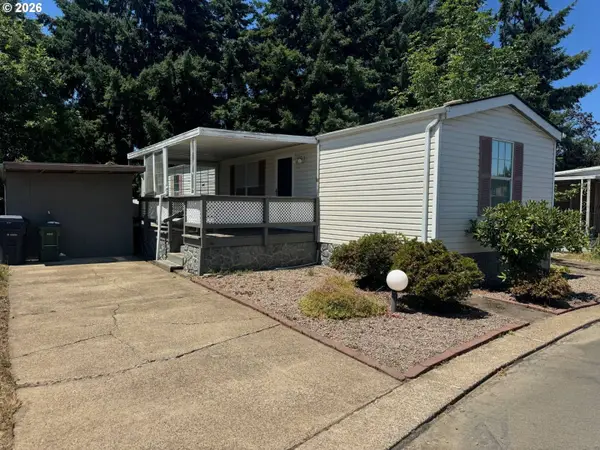 $42,900Active2 beds 2 baths980 sq. ft.
2150 Laura St #39, Springfield, OR 97477
MLS# 579468019Listed by: WILLAMETTE EQUITY BROKERAGE LLC - New
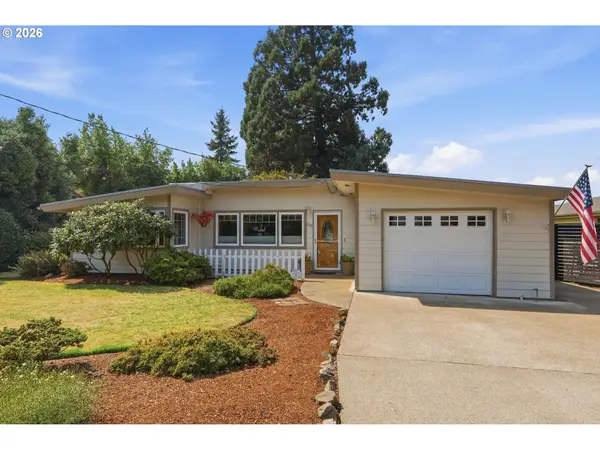 $369,900Active2 beds 1 baths1,094 sq. ft.
2378 19th St, Springfield, OR 97477
MLS# 559394570Listed by: WINDERMERE RE LANE COUNTY - New
 $439,990Active3 beds 3 baths1,395 sq. ft.
5229 Red Oak Dr, Springfield, OR 97478
MLS# 728282748Listed by: NEW HOME STAR OREGON, LLC - New
 $379,000Active2 beds 1 baths1,231 sq. ft.
1735 Rainbow Dr, Springfield, OR 97477
MLS# 256165427Listed by: KELLER WILLIAMS REALTY EUGENE AND SPRINGFIELD - New
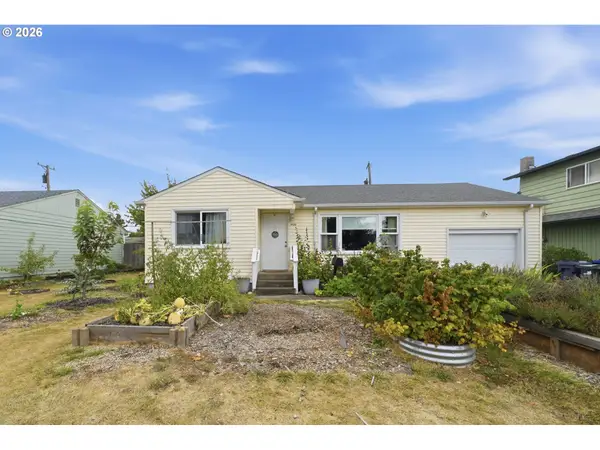 $350,000Active3 beds 1 baths1,072 sq. ft.
1432 Modoc St, Springfield, OR 97477
MLS# 264472055Listed by: KELLER WILLIAMS REALTY EUGENE AND SPRINGFIELD - Open Sat, 1 to 3pmNew
 $489,000Active3 beds 2 baths1,610 sq. ft.
2362 Loch Dr, Springfield, OR 97477
MLS# 559368530Listed by: ICON REAL ESTATE GROUP - Open Sat, 12 to 2pmNew
 $895,000Active4 beds 3 baths2,538 sq. ft.
39141 Easton Ln, Springfield, OR 97477
MLS# 720488524Listed by: WINDERMERE RE LANE COUNTY - New
 $400,000Active3 beds 2 baths1,226 sq. ft.
639 S 70th St, Springfield, OR 97478
MLS# 284727216Listed by: TURNING POINT REALTY GROUP - New
 $345,000Active2 beds 2 baths859 sq. ft.
637 Tinamou Ln, Springfield, OR 97477
MLS# 578318794Listed by: HYBRID REAL ESTATE


Protect your home and budget from life's surprises with an Assurant Home Warranty, backed by a partner that supports you through every step of homeownership. Explore Plans.
©2026 Century 21 Real Estate LLC. All rights reserved. CENTURY 21®, the CENTURY 21 Logo and C21® are service marks owned by Century 21 Real Estate LLC. Century 21 Real Estate LLC fully supports the principles of the Fair Housing Act and the Equal Opportunity Act. Each office is independently owned and operated. Listing information is deemed reliable but not guaranteed accurate.