
510 Ethan Ct, Springfield, OR 97477
Local realty services provided by:CENTURY 21 Northstar
Upcoming open houses
- Fri, Nov 0603:00 pm - 05:00 pm
- Sun, Nov 0812:00 pm - 02:00 pm
Listed by: isaac judd
Office: hearthstone real estate541-344-5958
MLS#:290736024
Source:PORTLAND
Price summary
- Price:$549,900
- Price per sq. ft.:$271.42
About this home
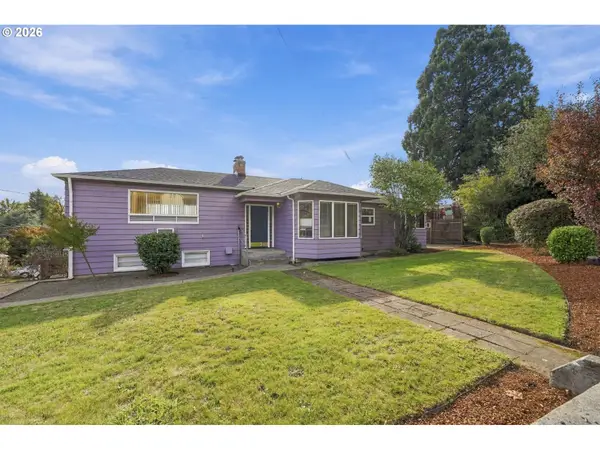
Set on a corner lot in Hayden Bridge, this move-in ready home combines an incredible location with a layout that gives you room to spread out. The home has been extensively updated, with refinished hardwoods and new carpet upstairs, as well as fresh paint inside and out. In the kitchen, refinished cabinetry is paired with quartz counters and a gas range, both newly installed. Upstairs, a spacious vaulted bonus room with a closet can serve as a second living area or a potential fourth bedroom while the primary suite offers a comfortable retreat with vaulted ceilings, a walk-in closet, and a private bath with double sinks and a brand new tub-shower combo. Outside, enjoy a covered patio, raised garden beds, and a fire pit in the fenced backyard, plus an attached two-car garage and paved RV parking. Don't miss out, schedule a tour today!
Contact an agent
Home facts
- Year built:2005
- Subdivision & Development:HAYDEN BRIDGE
- Listing ID #:290736024
- Added:1 day(s) ago
- Updated:November 06, 2026 at 01:43 PM
Rooms and interior
- Bedrooms:3
- Total bathrooms:3
- Full bathrooms:2
- Half bathrooms:1
- Kitchen Description:Dishwasher, Free Standing Gas Range, Free Standing Refrigerator, Microwave, Pantry, Quartz, Stainless Steel Appliance
- Basement Description:Crawl Space
- Living area:2,026 sq. ft.
Heating and cooling
- Cooling:Central Air
- Heating:Forced Air, Heat Pump
Structure and exterior
- Roof:Composition, Shingle
- Year built:2005
- Building area:2,026 sq. ft.
- Lot area:0.15 Acres
- Lot Features:Corner Lot, Level, Trees
- Architectural Style:2 Story
- Exterior Features:Covered Patio, Fenced, Fire Pit, Gazebo, Patio, RV Parking, Raised Beds
- Foundation Description:Concrete Perimeter
- Levels:2 Stories
Schools
- High school:Sheldon
- Middle school:James Monroe
- Elementary school:Bertha Holt
Utilities
- Water:Public Water
- Sewer:Public Sewer
Finances and disclosures
- Price:$549,900
- Price per sq. ft.:$271.42
- Tax amount:$4,926 (2025)
Features and amenities
- Amenities:Ceiling Fan, Double Pane Window(s), Hardwood Floors, High Ceilings, Laundry, Vaulted Ceiling, Vinyl Frame Windows, Wainscoting, Wall To Wall Carpet
Parking
- Total parking spaces:2
- Parking description:Driveway, RV Access Parking
- Garage spaces:2
 All information provided is deemed reliable but is not guaranteed and should be independently verified. The content relating to real estate for sale on this web site comes in part from the IDX program of the RMLS of Portland Oregon. Real estate listings held by brokerage firms other than CENTURY 21 Northstar are marked with the RMLS logo and detailed information about these properties includes the names of the listing brokers. Copyright 2026 RMLS, Portland, Oregon. Last updated: November 6, 2026
New listings near 510 Ethan Ct
- New
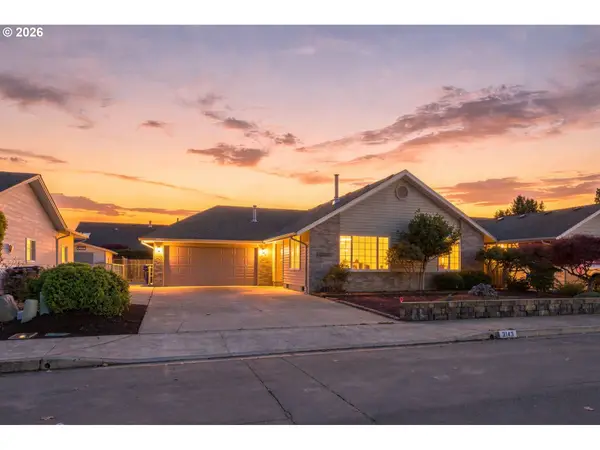 $399,999Active3 beds 2 baths1,605 sq. ft.
3143 W St, Springfield, OR 97477
MLS# 387903085Listed by: PREMIERE PROPERTY GROUP LLC - New
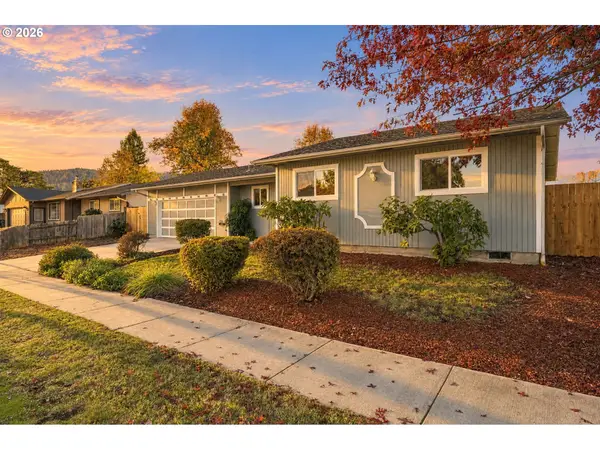 $389,900Active3 beds 1 baths1,176 sq. ft.
6953 D St, Springfield, OR 97478
MLS# 127241475Listed by: REAL BROKER - New
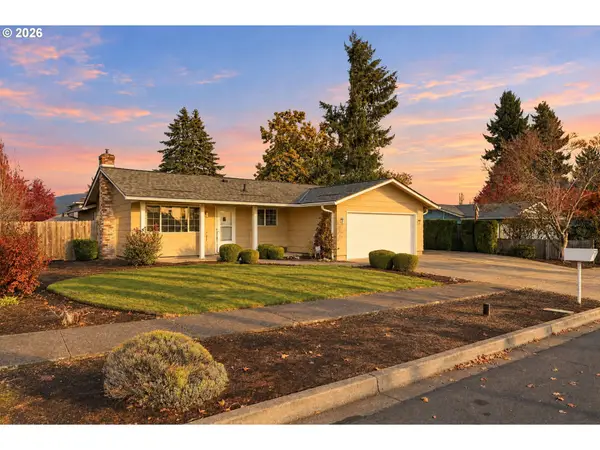 $434,900Active3 beds 2 baths1,436 sq. ft.
886 V St, Springfield, OR 97477
MLS# 306235289Listed by: REAL BROKER - New
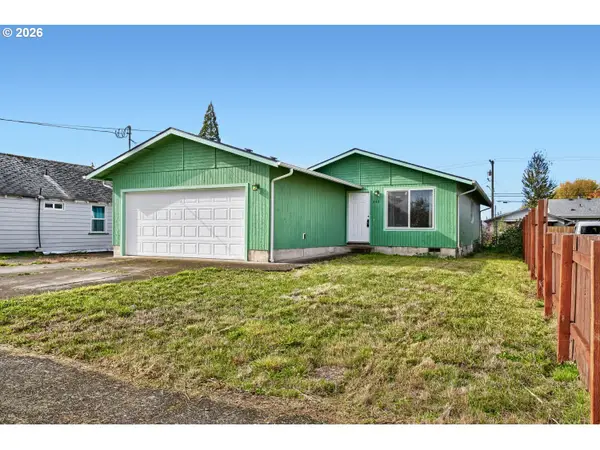 $309,000Active3 beds 1 baths960 sq. ft.
342 37th St, Springfield, OR 97478
MLS# 422309918Listed by: KELLER WILLIAMS REALTY EUGENE AND SPRINGFIELD - New
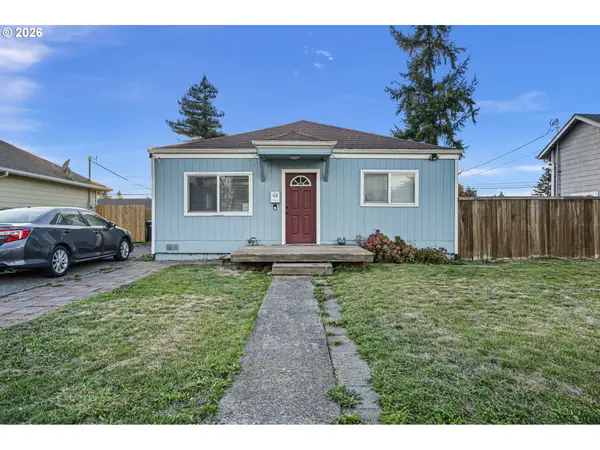 $330,000Active3 beds 1 baths1,174 sq. ft.
420 21st St, Springfield, OR 97477
MLS# 647515880Listed by: RE/MAX INTEGRITY - New
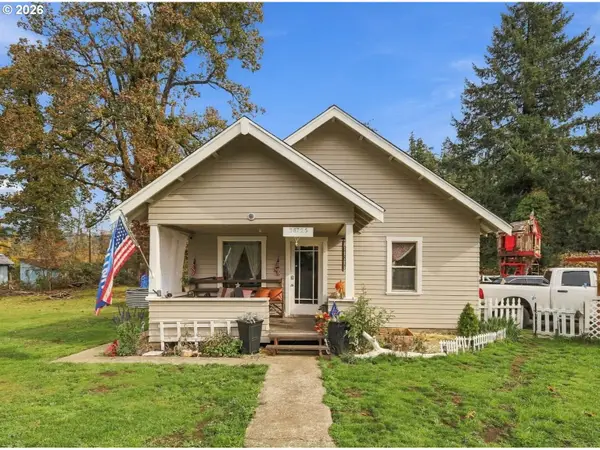 $355,000Active-- beds -- baths1,264 sq. ft.
36725 Jasper Rd, Springfield, OR 97478
MLS# 216395454Listed by: COLDWELL BANKER PROFESSIONAL GROUP - New
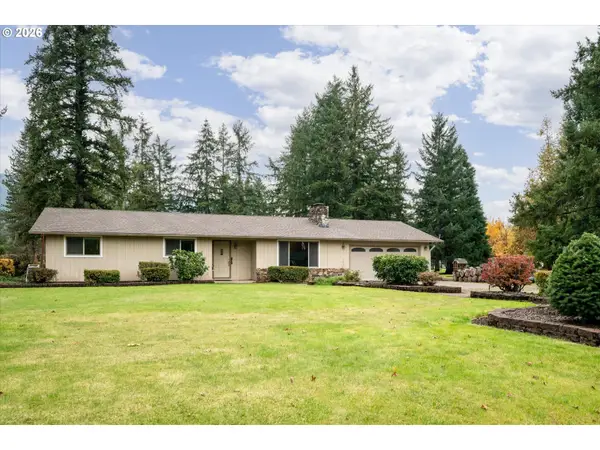 $499,900Active3 beds 2 baths1,264 sq. ft.
90415 Shadows Dr, Springfield, OR 97478
MLS# 405448125Listed by: TRIPLE OAKS REALTY LLC - New
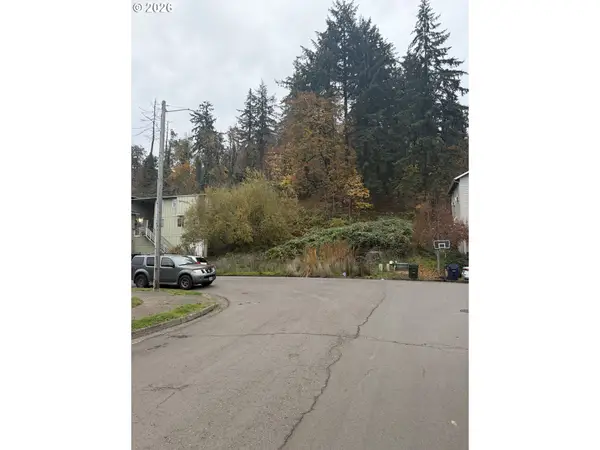 $120,000Active0.94 Acres
6307 Aster St, Springfield, OR 97478
MLS# 417427858Listed by: EMERALD PROPERTY MANAGEMENT IN - Open Sat, 12 to 2pmNew
 $499,000Active4 beds 2 baths2,138 sq. ft.
435 Riverview Blvd, Springfield, OR 97477
MLS# 643198795Listed by: REDFIN


Protect your home and budget from life's surprises with an Assurant Home Warranty, backed by a partner that supports you through every step of homeownership. Explore Plans.
©2026 Century 21 Real Estate LLC. All rights reserved. CENTURY 21®, the CENTURY 21 Logo and C21® are service marks owned by Century 21 Real Estate LLC. Century 21 Real Estate LLC fully supports the principles of the Fair Housing Act and the Equal Opportunity Act. Each office is independently owned and operated. Listing information is deemed reliable but not guaranteed accurate.