
5105 Holly St, Springfield, OR 97478
Local realty services provided by:CENTURY 21 Northstar
5105 Holly St,Springfield, OR 97478
$429,000
- 3 Beds
- 2 Baths
- 1,152 sq. ft.
- Single family
- Active
Listed by: amber combs
Office: john l. scott eugene541-687-1415
MLS#:731700310
Source:PORTLAND
Price summary
- Price:$429,000
- Price per sq. ft.:$372.4
- Monthly HOA dues:$31.67
About this home
Get ready to fall in love! This bright, single-level home in the popular Woodland Ridge community is barely a year young and still feels absolutely brand new. From the vaulted ceilings to the open, flowing layout, every inch feels welcoming. The living room, kitchen, and dining area connect effortlessly, perfect for cooking, gathering, and making yourself right at home. The kitchen is complete with quartz countertops stainless steel appliances, and a breakfast bar-and yes, all appliances are included, including a newer washer and dryer, so this home is truly move-in ready.The primary suite has its own private bath and sits nicely apart from the two additional bedrooms, which share a second full bathroom. Plantation-style shutters throughout elevate the whole home.The backyard is where this one really shines. It's spacious, includes underground sprinklers, and looks out to distant mountain views, the perfect spot to relax on the covered patio or take in a Pacific Northwest sunset. There's also a 2-car attached garage for all your storage and parking needs.Tucked into the Thurston area just a short walk from Bluebelle Park and only minutes from grocery stores, coffee shops, restaurants, and the freeway.Come see it for yourself. A home this fresh, in a community this desirable, won't last long!...
Contact an agent
Home facts
- Year built:2025
- Listing ID #:731700310
- Added:26 day(s) ago
- Updated:August 26, 2026 at 11:26 AM
Rooms and interior
- Bedrooms:3
- Total bathrooms:2
- Full bathrooms:2
- Kitchen Description:Dishwasher, Disposal, Free Standing Range, Free Standing Refrigerator, Microwave, Quartz, Stainless Steel Appliance
- Basement Description:Crawl Space
- Living area:1,152 sq. ft.
Heating and cooling
- Cooling:Energy Star Air Conditioning
- Heating:Forced Air 90
Structure and exterior
- Roof:Composition
- Year built:2025
- Building area:1,152 sq. ft.
- Lot area:0.11 Acres
- Lot Features:Level
- Architectural Style:1 Story, Craftsman
- Exterior Features:Covered Patio, Fenced, Sprinkler, Yard
- Foundation Description:Stem Wall
- Levels:1 Story
Schools
- High school:Thurston
- Middle school:Agnes Stewart
- Elementary school:Mt Vernon
Utilities
- Water:Public Water
- Sewer:Public Sewer
Finances and disclosures
- Price:$429,000
- Price per sq. ft.:$372.4
- Tax amount:$1,002 (2025)
Features and amenities
- Amenities:Double Pane Window(s), Garage Door Opener, Laundry, Vaulted Ceiling, Vinyl Frame Windows, Wall To Wall Carpet
Parking
- Total parking spaces:2
- Parking description:Driveway, Off Street
- Garage spaces:2
 All information provided is deemed reliable but is not guaranteed and should be independently verified. The content relating to real estate for sale on this web site comes in part from the IDX program of the RMLS of Portland Oregon. Real estate listings held by brokerage firms other than CENTURY 21 Northstar are marked with the RMLS logo and detailed information about these properties includes the names of the listing brokers. Copyright 2026 RMLS, Portland, Oregon. Last updated: August 26, 2026
New listings near 5105 Holly St
 $750,000Active4 beds 4 baths2,810 sq. ft.
1751 Brandy Way, Springfield, OR 97477
MLS# 254573172Listed by: ICON REAL ESTATE GROUP- New
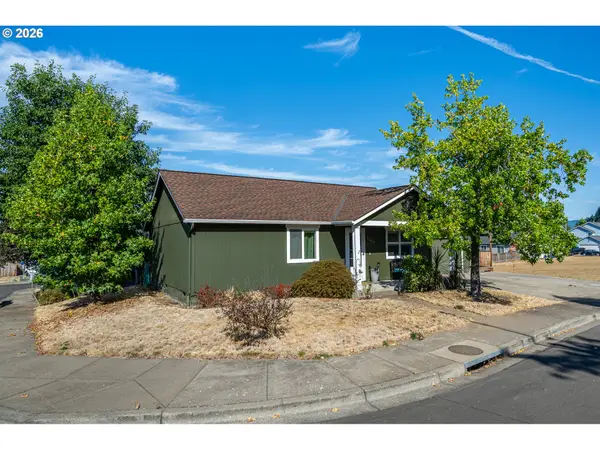 $390,000Active2 beds 2 baths1,008 sq. ft.
1580 S 60th St, Springfield, OR 97478
MLS# 562856266Listed by: HEART AND HOME REAL ESTATE - New
 $375,000Active3 beds 1 baths1,826 sq. ft.
467 17th St, Springfield, OR 97477
MLS# 394583719Listed by: RED BARN PROPERTIES LLC - New
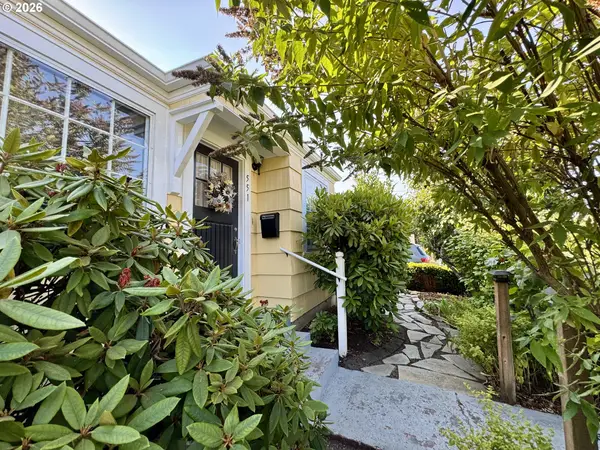 $385,000Active2 beds 1 baths796 sq. ft.
551 6th St, Springfield, OR 97477
MLS# 206389665Listed by: ELAN REALTY - New
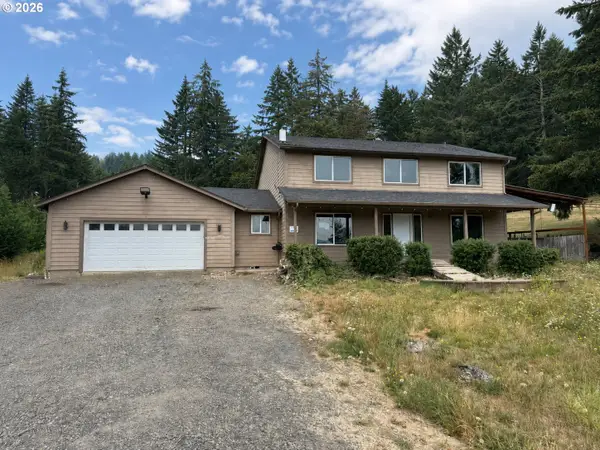 $495,000Active5 beds 3 baths2,584 sq. ft.
90774 Hill Rd, Springfield, OR 97478
MLS# 570024706Listed by: EMERALD VALLEY REAL ESTATE - Open Sat, 11am to 1pmNew
 $419,000Active3 beds 2 baths1,418 sq. ft.
196 S 72nd St, Springfield, OR 97478
MLS# 398365972Listed by: KELLER WILLIAMS REALTY EUGENE AND SPRINGFIELD - New
 $49,000Active2 beds 2 baths1,215 sq. ft.
2150 Laura St #119, Springfield, OR 97477
MLS# 699284675Listed by: SIXEL REAL ESTATE - New
 $37,500Active2 beds 2 baths924 sq. ft.
1125 58th St #96, Springfield, OR 97478
MLS# 308633280Listed by: UNITED REAL ESTATE PROPERTIES - New
 $440,000Active3 beds 2 baths1,439 sq. ft.
512 Cardinal Way, Springfield, OR 97477
MLS# 384530412Listed by: UNITED REAL ESTATE PROPERTIES - New
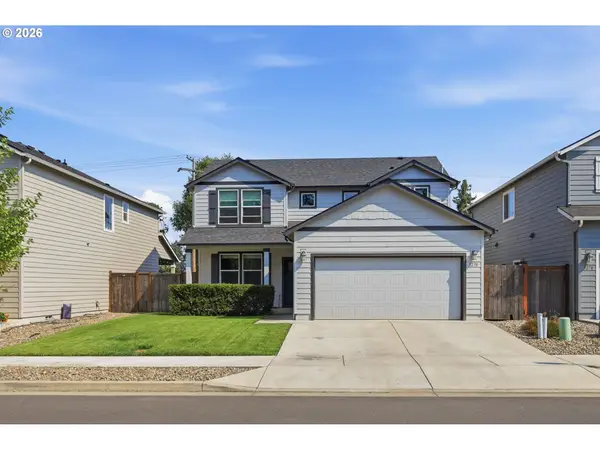 $540,000Active4 beds 3 baths2,050 sq. ft.
5270 Squirrel St, Springfield, OR 97478
MLS# 319522889Listed by: PREMIERE PROPERTY GROUP LLC


Protect your home and budget from life's surprises with an Assurant Home Warranty, backed by a partner that supports you through every step of homeownership. Explore Plans.
©2026 Century 21 Real Estate LLC. All rights reserved. CENTURY 21®, the CENTURY 21 Logo and C21® are service marks owned by Century 21 Real Estate LLC. Century 21 Real Estate LLC fully supports the principles of the Fair Housing Act and the Equal Opportunity Act. Each office is independently owned and operated. Listing information is deemed reliable but not guaranteed accurate.