
5209 G St, Springfield, OR 97478
Local realty services provided by:CENTURY 21 Northstar
5209 G St,Springfield, OR 97478
$360,000
- 3 Beds
- 1 Baths
- 1,008 sq. ft.
- Single family
- Active
Listed by: michael o'connell jr.
Office: re/max integrity541-345-8100
MLS#:604643057
Source:PORTLAND
Price summary
- Price:$360,000
- Price per sq. ft.:$357.14
About this home
A garden paradise with hobby shop buildings! Perfect for additional family with partially converted garage living space, oversize carport AND detached, separate hobby buildings. Tastefully updated interior with new and newer floor coverings, paint and appliances. New central forced air heating furnace and super efficent mini split ductless cooling. Beautiful landscape views from the large covered rear deck. A wonderful oasis for extended family or garden hobbyists.
Contact an agent
Home facts
- Year built:1977
- Listing ID #:604643057
- Added:46 day(s) ago
- Updated:September 16, 2026 at 11:24 AM
Rooms and interior
- Bedrooms:3
- Total bathrooms:1
- Full bathrooms:1
- Kitchen Description:Dishwasher, Free Standing Range, Free Standing Refrigerator
- Basement Description:Crawl Space
- Living area:1,008 sq. ft.
Heating and cooling
- Heating:Ductless, Forced Air
Structure and exterior
- Roof:Composition
- Year built:1977
- Building area:1,008 sq. ft.
- Lot area:0.2 Acres
- Lot Features:Cul De Sac, Level
- Architectural Style:1 Story, Ranch
- Exterior Features:Covered Deck, Fenced, Fire Pit, Garden, Guest Quarters, Tool Shed, Workshop, Yard
- Foundation Description:Concrete Perimeter
- Levels:1 Story
Schools
- High school:Thurston
- Middle school:Agnes Stewart
- Elementary school:Riverbend
Utilities
- Water:Public Water
- Sewer:Public Sewer
Finances and disclosures
- Price:$360,000
- Price per sq. ft.:$357.14
- Tax amount:$3,189 (2025)
Features and amenities
- Amenities:Double Pane Window(s), Laminate Flooring, Laundry, Vinyl Frame Windows
Parking
- Total parking spaces:2
- Parking description:Carport, Covered
- Garage spaces:2
 All information provided is deemed reliable but is not guaranteed and should be independently verified. The content relating to real estate for sale on this web site comes in part from the IDX program of the RMLS of Portland Oregon. Real estate listings held by brokerage firms other than CENTURY 21 Northstar are marked with the RMLS logo and detailed information about these properties includes the names of the listing brokers. Copyright 2026 RMLS, Portland, Oregon. Last updated: September 16, 2026
New listings near 5209 G St
- New
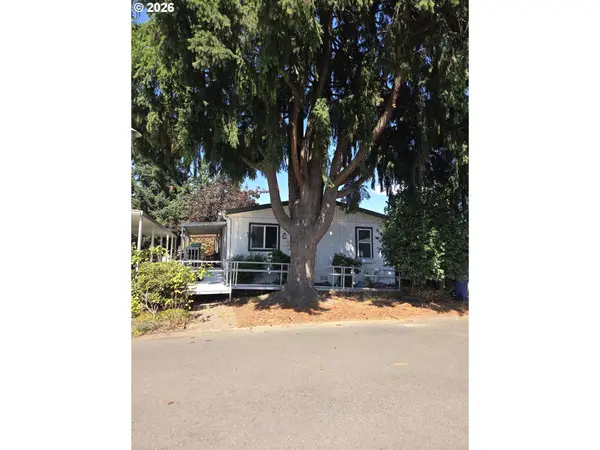 $45,000Active3 beds 2 baths1,188 sq. ft.
5335 Main St #11, Springfield, OR 97478
MLS# 509619466Listed by: VALLEY REAL ESTATE - New
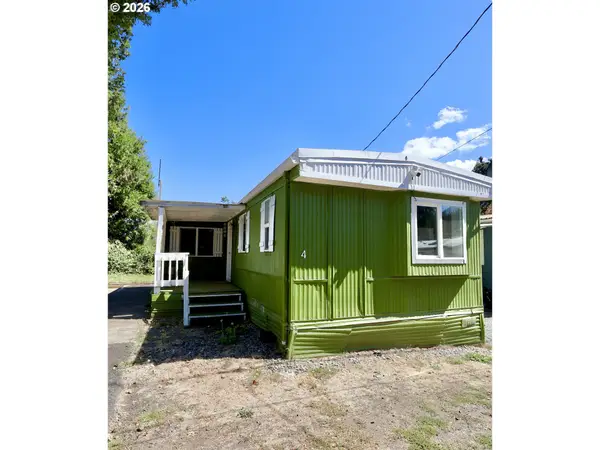 $95,000Active3 beds 2 baths1,008 sq. ft.
8651 Thurston Rd #4, Springfield, OR 97478
MLS# 201033476Listed by: EXP REALTY LLC - New
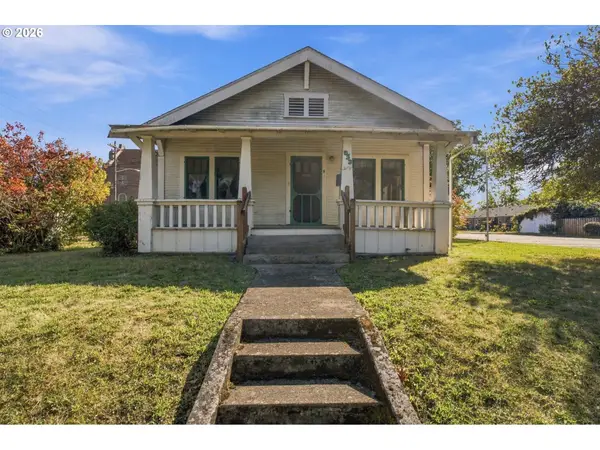 $325,000Active3 beds 1 baths1,060 sq. ft.
533 D St, Springfield, OR 97477
MLS# 414915555Listed by: WINDERMERE RE LANE COUNTY  $421,021Pending3 beds 3 baths1,268 sq. ft.
5243 Red Oak Dr, Springfield, OR 97478
MLS# 660281641Listed by: NEW HOME STAR OREGON, LLC- Open Sat, 11am to 1pmNew
 $425,000Active4 beds 2 baths1,552 sq. ft.
352 W M St, Springfield, OR 97477
MLS# 103487419Listed by: WINDERMERE RE LANE COUNTY - New
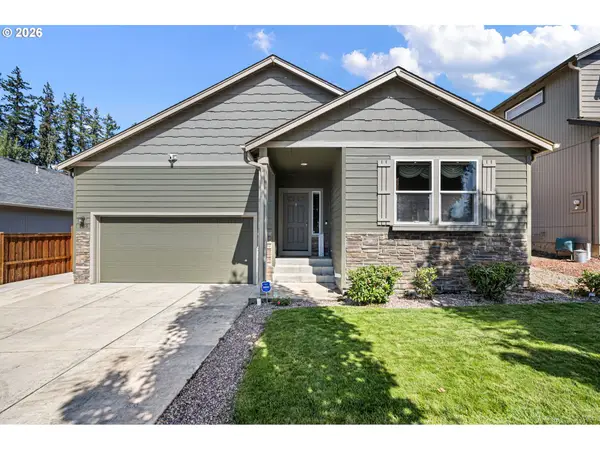 $535,000Active4 beds 2 baths1,990 sq. ft.
5460 Pinehurst St, Springfield, OR 97478
MLS# 389051372Listed by: JOHN L. SCOTT EUGENE - New
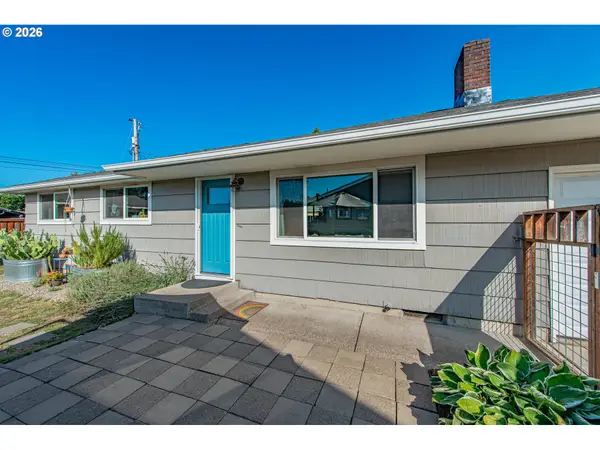 $385,000Active3 beds 1 baths964 sq. ft.
2274 Centennial Blvd, Springfield, OR 97477
MLS# 669589605Listed by: KELLER WILLIAMS REALTY EUGENE AND SPRINGFIELD - New
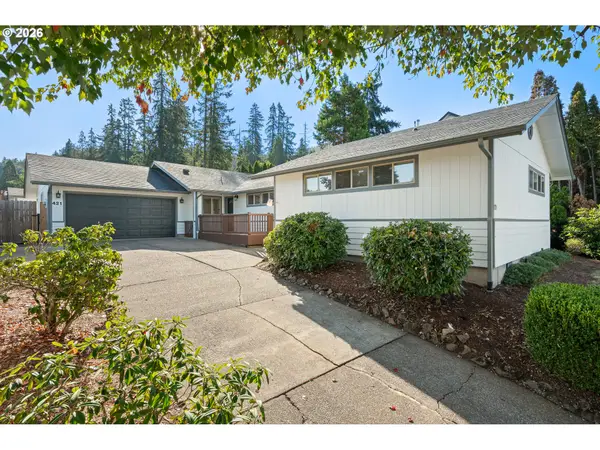 $459,800Active3 beds 2 baths1,503 sq. ft.
421 S 70th Pl, Springfield, OR 97478
MLS# 219884025Listed by: PIONEER PROPERTIES OREGON REAL ESTATE 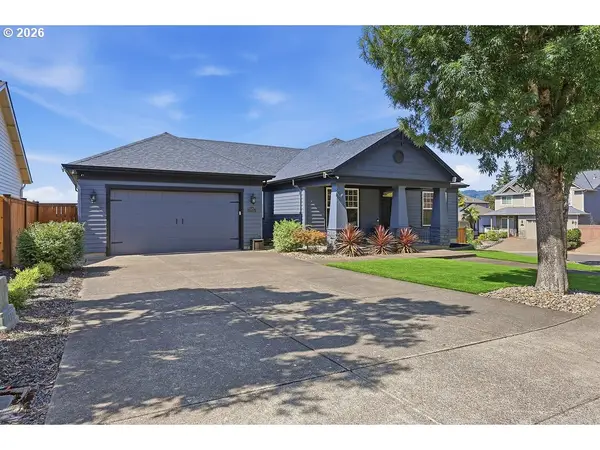 $689,000Pending4 beds 2 baths2,174 sq. ft.
2298 37th St, Springfield, OR 97477
MLS# 358746249Listed by: RE/MAX INTEGRITY- Open Sat, 3 to 4pmNew
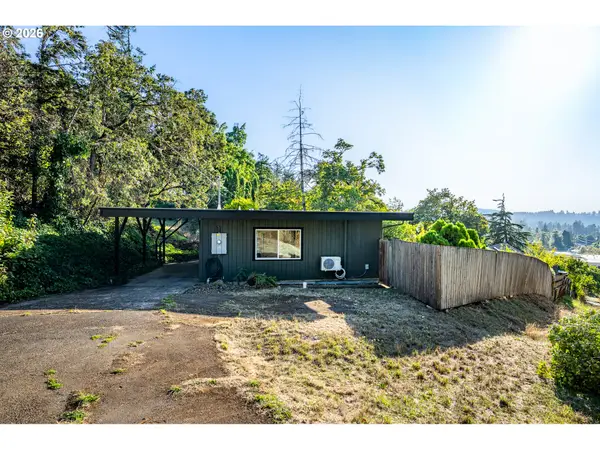 $339,000Active2 beds 1 baths652 sq. ft.
452 S 4th St, Springfield, OR 97477
MLS# 322074776Listed by: HYBRID REAL ESTATE


Protect your home and budget from life's surprises with an Assurant Home Warranty, backed by a partner that supports you through every step of homeownership. Explore Plans.
©2026 Century 21 Real Estate LLC. All rights reserved. CENTURY 21®, the CENTURY 21 Logo and C21® are service marks owned by Century 21 Real Estate LLC. Century 21 Real Estate LLC fully supports the principles of the Fair Housing Act and the Equal Opportunity Act. Each office is independently owned and operated. Listing information is deemed reliable but not guaranteed accurate.