
5229 Red Oak Dr, Springfield, OR 97478
Local realty services provided by:CENTURY 21 Northstar
5229 Red Oak Dr,Springfield, OR 97478
$439,990
- 3 Beds
- 3 Baths
- 1,395 sq. ft.
- Single family
- Active
Listed by: sashila gonzalez
Office: new home star oregon, llc.541-923-6607
MLS#:728282748
Source:PORTLAND
Price summary
- Price:$439,990
- Price per sq. ft.:$315.41
- Monthly HOA dues:$31.67
About this home
Welcome to the Darrington in Woodland Ridge! This two-story home features an open kitchen, dining and living area with plenty of natural light. The kitchen includes granite countertops, a full tile backsplash, stainless steel appliances, gas range, microwave, dishwasher and refrigerator.Upstairs are three bedrooms, including a main bedroom with a private bathroom and closet. Additional features include air conditioning, dual-zone heating, a covered patio, LVP flooring and included washer and dryer. Located in the Thurston area nearby outdoor recreation, restaurants, coffee shops and everyday conveniences. Home Completion early 2027, Pictures are of like home
Contact an agent
Home facts
- Year built:2026
- Listing ID #:728282748
- Added:43 day(s) ago
- Updated:October 23, 2026 at 04:25 AM
Rooms and interior
- Bedrooms:3
- Total bathrooms:3
- Full bathrooms:2
- Half bathrooms:1
- Kitchen Description:Dishwasher, Disposal, Free Standing Gas Range, Free Standing Refrigerator, Granite, Island, Microwave, Pantry, Stainless Steel Appliance
- Basement Description:Crawl Space
- Living area:1,395 sq. ft.
Heating and cooling
- Cooling:Energy Star Air Conditioning
- Heating:Forced Air
Structure and exterior
- Roof:Composition
- Year built:2026
- Building area:1,395 sq. ft.
- Lot area:0.08 Acres
- Architectural Style:2 Story
- Exterior Features:Covered Patio, Porch, Sprinkler, Yard
- Foundation Description:Stem Wall
- Levels:2 Stories
Schools
- High school:Thurston
- Middle school:Thurston
- Elementary school:Douglas Gardens
Utilities
- Water:Public Water
- Sewer:Public Sewer
Finances and disclosures
- Price:$439,990
- Price per sq. ft.:$315.41
- Tax amount:$90 (2025)
Features and amenities
- Amenities:Double Pane Window(s), Vinyl Frame Windows, Wall To Wall Carpet
Parking
- Total parking spaces:2
- Parking description:Driveway, On street
- Garage spaces:2
 All information provided is deemed reliable but is not guaranteed and should be independently verified. The content relating to real estate for sale on this web site comes in part from the IDX program of the RMLS of Portland Oregon. Real estate listings held by brokerage firms other than CENTURY 21 Northstar are marked with the RMLS logo and detailed information about these properties includes the names of the listing brokers. Copyright 2026 RMLS, Portland, Oregon. Last updated: October 23, 2026
New listings near 5229 Red Oak Dr
- New
 $349,900Active3 beds 2 baths1,500 sq. ft.
92801 Jones Acres Rd, Springfield, OR 97477
MLS# 107002147Listed by: HOMESMART REALTY GROUP - New
 $645,000Active3 beds 3 baths2,147 sq. ft.
88193 Tiki Ln, Springfield, OR 97478
MLS# 708727510Listed by: TRIPLE OAKS REALTY LLC - New
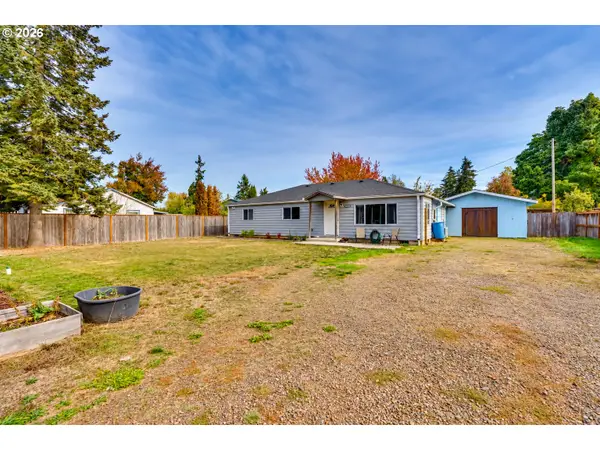 $399,999Active3 beds 2 baths1,316 sq. ft.
1253 30th St, Springfield, OR 97478
MLS# 386183761Listed by: EXP REALTY LLC - Open Sat, 1 to 2pmNew
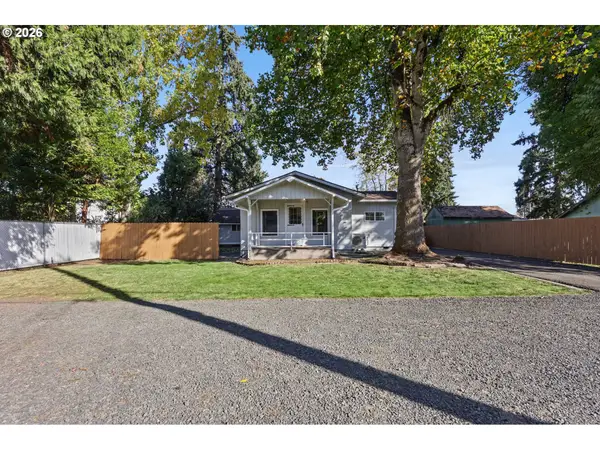 $299,900Active2 beds 1 baths778 sq. ft.
2620 G St #2, Springfield, OR 97477
MLS# 612269273Listed by: TIM DUNCAN REAL ESTATE  $799,000Active4 beds 3 baths2,363 sq. ft.
6484 Forest Ridge Dr, Springfield, OR 97478
MLS# 298125461Listed by: BELL REAL ESTATE- Open Sun, 12 to 2pmNew
 $645,000Active4 beds 3 baths2,086 sq. ft.
2536 15th St, Springfield, OR 97477
MLS# 318817069Listed by: DC REAL ESTATE INC - New
 $268,000Active2 beds 2 baths880 sq. ft.
650 Harlow Rd #238, Springfield, OR 97477
MLS# 293653086Listed by: TRIPLE OAKS REALTY LLC - New
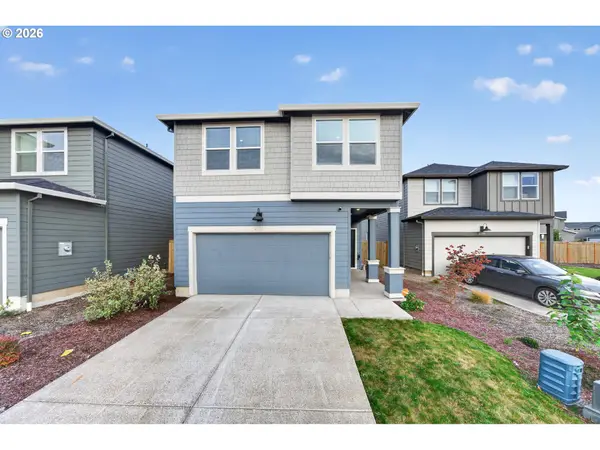 $455,000Active4 beds 3 baths1,897 sq. ft.
2611 26th Loop, Springfield, OR 97477
MLS# 143135751Listed by: RE/MAX INTEGRITY - Open Sat, 12 to 2pmNew
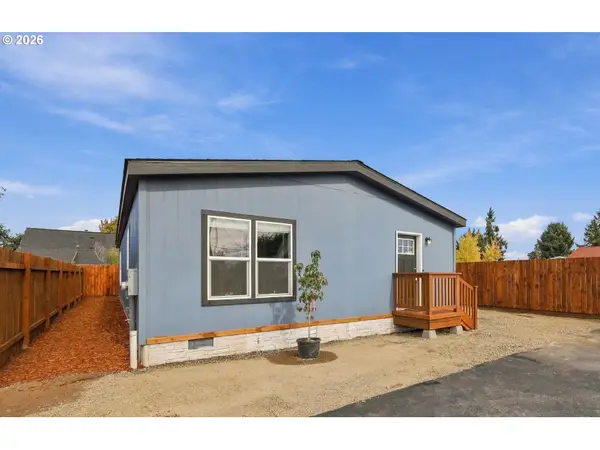 $344,900Active3 beds 2 baths1,400 sq. ft.
4924 E St, Springfield, OR 97478
MLS# 333337638Listed by: RE/MAX INTEGRITY - New
 $750,000Active3 beds 3 baths2,277 sq. ft.
41947 Mckenzie Highway, Springfield, OR 97478
MLS# 220230271Listed by: LEGACY REAL ESTATE LANE COUNTY, LLC


Protect your home and budget from life's surprises with an Assurant Home Warranty, backed by a partner that supports you through every step of homeownership. Explore Plans.
©2026 Century 21 Real Estate LLC. All rights reserved. CENTURY 21®, the CENTURY 21 Logo and C21® are service marks owned by Century 21 Real Estate LLC. Century 21 Real Estate LLC fully supports the principles of the Fair Housing Act and the Equal Opportunity Act. Each office is independently owned and operated. Listing information is deemed reliable but not guaranteed accurate.