
5260 Holly St, Springfield, OR 97478
Local realty services provided by:CENTURY 21 North Homes Realty
5260 Holly St,Springfield, OR 97478
$487,990
- 3 Beds
- 3 Baths
- 1,743 sq. ft.
- Single family
- Active
Listed by: kevin watson, sashila gonzalez
Office: new home star oregon, llc.541-923-6607
MLS#:459415826
Source:PORTLAND
Price summary
- Price:$487,990
- Price per sq. ft.:$279.97
- Monthly HOA dues:$31.67
About this home
The Middleton combines an open two-story layout with comfortable everyday living. The main level features connected living, dining and kitchen spaces, with an island, pantry, quartz countertops, Beech cabinetry, gas range, dishwasher and built-in microwave. A refrigerator, washer and dryer are also included. Luxury vinyl plank flooring extends through the main living areas, bathrooms and laundry room. Upstairs, the primary suite includes a dual vanity, private water closet, walk-in shower and oversized closet, while two additional bedrooms share a full bath. A covered patio, front and backyard landscaping with sprinklers, air conditioning and mountain views add to the home’s appeal. Located in Woodland Ridge in the Thurston area with convenient access to shopping, coffee, restaurants and Hwy 126. Photos are of a similar home and may show different features or finishes. Estimated completion: October 2026.
Contact an agent
Home facts
- Year built:2026
- Listing ID #:459415826
- Added:45 day(s) ago
- Updated:September 14, 2026 at 11:55 AM
Rooms and interior
- Bedrooms:3
- Total bathrooms:3
- Full bathrooms:2
- Half bathrooms:1
- Kitchen Description:Dishwasher, Disposal, Free Standing Gas Range, Island, Microwave, Pantry, Quartz
- Basement Description:Crawl Space
- Living area:1,743 sq. ft.
Heating and cooling
- Cooling:Energy Star Air Conditioning
- Heating:Forced Air
Structure and exterior
- Roof:Composition
- Year built:2026
- Building area:1,743 sq. ft.
- Lot area:0.09 Acres
- Architectural Style:2 Story
- Exterior Features:Covered Patio, Patio, Porch, Sprinkler, Yard
- Foundation Description:Stem Wall
- Levels:2 Stories
Schools
- High school:Thurston
- Middle school:Briggs
- Elementary school:Douglas Gardens
Utilities
- Water:Public Water
- Sewer:Public Sewer
Finances and disclosures
- Price:$487,990
- Price per sq. ft.:$279.97
- Tax amount:$100 (2026)
Features and amenities
- Amenities:Double Pane Window(s), Garage Door Opener, Vinyl Frame Windows, Wall To Wall Carpet
Parking
- Total parking spaces:2
- Parking description:Driveway, On street
- Garage spaces:2
 All information provided is deemed reliable but is not guaranteed and should be independently verified. The content relating to real estate for sale on this web site comes in part from the IDX program of the RMLS of Portland Oregon. Real estate listings held by brokerage firms other than CENTURY 21 North Homes Realty are marked with the RMLS logo and detailed information about these properties includes the names of the listing brokers. Copyright 2026 RMLS, Portland, Oregon. Last updated: September 14, 2026 PORTLAND Member Broker: Patrick Smith
New listings near 5260 Holly St
- New
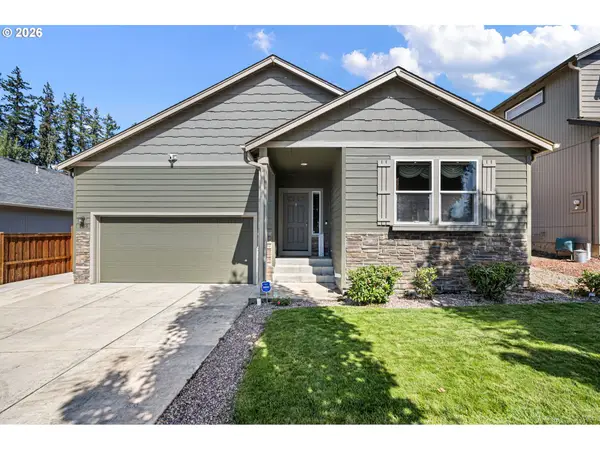 $535,000Active4 beds 2 baths1,990 sq. ft.
5460 Pinehurst St, Springfield, OR 97478
MLS# 389051372Listed by: JOHN L. SCOTT EUGENE - New
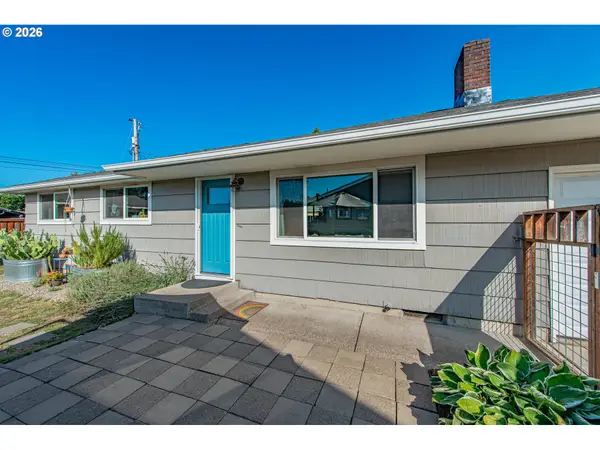 $385,000Active3 beds 1 baths964 sq. ft.
2274 Centennial Blvd, Springfield, OR 97477
MLS# 669589605Listed by: KELLER WILLIAMS REALTY EUGENE AND SPRINGFIELD - New
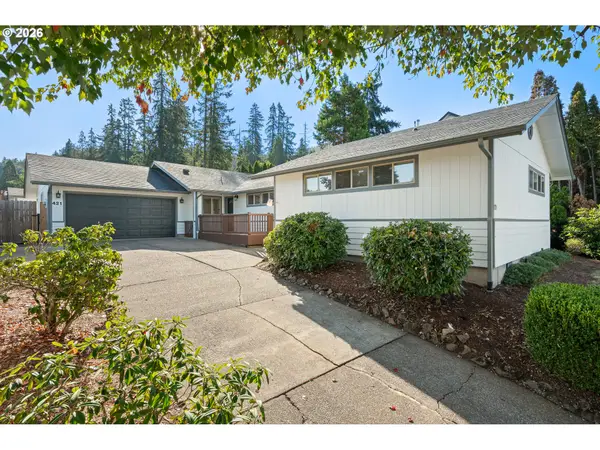 $459,800Active3 beds 2 baths1,503 sq. ft.
421 S 70th Pl, Springfield, OR 97478
MLS# 219884025Listed by: PIONEER PROPERTIES OREGON REAL ESTATE - New
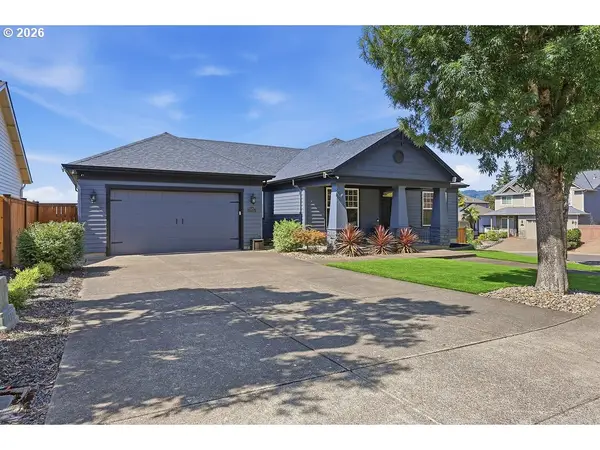 $689,000Active4 beds 2 baths2,174 sq. ft.
2298 37th St, Springfield, OR 97477
MLS# 358746249Listed by: RE/MAX INTEGRITY - New
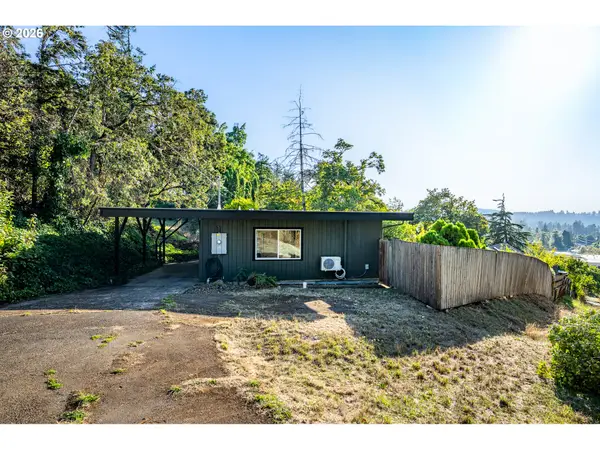 $339,000Active2 beds 1 baths652 sq. ft.
452 S 4th St, Springfield, OR 97477
MLS# 322074776Listed by: HYBRID REAL ESTATE - New
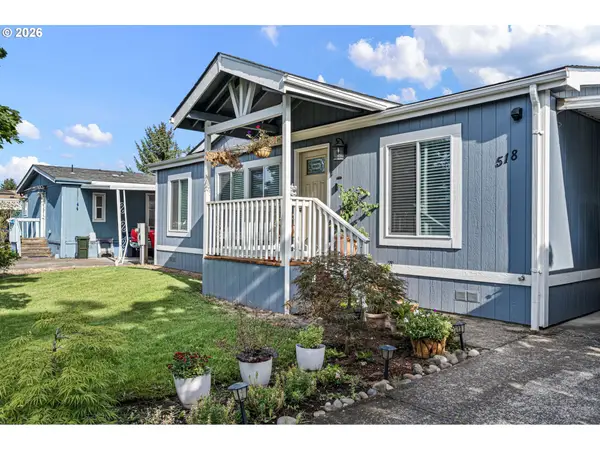 $145,000Active3 beds 2 baths1,088 sq. ft.
518 Scotts Glen Dr, Springfield, OR 97477
MLS# 767673327Listed by: EXP REALTY, LLC - New
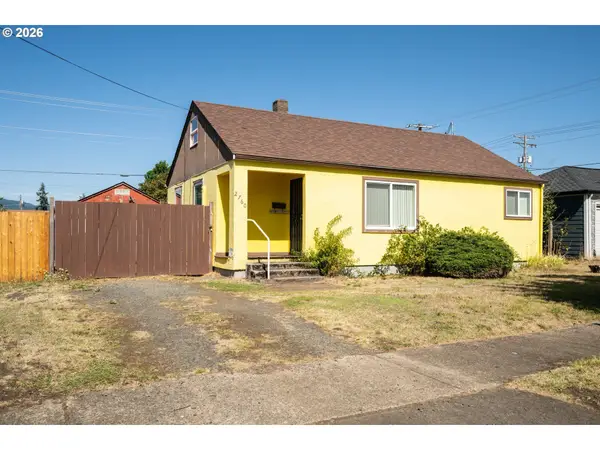 $320,000Active2 beds 1 baths1,200 sq. ft.
2760 E St, Springfield, OR 97477
MLS# 465873209Listed by: UNITED REAL ESTATE PROPERTIES - New
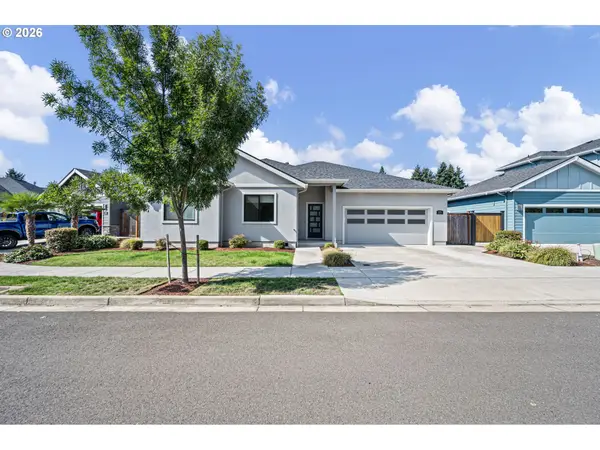 $649,000Active3 beds 2 baths1,804 sq. ft.
871 Salmonberry St, Springfield, OR 97477
MLS# 721816975Listed by: KNIPE REALTY ERA POWERED - New
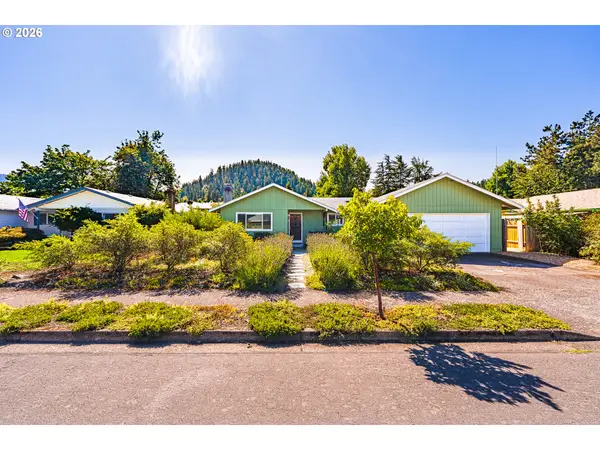 $405,000Active3 beds 2 baths1,244 sq. ft.
6323 B St, Springfield, OR 97478
MLS# 103130963Listed by: BETTER HOMES AND GARDENS REAL ESTATE EQUINOX - New
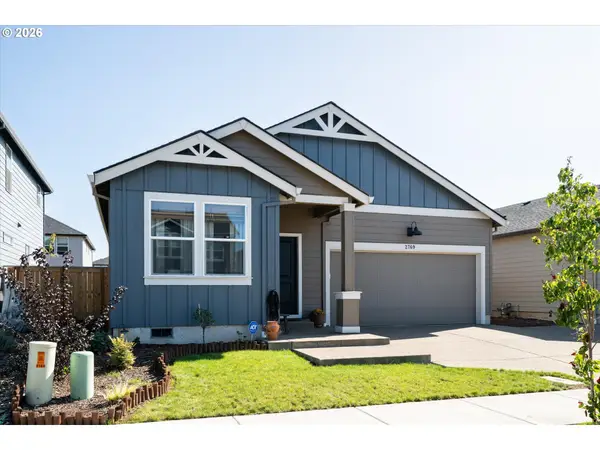 $427,000Active3 beds 2 baths1,418 sq. ft.
2769 V St, Springfield, OR 97477
MLS# 472289721Listed by: SIXEL REAL ESTATE


Protect your home and budget from life's surprises with an Assurant Home Warranty, backed by a partner that supports you through every step of homeownership. Explore Plans.
©2026 Century 21 Real Estate LLC. All rights reserved. CENTURY 21®, the CENTURY 21 Logo and C21® are service marks owned by Century 21 Real Estate LLC. Century 21 Real Estate LLC fully supports the principles of the Fair Housing Act and the Equal Opportunity Act. Each office is independently owned and operated. Listing information is deemed reliable but not guaranteed accurate.