
545 Cascade Dr, Springfield, OR 97478
Local realty services provided by:CENTURY 21 Agate Realty
545 Cascade Dr,Springfield, OR 97478
$459,000
- 3 Beds
- 3 Baths
- 1,728 sq. ft.
- Single family
- Active
Listed by: matt kendall
Office: keller williams realty eugene and springfield541-431-6480
MLS#:169113468
Source:PORTLAND
Price summary
- Price:$459,000
- Price per sq. ft.:$265.63
About this home
There’s room for the RV, a view from the dinner table, and a backyard that might convince you to stay home for the weekend. This three-bedroom, three-bath Springfield home gives you space to spread out, with a vaulted living room and stone fireplace, plus a separate family room with a wood stove. The kitchen opens to a bay-window dining area with mountain views, while the deck overlooks a fenced yard and koi pond. And yes, the RV parking is the real deal. When you’re ready to head out, Jesse Maine Memorial Park is on Cascade Drive, and the trails at Thurston Hills Natural Area offer plenty of reasons to lace up your shoes or grab a bike. Winter plans? Hoodoo makes snowboarding a doable day trip. Come see how much this home has going for it.
Contact an agent
Home facts
- Year built:1978
- Listing ID #:169113468
- Added:1 day(s) ago
- Updated:October 16, 2026 at 12:47 PM
Rooms and interior
- Bedrooms:3
- Total bathrooms:3
- Full bathrooms:3
- Basement Description:Crawl Space
- Living area:1,728 sq. ft.
Heating and cooling
- Heating:Forced Air, Heat Pump, Wood Stove
Structure and exterior
- Roof:Tile
- Year built:1978
- Building area:1,728 sq. ft.
- Lot area:0.2 Acres
- Architectural Style:2 Story
- Foundation Description:Concrete Perimeter
- Levels:2 Stories
Schools
- High school:Thurston
- Middle school:Thurston
- Elementary school:Thurston
Utilities
- Water:Public Water
- Sewer:Public Sewer
Finances and disclosures
- Price:$459,000
- Price per sq. ft.:$265.63
- Tax amount:$5,451 (2025)
Parking
- Total parking spaces:2
- Parking description:Driveway, On street
- Garage spaces:2
 All information provided is deemed reliable but is not guaranteed and should be independently verified. The content relating to real estate for sale on this web site comes in part from the IDX program of the RMLS of Portland Oregon. Real estate listings held by brokerage firms other than CENTURY 21 Agate Realty are marked with the RMLS logo and detailed information about these properties includes the names of the listing brokers. Copyright 2026 RMLS, Portland, Oregon. Last updated: October 16, 2026 PORTLAND Member Broker: Rebecca Watwood PC
New listings near 545 Cascade Dr
- New
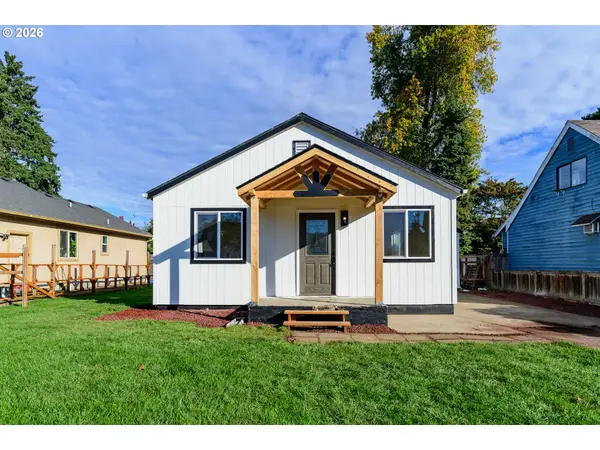 $300,000Active3 beds 1 baths813 sq. ft.
1324 F St, Springfield, OR 97477
MLS# 160695284Listed by: UNITED REAL ESTATE PROPERTIES - New
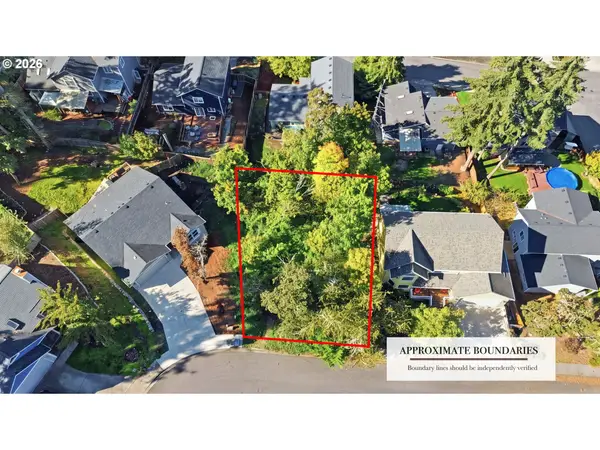 $55,000Active0.14 Acres
S 72nd Pl, Springfield, OR 97478
MLS# 456231483Listed by: KELLER WILLIAMS REALTY EUGENE AND SPRINGFIELD - New
 $469,900Active3 beds 3 baths1,782 sq. ft.
5753 Basalt Ct, Springfield, OR 97478
MLS# 607503569Listed by: LENNAR SALES CORP - New
 $504,900Active3 beds 3 baths1,987 sq. ft.
5750 Basalt Ct, Springfield, OR 97478
MLS# 755646143Listed by: LENNAR SALES CORP - New
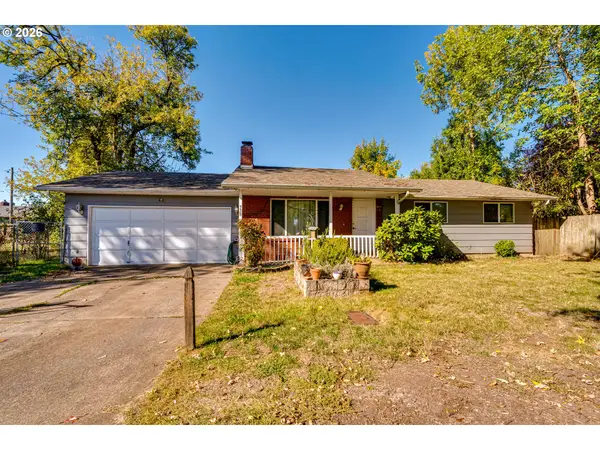 $250,000Active3 beds 1 baths1,325 sq. ft.
930 25th Pl, Springfield, OR 97477
MLS# 376545027Listed by: HYBRID REAL ESTATE - New
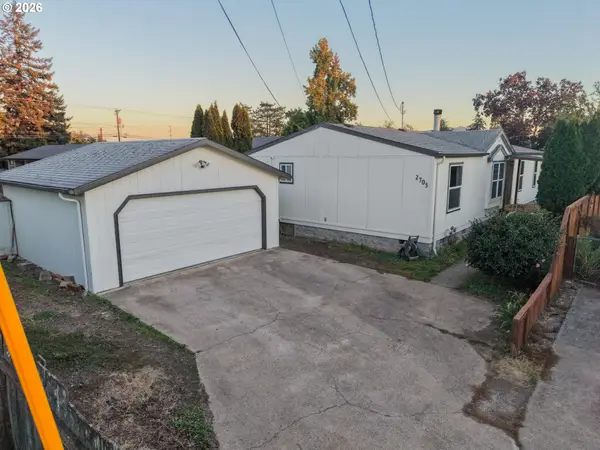 $319,999Active4 beds 2 baths1,458 sq. ft.
2703 J St, Springfield, OR 97477
MLS# 488955945Listed by: RHETTRO REAL ESTATE LLC - Open Sun, 1:30 to 3:30pmNew
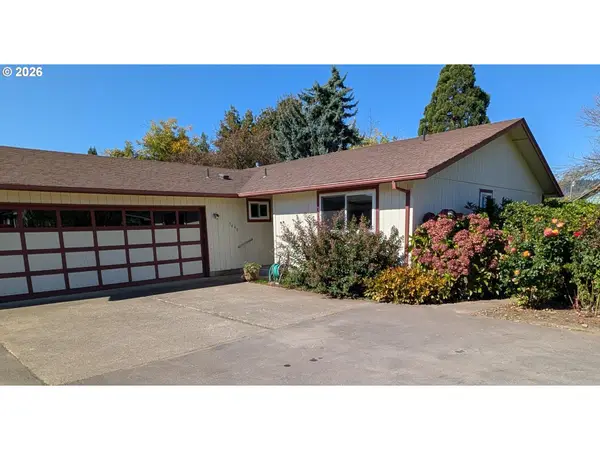 $399,000Active2 beds 2 baths1,304 sq. ft.
5440 J St, Springfield, OR 97478
MLS# 102132742Listed by: BERKSHIRE HATHAWAY HOMESERVICES REAL ESTATE PROFESSIONALS - New
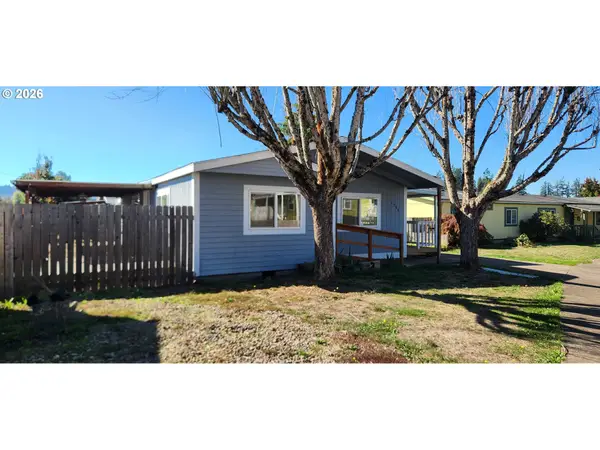 $339,900Active2 beds 2 baths1,267 sq. ft.
1286 S 59th St, Springfield, OR 97478
MLS# 675951571Listed by: ICON REAL ESTATE GROUP - New
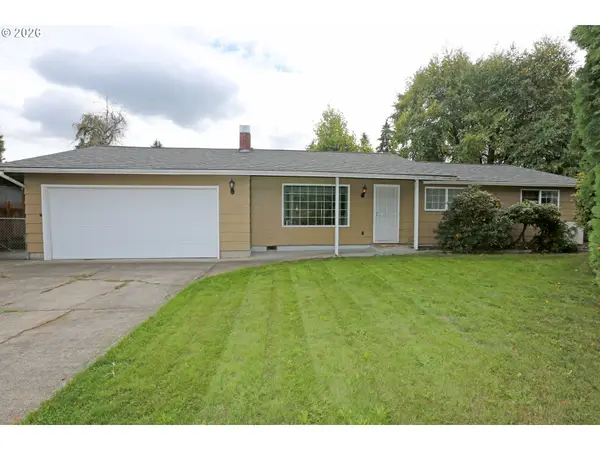 $425,000Active3 beds 2 baths1,416 sq. ft.
1158 S 39th St, Springfield, OR 97478
MLS# 209769752Listed by: HYBRID REAL ESTATE


Protect your home and budget from life's surprises with an Assurant Home Warranty, backed by a partner that supports you through every step of homeownership. Explore Plans.
©2026 Century 21 Real Estate LLC. All rights reserved. CENTURY 21®, the CENTURY 21 Logo and C21® are service marks owned by Century 21 Real Estate LLC. Century 21 Real Estate LLC fully supports the principles of the Fair Housing Act and the Equal Opportunity Act. Each office is independently owned and operated. Listing information is deemed reliable but not guaranteed accurate.