
545 Mountaingate Dr #20, Springfield, OR 97478
Local realty services provided by:CENTURY 21 North Homes Realty
545 Mountaingate Dr #20,Springfield, OR 97478
$540,000
- 3 Beds
- 3 Baths
- - sq. ft.
- Single family
- Sold
Listed by: mandi butler craner
Office: icon real estate group541-915-2080
MLS#:142568967
Source:PORTLAND
Sorry, we are unable to map this address
Price summary
- Price:$540,000
About this home
Nestled in the "Cottage Collection" at The Heights in Mountaingate, this NEW CONSTRUCTION, two-story home offers stunning tree lined views of the Coburg Hills. The open-concept living/dining area flows into the kitchen with quartz countertops, large island, stained maple cabinets and LVP flooring throughout. The kitchen features a professional appliance package with 6-burner gas range, dishwasher, chimney hood and built-in, french door refrigerator. Upstairs, the primary suite boasts a walk-in shower, dual vanities and walk-in closet. Spacious laundry room conveniently located on the upper level by all bedrooms which includes new washer and dryer. Enjoy outdoor entertaining on the private deck overlooking the Mohawk Valley. Come see this newly built beauty that will be featured in the 2026 Western Oregon Builders Assocation's Tour of Homes. Photos are of similar homes offered. This property is marketed outside of Simplicity Homes and will not hold Simplicity Homes liable for misrepresentation of property details and specifications. Move-in ready August 2026....
Contact an agent
Home facts
- Year built:2026
- Subdivision & Development:Mountaingate
- Listing ID #:142568967
- Added:38 day(s) ago
- Updated:September 04, 2026 at 06:10 AM
Rooms and interior
- Bedrooms:3
- Total bathrooms:3
- Full bathrooms:2
- Half bathrooms:1
- Kitchen Description:Built In Refrigerator, Dishwasher, Disposal, Free Standing Gas Range, Gas Appliances, Island, Pantry, Plumbed For Icemaker, Quartz, Range Hood, Stainless Steel Appliance, Tile
- Basement Description:Crawl Space
Heating and cooling
- Cooling:Central Air
- Heating:Forced Air 90
Structure and exterior
- Roof:Composition
- Year built:2026
- Lot Features:Cul De Sac, Gentle Sloping
- Architectural Style:2 Story, Craftsman
- Exterior Features:Deck, Yard
- Foundation Description:Concrete Perimeter, Pillar Post Pier
- Levels:2 Stories
Schools
- High school:Thurston
- Middle school:Agnes Stewart
- Elementary school:Ridgeview
Utilities
- Water:Public Water
- Sewer:Public Sewer
Finances and disclosures
- Price:$540,000
- Tax amount:$1,188 (2025)
Features and amenities
- Amenities:Double Pane Window(s), Garage Door Opener, Laundry, Vinyl Floors, Vinyl Frame Windows, Wall To Wall Carpet
Parking
- Total parking spaces:2
- Parking description:Driveway
- Garage spaces:2
 All information provided is deemed reliable but is not guaranteed and should be independently verified. The content relating to real estate for sale on this web site comes in part from the IDX program of the RMLS of Portland Oregon. Real estate listings held by brokerage firms other than CENTURY 21 North Homes Realty are marked with the RMLS logo and detailed information about these properties includes the names of the listing brokers. Copyright 2026 RMLS, Portland, Oregon. Last updated: September 4, 2026 PORTLAND Member Broker: Patrick Smith
New listings near 545 Mountaingate Dr #20
- New
 $695,000Active4 beds 2 baths2,380 sq. ft.
1487 Kyiv St, Springfield, OR 97477
MLS# 596257239Listed by: KELLER WILLIAMS REALTY EUGENE AND SPRINGFIELD - New
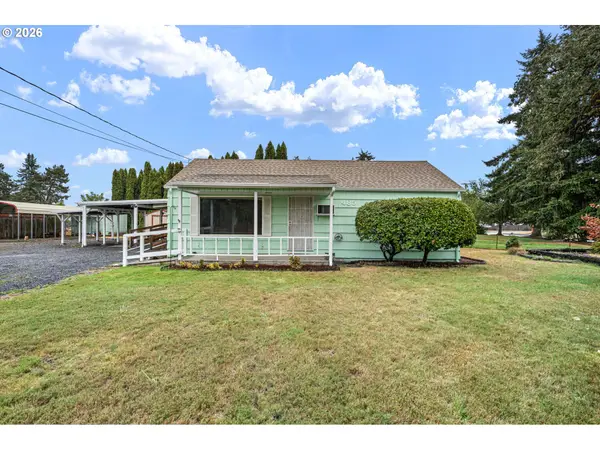 $325,000Active2 beds 1 baths888 sq. ft.
485 S 46th St, Springfield, OR 97478
MLS# 223736453Listed by: HARCOURTS WEST REAL ESTATE - New
 $370,000Active2 beds 1 baths1,100 sq. ft.
820 B St, Springfield, OR 97477
MLS# 364481821Listed by: REDFIN - Open Fri, 3 to 5pmNew
 $418,000Active3 beds 1 baths1,316 sq. ft.
936 Quinalt St, Springfield, OR 97477
MLS# 558018512Listed by: EXP REALTY LLC - New
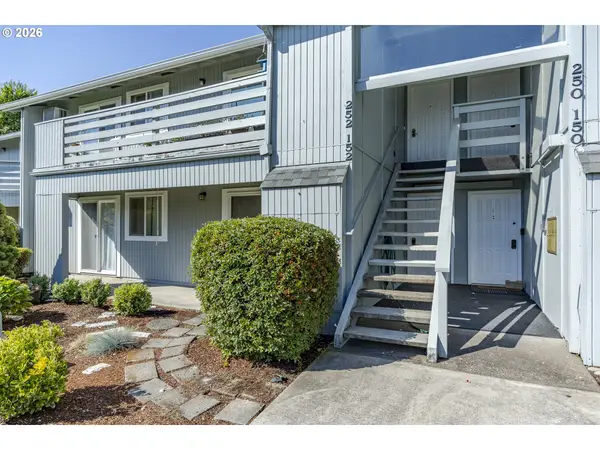 $268,000Active2 beds 2 baths880 sq. ft.
650 Harlow Rd #152, Springfield, OR 97477
MLS# 664358661Listed by: MORE REALTY - New
 $320,000Active3 beds 1 baths1,273 sq. ft.
246 S 34th St, Springfield, OR 97478
MLS# 734862139Listed by: TRIPLE OAKS REALTY LLC - Open Sat, 11am to 1pmNew
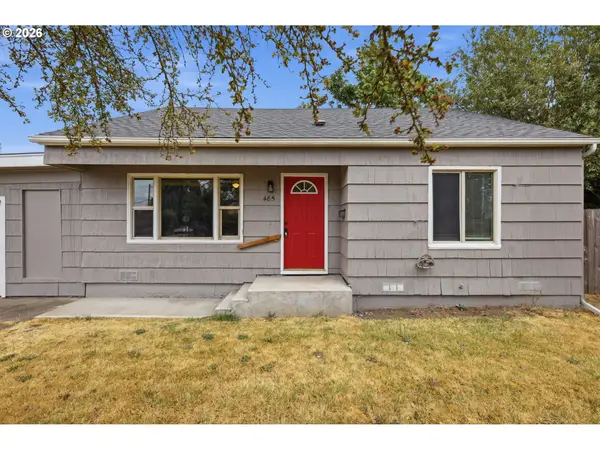 $310,000Active2 beds 1 baths938 sq. ft.
485 21st St, Springfield, OR 97477
MLS# 274617581Listed by: EXP REALTY, LLC - New
 $415,000Active3 beds 2 baths1,561 sq. ft.
658 W Fairview Dr, Springfield, OR 97477
MLS# 337507859Listed by: TALL FIRS REALTY - New
 $50,000Active0.59 Acres
Booth Kelly Rd, Springfield, OR 97478
MLS# 594916123Listed by: BERKSHIRE HATHAWAY HOMESERVICES REAL ESTATE PROFESSIONALS - New
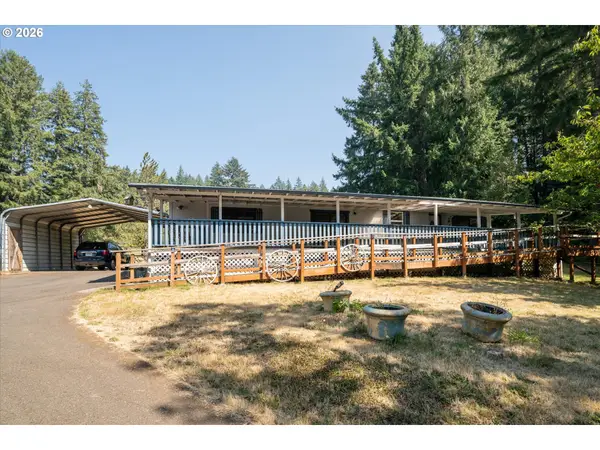 $425,000Active2 beds 2 baths1,368 sq. ft.
40329 Booth Kelly Rd, Springfield, OR 97478
MLS# 785892824Listed by: BERKSHIRE HATHAWAY HOMESERVICES REAL ESTATE PROFESSIONALS


Protect your home and budget from life's surprises with an Assurant Home Warranty, backed by a partner that supports you through every step of homeownership. Explore Plans.
©2026 Century 21 Real Estate LLC. All rights reserved. CENTURY 21®, the CENTURY 21 Logo and C21® are service marks owned by Century 21 Real Estate LLC. Century 21 Real Estate LLC fully supports the principles of the Fair Housing Act and the Equal Opportunity Act. Each office is independently owned and operated. Listing information is deemed reliable but not guaranteed accurate.