
740 65th St, Springfield, OR 97478
Local realty services provided by:CENTURY 21 North Homes Realty
740 65th St,Springfield, OR 97478
$465,000
- 3 Beds
- 3 Baths
- 1,663 sq. ft.
- Single family
- Active
Listed by: rae diane fish
Office: hybrid real estate541-343-0322
MLS#:139821096
Source:PORTLAND
Price summary
- Price:$465,000
- Price per sq. ft.:$279.62
About this home
Beautiful lot and a move in ready home! The primary bedroom hosts a private balcony with views of the front yard, a separate bath and large closet. On the main level you will find lovely bamboo flooring in the dining, kitchen and living room. The kitchen has been remodeled and boasts beautiful granite countertops and an eat area, as well as backyard access. Relax in the family room and enjoy sunlight from the glass sliding doors leading to the covered patio. Garage access and private bath makes this great for possible 4th bedroom or guests. Large fenced back yard great for entertaining. New Roof in 2021. This will not last long come view it today!
Contact an agent
Home facts
- Year built:1974
- Subdivision & Development:THURSTON
- Listing ID #:139821096
- Added:47 day(s) ago
- Updated:September 17, 2026 at 04:24 AM
Rooms and interior
- Bedrooms:3
- Total bathrooms:3
- Full bathrooms:3
- Kitchen Description:Dishwasher, Disposal, Free Standing Range, Granite, Microwave, Pantry, Plumbed For Icemaker
- Basement Description:Crawl Space
- Living area:1,663 sq. ft.
Heating and cooling
- Cooling:Heat Pump
- Heating:Heat Pump
Structure and exterior
- Roof:Composition
- Year built:1974
- Building area:1,663 sq. ft.
- Lot area:0.25 Acres
- Architectural Style:2 Story, Contemporary
- Exterior Features:Covered Patio, Fenced, Yard
- Foundation Description:Concrete Perimeter
- Levels:2 Stories
Schools
- High school:Thurston
- Middle school:Thurston
- Elementary school:Ridgeview
Utilities
- Water:Public Water
- Sewer:Public Sewer
Finances and disclosures
- Price:$465,000
- Price per sq. ft.:$279.62
- Tax amount:$4,157 (2025)
Features and amenities
- Laundry features:Washer/Dryer
- Amenities:Double Pane Window(s), Vaulted Ceiling, Vinyl Frame Windows, Wall To Wall Carpet
Parking
- Total parking spaces:2
- Parking description:Driveway
- Garage spaces:2
 All information provided is deemed reliable but is not guaranteed and should be independently verified. The content relating to real estate for sale on this web site comes in part from the IDX program of the RMLS of Portland Oregon. Real estate listings held by brokerage firms other than CENTURY 21 North Homes Realty are marked with the RMLS logo and detailed information about these properties includes the names of the listing brokers. Copyright 2026 RMLS, Portland, Oregon. Last updated: September 17, 2026 PORTLAND Member Broker: Patrick Smith
New listings near 740 65th St
- New
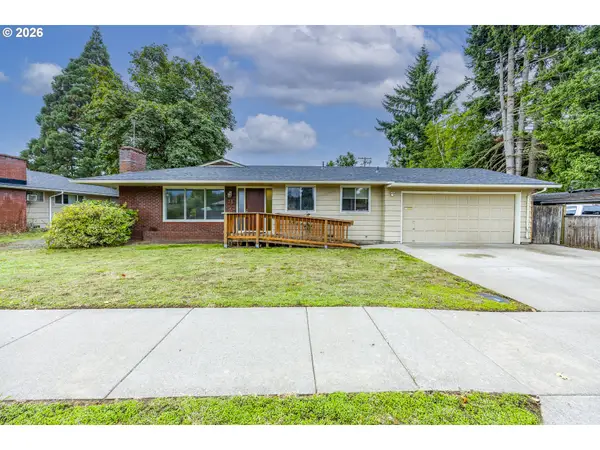 $395,800Active3 beds 2 baths1,352 sq. ft.
75 Hayden Bridge Way, Springfield, OR 97477
MLS# 448536918Listed by: PACIFIC ROOTS REALTY LLC - New
 $349,900Active2 beds 2 baths1,196 sq. ft.
850 Centennial Blvd, Springfield, OR 97477
MLS# 709036619Listed by: DANIA REAL ESTATE - Open Sat, 12 to 2pmNew
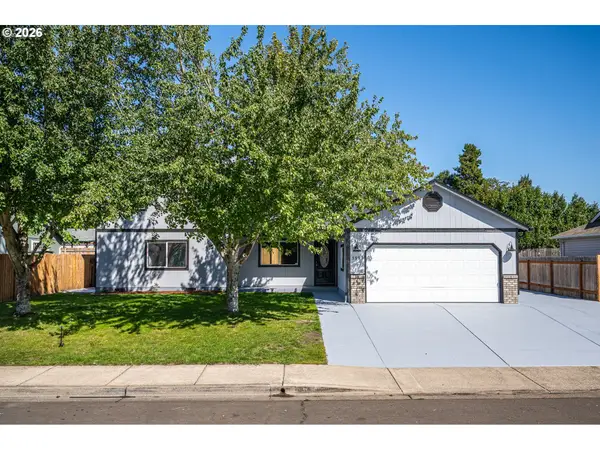 $529,000Active4 beds 3 baths2,290 sq. ft.
3990 Douglas Dr, Springfield, OR 97478
MLS# 561021046Listed by: KNIPE REALTY ERA POWERED - New
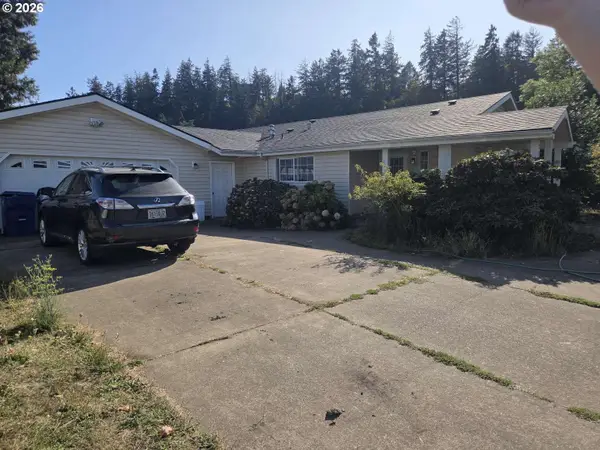 $398,000Active3 beds 2 baths1,804 sq. ft.
239 W K St, Springfield, OR 97477
MLS# 511437723Listed by: CONGRESS REALTY - New
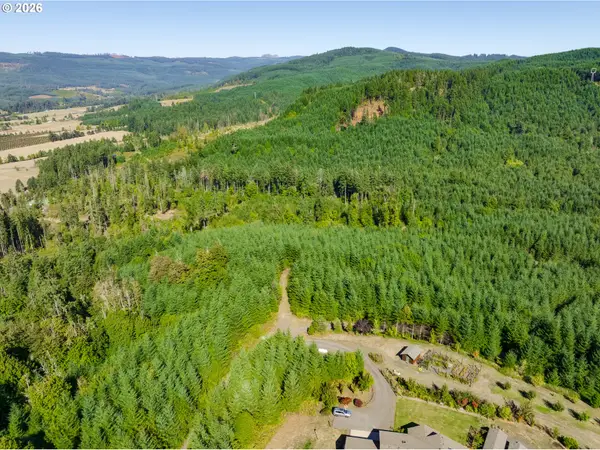 $300,000Active20.44 Acres
Mccauley Ridge Dr, Springfield, OR 97478
MLS# 692999699Listed by: TAYLOR MADE REAL ESTATE - New
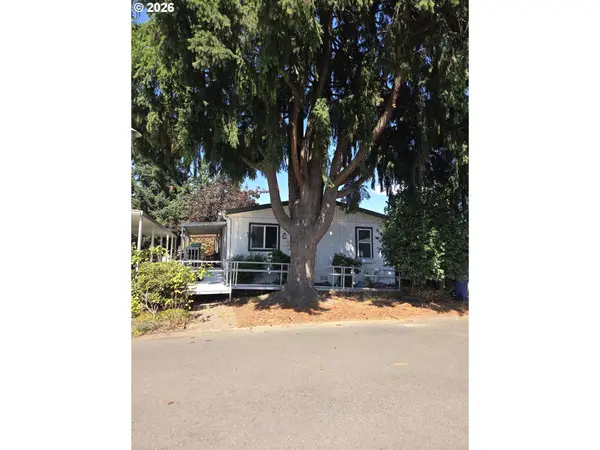 $45,000Active3 beds 2 baths1,188 sq. ft.
5335 Main St #11, Springfield, OR 97478
MLS# 509619466Listed by: VALLEY REAL ESTATE - New
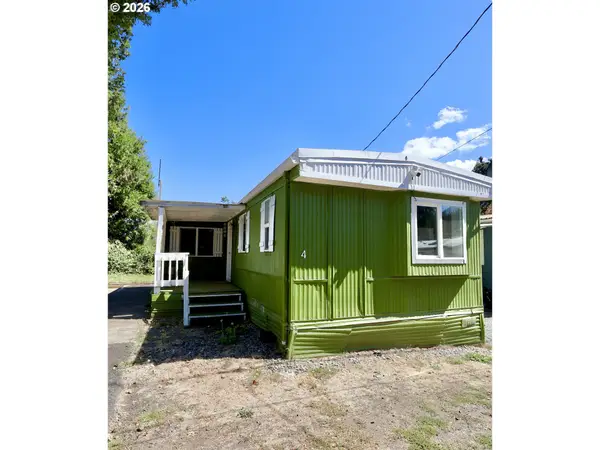 $95,000Active3 beds 2 baths1,008 sq. ft.
8651 Thurston Rd #4, Springfield, OR 97478
MLS# 201033476Listed by: EXP REALTY LLC - New
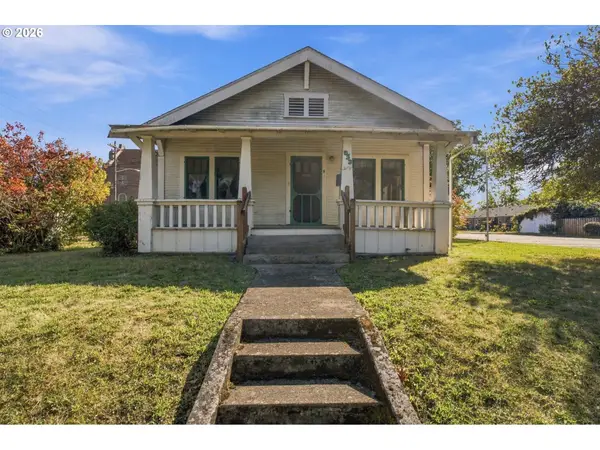 $325,000Active3 beds 1 baths1,060 sq. ft.
533 D St, Springfield, OR 97477
MLS# 414915555Listed by: WINDERMERE RE LANE COUNTY  $421,021Pending3 beds 3 baths1,268 sq. ft.
5243 Red Oak Dr, Springfield, OR 97478
MLS# 660281641Listed by: NEW HOME STAR OREGON, LLC- Open Sat, 12 to 2pmNew
 $425,000Active4 beds 2 baths1,552 sq. ft.
352 W M St, Springfield, OR 97477
MLS# 103487419Listed by: WINDERMERE RE LANE COUNTY


Protect your home and budget from life's surprises with an Assurant Home Warranty, backed by a partner that supports you through every step of homeownership. Explore Plans.
©2026 Century 21 Real Estate LLC. All rights reserved. CENTURY 21®, the CENTURY 21 Logo and C21® are service marks owned by Century 21 Real Estate LLC. Century 21 Real Estate LLC fully supports the principles of the Fair Housing Act and the Equal Opportunity Act. Each office is independently owned and operated. Listing information is deemed reliable but not guaranteed accurate.