
2154 Oregon St #50, Saint Helens, OR 97051
Local realty services provided by:CENTURY 21 North Homes Realty
2154 Oregon St #50,Sthelens, OR 97051
$163,000
- 4 Beds
- 2 Baths
- - sq. ft.
- Mobile / Manufactured
- Sold
Listed by: danell stevens, todd stevens
Office: premiere property group, llc.503-670-9000
MLS#:242244983
Source:PORTLAND
Sorry, we are unable to map this address
Price summary
- Price:$163,000
About this home
This affordable 4-bedroom, 2-bath home in the Crestwood Community offers 1,848 square feet and plenty of space for everyone! Fresh interior paint, hardwood floors throughout and abundant windows create a light and bright interior. Enjoy both a spacious living room and a separate family room plus a large dining area with sliding doors to deck perfect for a BBQ. The kitchen features stainless steel appliances, a built-in dishwasher, eat bar and walk-in pantry. The spacious primary suite is privately situated on one side of the home and features a ceiling fan, dual vanity and walk-in shower. Three additional generously sized bedrooms are located on the opposite side of the home. Laundry room conveniently located just off the kitchen. Central air conditioning, a large yard and a single-car garage complete the package. Conveniently located near shopping, dining, schools, Old Town St. Helens, the riverfront and Highway 30. Monthly space rent is $605.
Contact an agent
Home facts
- Year built:1994
- Subdivision & Development:Crestwood Village
- Listing ID #:242244983
- Added:78 day(s) ago
- Updated:October 21, 2026 at 06:46 AM
Rooms and interior
- Bedrooms:4
- Total bathrooms:2
- Full bathrooms:2
- Kitchen Description:Dishwasher, Disposal, Free Standing Range, Pantry, Stainless Steel Appliance
Heating and cooling
- Cooling:Central Air
- Heating:Forced Air
Structure and exterior
- Roof:Composition
- Year built:1994
- Lot Features:Level
- Architectural Style:1 Story, Manufactured Home
- Exterior Features:Deck, Yard
- Levels:1 Story
Schools
- High school:St Helens
- Middle school:St Helens
- Elementary school:Lewis & Clark
Utilities
- Water:Public Water
- Sewer:Public Sewer
Finances and disclosures
- Price:$163,000
- Tax amount:$1,046 (2025)
Features and amenities
- Amenities:Double Pane Window(s), Laundry, Wood Floors
Parking
- Total parking spaces:1
- Parking description:Driveway
- Garage spaces:1
 All information provided is deemed reliable but is not guaranteed and should be independently verified. The content relating to real estate for sale on this web site comes in part from the IDX program of the RMLS of Portland Oregon. Real estate listings held by brokerage firms other than CENTURY 21 North Homes Realty are marked with the RMLS logo and detailed information about these properties includes the names of the listing brokers. Copyright 2026 RMLS, Portland, Oregon. Last updated: October 21, 2026 PORTLAND Member Broker: Patrick Smith
New listings near 2154 Oregon St #50
- New
 $389,900Active3 beds 1 baths1,380 sq. ft.
335 S 9th St, StHelens, OR 97051
MLS# 198629656Listed by: TOWNSEND GROUP REALTY - New
 $432,000Active3 beds 3 baths1,866 sq. ft.
35060 Roberts Ln, StHelens, OR 97051
MLS# 574884917Listed by: REDFIN - New
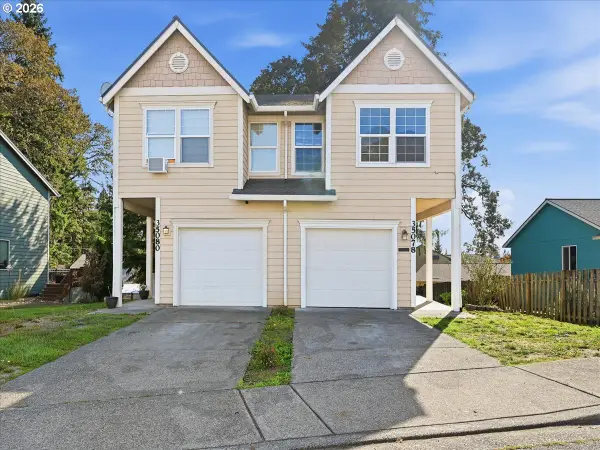 $319,000Active3 beds 3 baths1,360 sq. ft.
35078 Roberts Ln, StHelens, OR 97051
MLS# 611814051Listed by: URBAN PACIFIC REAL ESTATE - New
 $485,000Active4 beds 3 baths2,350 sq. ft.
112 Mikayla Ln, StHelens, OR 97051
MLS# 693335856Listed by: JOHN L. SCOTT - New
 $535,000Active4 beds 3 baths2,357 sq. ft.
35671 Spotted Hill Dr, StHelens, OR 97051
MLS# 741596133Listed by: JOHN L. SCOTT - New
 $380,000Active3 beds 2 baths1,330 sq. ft.
334 S 18th St, StHelens, OR 97051
MLS# 192772994Listed by: KELLER WILLIAMS REALTY PORTLAND ELITE - New
 $555,000Active4 beds 3 baths2,397 sq. ft.
60240 Wapiti Dr, StHelens, OR 97051
MLS# 627269178Listed by: KELLER WILLIAMS SUNSET CORRIDOR  $399,000Active3 beds 2 baths1,162 sq. ft.
225 Allendale Ct, StHelens, OR 97051
MLS# 302208491Listed by: KELLER WILLIAMS SUNSET CORRIDOR $315,000Pending2 beds 1 baths878 sq. ft.
390 S 7th St, StHelens, OR 97051
MLS# 148164861Listed by: PREMIERE PROPERTY GROUP, LLC $399,000Active3 beds 2 baths1,354 sq. ft.
59420 Ponderosa Dr, StHelens, OR 97051
MLS# 272937861Listed by: KELLER WILLIAMS SUNSET CORRIDOR


Protect your home and budget from life's surprises with an Assurant Home Warranty, backed by a partner that supports you through every step of homeownership. Explore Plans.
©2026 Century 21 Real Estate LLC. All rights reserved. CENTURY 21®, the CENTURY 21 Logo and C21® are service marks owned by Century 21 Real Estate LLC. Century 21 Real Estate LLC fully supports the principles of the Fair Housing Act and the Equal Opportunity Act. Each office is independently owned and operated. Listing information is deemed reliable but not guaranteed accurate.