
2540 Gable Rd, Saint Helens, OR 97051
Local realty services provided by:CENTURY 21 Northstar
2540 Gable Rd,Sthelens, OR 97051
$565,000
- 3 Beds
- 2 Baths
- 1,568 sq. ft.
- Single family
- Active
Listed by: katie moore
Office: john l. scott503-543-3751
MLS#:139973340
Source:PORTLAND
Price summary
- Price:$565,000
- Price per sq. ft.:$360.33
About this home
Rare opportunity!!! This one level ranch sits on three lots already divided and being sold together. Lots sizes are approx .18 acres, .17 acres, and .20 acres. Many updates including new kitchen, bathroom remodels, fresh paint inside and out, new flooring and carpet, granite counters, newer roof and more. Schools, shopping, restaurants and entertainment within blocks! Call today!
Contact an agent
Home facts
- Year built:1960
- Listing ID #:139973340
- Added:50 day(s) ago
- Updated:September 13, 2026 at 11:49 AM
Rooms and interior
- Bedrooms:3
- Total bathrooms:2
- Full bathrooms:1
- Half bathrooms:1
- Kitchen Description:Dishwasher, Free Standing Range, Granite, Microwave, Pantry
- Basement Description:Crawl Space
- Living area:1,568 sq. ft.
Heating and cooling
- Heating:Forced Air
Structure and exterior
- Roof:Composition
- Year built:1960
- Building area:1,568 sq. ft.
- Lot area:0.2 Acres
- Lot Features:Level
- Architectural Style:1 Story, Ranch
- Exterior Features:Garden, Green House, Outbuilding, Patio, Tool Shed, Yard
- Foundation Description:Concrete Perimeter
- Levels:1 Story
Schools
- High school:St Helens
- Middle school:St Helens
- Elementary school:McBride
Utilities
- Water:Public Water
- Sewer:Public Sewer
Finances and disclosures
- Price:$565,000
- Price per sq. ft.:$360.33
- Tax amount:$3,039 (2025)
Features and amenities
- Amenities:Ceiling Fan, Vinyl Frame Windows, Wall To Wall Carpet
Parking
- Parking description:Carport, Driveway
 All information provided is deemed reliable but is not guaranteed and should be independently verified. The content relating to real estate for sale on this web site comes in part from the IDX program of the RMLS of Portland Oregon. Real estate listings held by brokerage firms other than CENTURY 21 Northstar are marked with the RMLS logo and detailed information about these properties includes the names of the listing brokers. Copyright 2026 RMLS, Portland, Oregon. Last updated: September 13, 2026
New listings near 2540 Gable Rd
- Open Sun, 11am to 2pmNew
 $299,900Active2 beds 1 baths1,357 sq. ft.
354 N 17th St, StHelens, OR 97051
MLS# 357830002Listed by: KELLER WILLIAMS PDX CENTRAL - New
 $544,500Active4 beds 3 baths2,014 sq. ft.
255 Madrona Ct, StHelens, OR 97051
MLS# 660051956Listed by: PREMIERE PROPERTY GROUP, LLC - New
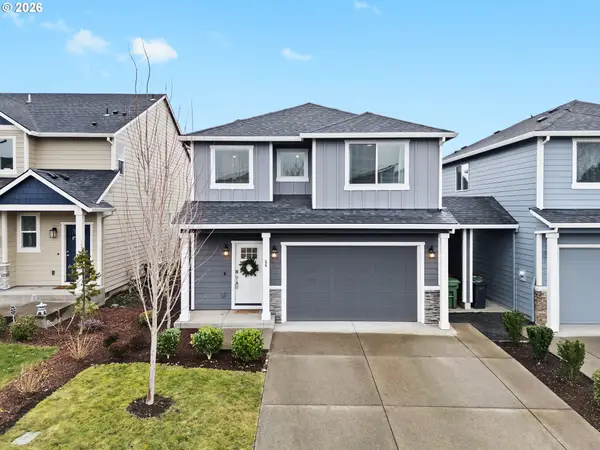 $434,900Active3 beds 3 baths1,631 sq. ft.
56 Shore Dr, StHelens, OR 97051
MLS# 575314429Listed by: COLDWELL BANKER BAIN  $539,000Pending4 beds 2 baths1,893 sq. ft.
2694 Sykes Rd, StHelens, OR 97051
MLS# 734998063Listed by: URBAN PACIFIC REAL ESTATE- New
 $459,900Active4 beds 3 baths1,993 sq. ft.
54 Shore Dr, StHelens, OR 97051
MLS# 400381911Listed by: JOHN L. SCOTT - New
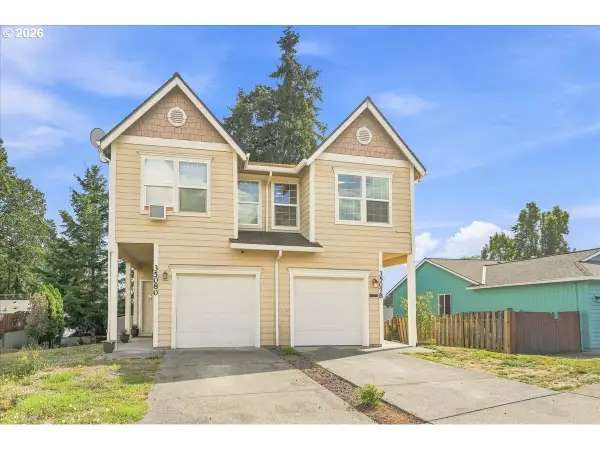 $337,500Active3 beds 3 baths2,720 sq. ft.
35078 Roberts Ln, StHelens, OR 97051
MLS# 156374454Listed by: URBAN PACIFIC REAL ESTATE - New
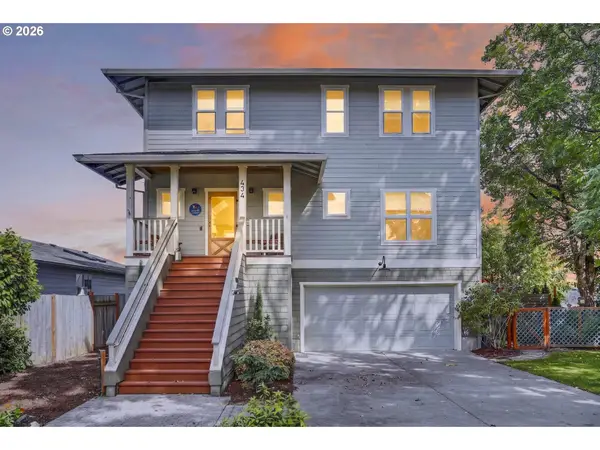 $829,000Active5 beds 4 baths3,693 sq. ft.
434 S 2nd St, StHelens, OR 97051
MLS# 371783090Listed by: OREGON FIRST 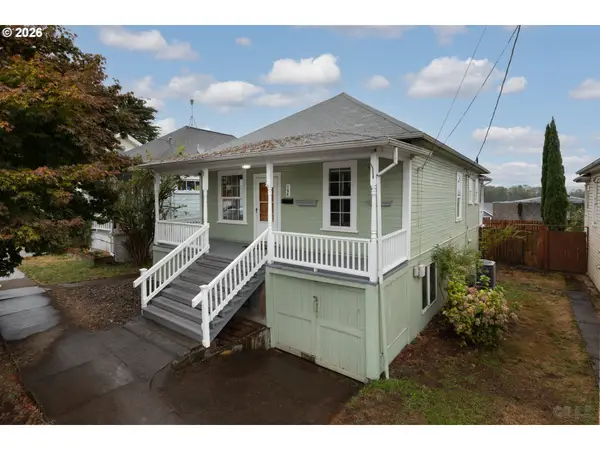 $315,000Pending3 beds 1 baths988 sq. ft.
184 S 2nd St, StHelens, OR 97051
MLS# 796102372Listed by: RE/MAX POWERPROS- New
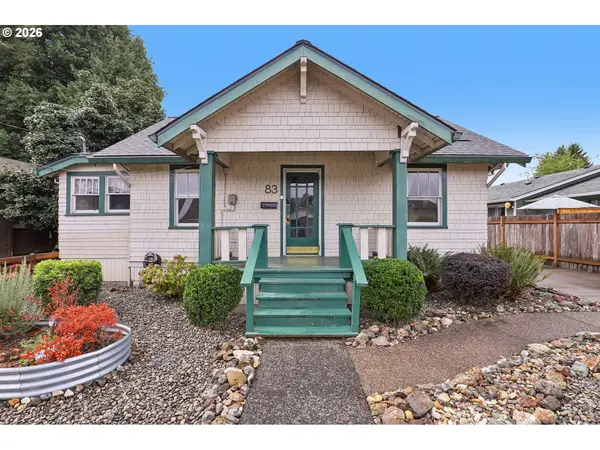 $299,989Active2 beds 1 baths828 sq. ft.
83 S 22nd St, StHelens, OR 97051
MLS# 311908900Listed by: BERKSHIRE HATHAWAY HOMESERVICES NW REAL ESTATE - New
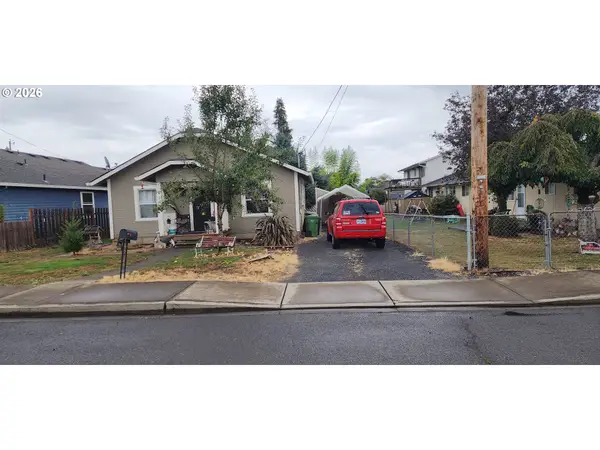 $294,900Active2 beds 1 baths744 sq. ft.
204 Crouse Way, StHelens, OR 97051
MLS# 388222285Listed by: OREGON FIRST


Protect your home and budget from life's surprises with an Assurant Home Warranty, backed by a partner that supports you through every step of homeownership. Explore Plans.
©2026 Century 21 Real Estate LLC. All rights reserved. CENTURY 21®, the CENTURY 21 Logo and C21® are service marks owned by Century 21 Real Estate LLC. Century 21 Real Estate LLC fully supports the principles of the Fair Housing Act and the Equal Opportunity Act. Each office is independently owned and operated. Listing information is deemed reliable but not guaranteed accurate.