
280 Lemont St, Saint Helens, OR 97051
Local realty services provided by:CENTURY 21 North Homes Realty
Listed by: maria zialcita
Office: oregon first503-667-5686
MLS#:540814982
Source:PORTLAND
Price summary
- Price:$480,000
- Price per sq. ft.:$240.84
About this home
Room to spread out inside and out in this 3-bed, 2.5-bath St. Helens home with nearly 2,000 sq ft, 9-foot ceilings and hardwood floors! The living room is anchored by a gas fireplace with a tile surround. The kitchen has granite counters, a large island, stainless appliances with a gas range, and a spacious pantry. Upstairs, the big finished bonus room is ready for movie nights, a home office, or guests. The primary bath has heated floors, dual vessel sinks, and a jetted tub. Recent updates include a furnace and AC (around 2019), new carpet, and a new garage door. The fully fenced yard has raised garden beds, a covered patio, and a second patio. Surround sound is built into the living room, and the home is plumbed for central vacuum. An attached long shed with a roll-up door gives you storage or a ready-made dog run. Pre-listing inspection completed: report and list of seller completed repairs available upon request. You’re a short drive from the Columbia River waterfront, downtown St. Helens, and Highway 30, with Portland about 40 minutes away....
Contact an agent
Home facts
- Year built:2007
- Listing ID #:540814982
- Added:1 day(s) ago
- Updated:October 28, 2026 at 12:22 AM
Rooms and interior
- Bedrooms:3
- Total bathrooms:3
- Full bathrooms:2
- Half bathrooms:1
- Bathrooms Description:Jetted Tub
- Kitchen Description:Dishwasher, Disposal, Free Standing Gas Range, Free Standing Refrigerator, Granite, Microwave, Pantry, Plumbed For Icemaker, Stainless Steel Appliance
- Basement Description:Crawl Space
- Living area:1,993 sq. ft.
Heating and cooling
- Cooling:Central Air
- Heating:Forced Air
Structure and exterior
- Roof:Composition
- Year built:2007
- Building area:1,993 sq. ft.
- Lot area:0.11 Acres
- Lot Features:Level
- Architectural Style:2 Story, Traditional
- Exterior Features:Covered Patio, Dog Run, Fenced, Fire Pit, Patio, Porch, Raised Beds, Yard
- Foundation Description:Concrete Perimeter
- Levels:2 Stories
Schools
- High school:St Helens
- Middle school:St Helens
- Elementary school:Lewis & Clark
Utilities
- Water:Public Water
- Sewer:Public Sewer
Finances and disclosures
- Price:$480,000
- Price per sq. ft.:$240.84
- Tax amount:$4,122 (2026)
Features and amenities
- Laundry features:Washer/Dryer
- Amenities:Ceiling Fan, Garage Door Opener, Hardwood Floors, Jetted Tub, Laundry, Plumbed for Central Vacuum, Tile Floor, Vaulted Ceiling, Vinyl Frame Windows
Parking
- Total parking spaces:2
- Parking description:Driveway
- Garage spaces:2
 All information provided is deemed reliable but is not guaranteed and should be independently verified. The content relating to real estate for sale on this web site comes in part from the IDX program of the RMLS of Portland Oregon. Real estate listings held by brokerage firms other than CENTURY 21 North Homes Realty are marked with the RMLS logo and detailed information about these properties includes the names of the listing brokers. Copyright 2026 RMLS, Portland, Oregon. Last updated: October 28, 2026 PORTLAND Member Broker: Patrick Smith
New listings near 280 Lemont St
- New
 $319,000Active4 beds 2 baths1,446 sq. ft.
215 N 2nd St, StHelens, OR 97051
MLS# 765236273Listed by: KELLER WILLIAMS REALTY PROFESSIONALS - New
 $459,000Active4 beds 3 baths1,856 sq. ft.
59360 Mountain View Dr, StHelens, OR 97051
MLS# 478022077Listed by: JOHN L. SCOTT - New
 $529,960Active5 beds 3 baths2,810 sq. ft.
58788 Parkwood Dr, StHelens, OR 97051
MLS# 104488033Listed by: REAL ESTATE PERFORMANCE GROUP - New
 $389,900Active3 beds 1 baths1,380 sq. ft.
335 S 9th St, StHelens, OR 97051
MLS# 198629656Listed by: TOWNSEND GROUP REALTY - New
 $432,000Active3 beds 3 baths1,866 sq. ft.
35060 Roberts Ln, StHelens, OR 97051
MLS# 574884917Listed by: REDFIN - New
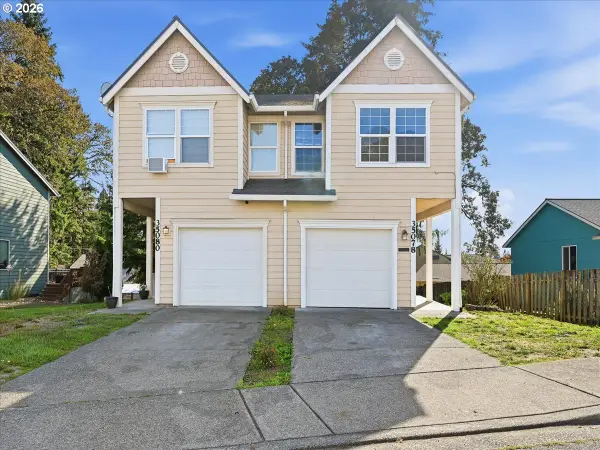 $319,000Active3 beds 3 baths1,360 sq. ft.
35078 Roberts Ln, StHelens, OR 97051
MLS# 611814051Listed by: URBAN PACIFIC REAL ESTATE - New
 $485,000Active4 beds 3 baths2,350 sq. ft.
112 Mikayla Ln, StHelens, OR 97051
MLS# 693335856Listed by: JOHN L. SCOTT  $535,000Active4 beds 3 baths2,357 sq. ft.
35671 Spotted Hill Dr, StHelens, OR 97051
MLS# 741596133Listed by: JOHN L. SCOTT $380,000Active3 beds 2 baths1,330 sq. ft.
334 S 18th St, StHelens, OR 97051
MLS# 192772994Listed by: KELLER WILLIAMS REALTY PORTLAND ELITE


Protect your home and budget from life's surprises with an Assurant Home Warranty, backed by a partner that supports you through every step of homeownership. Explore Plans.
©2026 Century 21 Real Estate LLC. All rights reserved. CENTURY 21®, the CENTURY 21 Logo and C21® are service marks owned by Century 21 Real Estate LLC. Century 21 Real Estate LLC fully supports the principles of the Fair Housing Act and the Equal Opportunity Act. Each office is independently owned and operated. Listing information is deemed reliable but not guaranteed accurate.