
35477 Oakwood Dr, Saint Helens, OR 97051
Local realty services provided by:CENTURY 21 North Homes Realty
35477 Oakwood Dr,Sthelens, OR 97051
$375,000
- 3 Beds
- 3 Baths
- 1,336 sq. ft.
- Single family
- Active
Listed by: amanda tardio
Office: john l. scott market center503-359-9100
MLS#:292303607
Source:PORTLAND
Price summary
- Price:$375,000
- Price per sq. ft.:$280.69
About this home
Welcome home to this inviting townhome located in the heart of St Helens. This property offers a comfortable and functional layout with plenty of space to make your own! The main level features an open living and dining area, cozy fireplace, and bright kitchen with stainless steel appliances, pantry and ample cabinet space. Roof was replaced in 2020 and the flooring/interior paint and guest bathroom was updated in 2025 which gives this home an updated feel. Upstairs you’ll find generously sized bedrooms plus convenient laundry. The primary suite offers a large walk in closet, ample natural light and a bathroom featuring dual vanities. Step outside to a spacious covered deck, perfect for year round entertaining, overlooking a fully fenced backyard with room to garden, play or create your ideal outdoor retreat. Attached garage provides additional parking and storage. Conveniently located near shopping, dining, schools and everyday amenities.
Contact an agent
Home facts
- Year built:2000
- Listing ID #:292303607
- Added:1 day(s) ago
- Updated:September 18, 2026 at 03:32 AM
Rooms and interior
- Bedrooms:3
- Total bathrooms:3
- Full bathrooms:2
- Half bathrooms:1
- Kitchen Description:Built In Oven, Dishwasher, Disposal, Free Standing Range, Free Standing Refrigerator, Microwave, Pantry, Stainless Steel Appliance, Tile
- Living area:1,336 sq. ft.
Heating and cooling
- Cooling:Central Air
- Heating:Forced Air
Structure and exterior
- Roof:Composition
- Year built:2000
- Building area:1,336 sq. ft.
- Lot area:0.08 Acres
- Lot Features:Level, Sloped
- Architectural Style:Townhouse
- Exterior Features:Covered Deck, Fenced, Garden, Outbuilding, Tool Shed, Yard
- Levels:2 Stories
Schools
- High school:St Helens
- Middle school:St Helens
- Elementary school:McBride
Utilities
- Water:Public Water
- Sewer:Public Sewer
Finances and disclosures
- Price:$375,000
- Price per sq. ft.:$280.69
- Tax amount:$2,625 (2025)
Features and amenities
- Laundry features:Washer/Dryer
- Amenities:Garage Door Opener, High Ceilings, Laminate Flooring, Laundry, Vinyl Frame Windows
Parking
- Total parking spaces:1
- Parking description:Driveway, On street
- Garage spaces:1
 All information provided is deemed reliable but is not guaranteed and should be independently verified. The content relating to real estate for sale on this web site comes in part from the IDX program of the RMLS of Portland Oregon. Real estate listings held by brokerage firms other than CENTURY 21 North Homes Realty are marked with the RMLS logo and detailed information about these properties includes the names of the listing brokers. Copyright 2026 RMLS, Portland, Oregon. Last updated: September 18, 2026 PORTLAND Member Broker: Patrick Smith
New listings near 35477 Oakwood Dr
- New
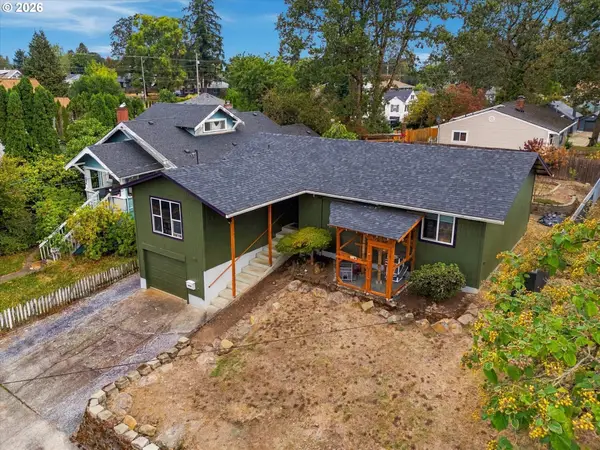 $400,000Active4 beds 2 baths1,440 sq. ft.
274 N 4th St, StHelens, OR 97051
MLS# 344146618Listed by: COLDWELL BANKER PROFESSIONAL - New
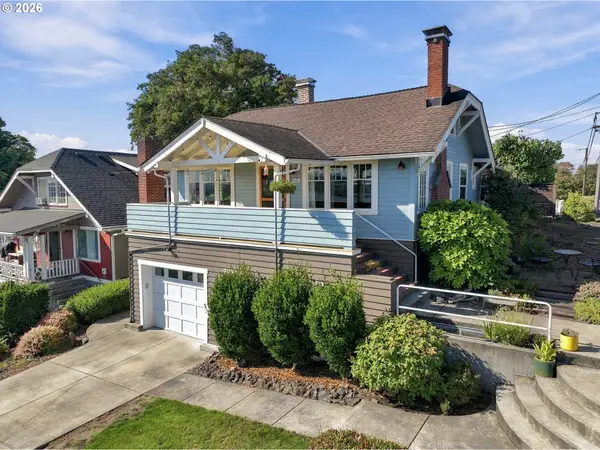 $474,900Active2 beds 1 baths1,140 sq. ft.
301 S 2nd St, StHelens, OR 97051
MLS# 323181736Listed by: PARTAIN PROPERTIES, LLC - New
 $444,900Active3 beds 2 baths1,465 sq. ft.
736 Judith Ct, StHelens, OR 97051
MLS# 744858754Listed by: JOHN L. SCOTT - New
 $449,900Active3 beds 3 baths1,556 sq. ft.
59553 Darcy St, StHelens, OR 97051
MLS# 775768701Listed by: RE/MAX EQUITY GROUP - New
 $1,700,000Active-- beds -- baths
204 N 15th St, StHelens, OR 97051
MLS# 130969579Listed by: KELLER WILLIAMS REALTY PROFESSIONALS - Open Sat, 12 to 2pm
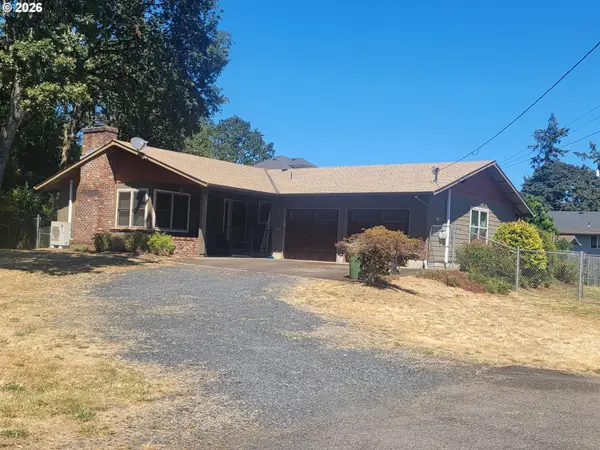 $449,500Active3 beds 2 baths1,400 sq. ft.
134 N 3rd St, StHelens, OR 97051
MLS# 271069288Listed by: JOHN L. SCOTT - New
 $265,000Active2 beds 1 baths864 sq. ft.
242 S 16th St, StHelens, OR 97051
MLS# 759164981Listed by: JOHN L. SCOTT - New
 $299,900Active2 beds 1 baths1,357 sq. ft.
354 N 17th St, StHelens, OR 97051
MLS# 357830002Listed by: KELLER WILLIAMS PDX CENTRAL - Open Sun, 1 to 3pmNew
 $544,500Active4 beds 3 baths2,014 sq. ft.
255 Madrona Ct, StHelens, OR 97051
MLS# 660051956Listed by: PREMIERE PROPERTY GROUP, LLC


Protect your home and budget from life's surprises with an Assurant Home Warranty, backed by a partner that supports you through every step of homeownership. Explore Plans.
©2026 Century 21 Real Estate LLC. All rights reserved. CENTURY 21®, the CENTURY 21 Logo and C21® are service marks owned by Century 21 Real Estate LLC. Century 21 Real Estate LLC fully supports the principles of the Fair Housing Act and the Equal Opportunity Act. Each office is independently owned and operated. Listing information is deemed reliable but not guaranteed accurate.