
35580 Elk Meadows Dr, Saint Helens, OR 97051
Local realty services provided by:CENTURY 21 North Homes Realty
35580 Elk Meadows Dr,Sthelens, OR 97051
$519,900
- 4 Beds
- 3 Baths
- 2,051 sq. ft.
- Single family
- Active
Listed by: ben nikolas
Office: premiere property group, llc.503-670-9000
MLS#:552613133
Source:PORTLAND
Price summary
- Price:$519,900
- Price per sq. ft.:$253.49
- Monthly HOA dues:$51.25
About this home
Move-in ready and priced to stand out! Built in 2018, this 4-bedroom, 2.5-bath Craftsman offers 2,051 sq. ft. of updated living space on an oversized 0.29-acre corner lot, one of the neighborhood's standout features. The main level includes a hard-to-find primary suite with a walk-in closet and private bath. The remodeled kitchen features a butcher block island, stainless steel gas appliances, pantry, and an open flow into the living room with a gas fireplace. Upstairs offers additional bedrooms and a versatile loft for an office, hobbies, or extra living space. Recent improvements include a NEW ROOF, remodeled kitchen and dining area, fresh interior paint, LVP flooring, new carpet, and a new back patio overlooking the spacious yard with raised garden beds. Complete with a 3-car garage and located minutes from downtown St. Helens. This turnkey home offers exceptional value for buyers seeking newer construction, modern updates, and room to spread out without taking on additional projects. Schedule your showing today!...
Contact an agent
Home facts
- Year built:2018
- Listing ID #:552613133
- Added:105 day(s) ago
- Updated:October 23, 2026 at 01:47 AM
Rooms and interior
- Bedrooms:4
- Total bathrooms:3
- Full bathrooms:2
- Half bathrooms:1
- Kitchen Description:Disposal, Free Standing Range, Island, Pantry, Range Hood, Stainless Steel Appliance
- Basement Description:Crawl Space
- Living area:2,051 sq. ft.
Heating and cooling
- Cooling:Heat Pump
- Heating:Forced Air, Heat Pump
Structure and exterior
- Roof:Composition, Shingle
- Year built:2018
- Building area:2,051 sq. ft.
- Lot area:0.29 Acres
- Lot Features:Corner Lot, Gentle Sloping
- Architectural Style:2 Story, Craftsman
- Exterior Features:Deck, Garden, Porch, Sprinkler, Yard
- Foundation Description:Concrete Perimeter
- Levels:2 Stories
Schools
- High school:St Helens
- Middle school:St Helens
- Elementary school:McBride
Utilities
- Water:Public Water
- Sewer:Public Sewer
Finances and disclosures
- Price:$519,900
- Price per sq. ft.:$253.49
- Tax amount:$4,372 (2025)
Features and amenities
- Laundry features:Washer/Dryer
- Amenities:Ceiling Fan, High Ceilings, Laundry, Vinyl Frame Windows
Parking
- Total parking spaces:3
- Parking description:Driveway, Off Street
- Garage spaces:3
 All information provided is deemed reliable but is not guaranteed and should be independently verified. The content relating to real estate for sale on this web site comes in part from the IDX program of the RMLS of Portland Oregon. Real estate listings held by brokerage firms other than CENTURY 21 North Homes Realty are marked with the RMLS logo and detailed information about these properties includes the names of the listing brokers. Copyright 2026 RMLS, Portland, Oregon. Last updated: October 23, 2026 PORTLAND Member Broker: Patrick Smith
New listings near 35580 Elk Meadows Dr
- Open Sun, 12 to 2pmNew
 $459,000Active4 beds 3 baths1,856 sq. ft.
59360 Mountain View Dr, StHelens, OR 97051
MLS# 478022077Listed by: JOHN L. SCOTT - New
 $529,960Active5 beds 3 baths2,810 sq. ft.
58788 Parkwood Dr, StHelens, OR 97051
MLS# 104488033Listed by: REAL ESTATE PERFORMANCE GROUP - New
 $389,900Active3 beds 1 baths1,380 sq. ft.
335 S 9th St, StHelens, OR 97051
MLS# 198629656Listed by: TOWNSEND GROUP REALTY - New
 $432,000Active3 beds 3 baths1,866 sq. ft.
35060 Roberts Ln, StHelens, OR 97051
MLS# 574884917Listed by: REDFIN - Open Sat, 11am to 1pmNew
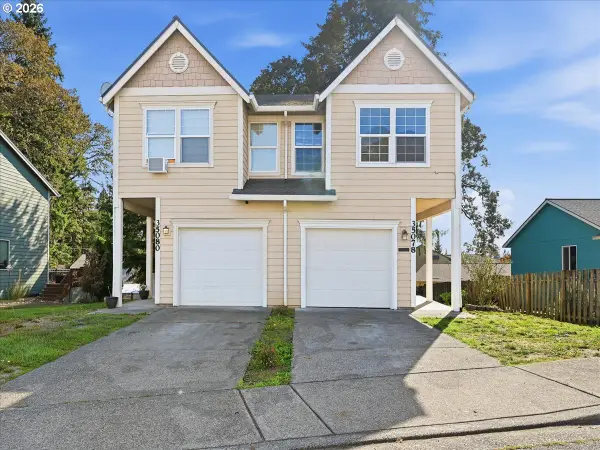 $319,000Active3 beds 3 baths1,360 sq. ft.
35078 Roberts Ln, StHelens, OR 97051
MLS# 611814051Listed by: URBAN PACIFIC REAL ESTATE - Open Sat, 11am to 1pmNew
 $485,000Active4 beds 3 baths2,350 sq. ft.
112 Mikayla Ln, StHelens, OR 97051
MLS# 693335856Listed by: JOHN L. SCOTT - Open Sun, 12 to 2pmNew
 $535,000Active4 beds 3 baths2,357 sq. ft.
35671 Spotted Hill Dr, StHelens, OR 97051
MLS# 741596133Listed by: JOHN L. SCOTT - New
 $380,000Active3 beds 2 baths1,330 sq. ft.
334 S 18th St, StHelens, OR 97051
MLS# 192772994Listed by: KELLER WILLIAMS REALTY PORTLAND ELITE - New
 $555,000Active4 beds 3 baths2,397 sq. ft.
60240 Wapiti Dr, StHelens, OR 97051
MLS# 627269178Listed by: KELLER WILLIAMS SUNSET CORRIDOR  $399,000Pending3 beds 2 baths1,162 sq. ft.
225 Allendale Ct, StHelens, OR 97051
MLS# 302208491Listed by: KELLER WILLIAMS SUNSET CORRIDOR


Protect your home and budget from life's surprises with an Assurant Home Warranty, backed by a partner that supports you through every step of homeownership. Explore Plans.
©2026 Century 21 Real Estate LLC. All rights reserved. CENTURY 21®, the CENTURY 21 Logo and C21® are service marks owned by Century 21 Real Estate LLC. Century 21 Real Estate LLC fully supports the principles of the Fair Housing Act and the Equal Opportunity Act. Each office is independently owned and operated. Listing information is deemed reliable but not guaranteed accurate.