
58963 Greenbrier Loop, Saint Helens, OR 97051
Local realty services provided by:CENTURY 21 Northstar
58963 Greenbrier Loop,Sthelens, OR 97051
$335,950
- 3 Beds
- 3 Baths
- - sq. ft.
- Single family
- Sold
Listed by: lea chitwood
Office: re/max powerpros503-543-8216
MLS#:251286910
Source:PORTLAND
Sorry, we are unable to map this address
Price summary
- Price:$335,950
- Monthly HOA dues:$125
About this home
Easy living in this 3-bedroom, 2 1/2-bath townhome offering 1,660 square feet of living space in the Greenbrier community of St. Helens. Built in 2006, this two-story home features an open main-level floor plan with a spacious living room, gas fireplace, and large kitchen with tile flooring, island, built-in microwave, dishwasher, range, and refrigerator. The dining area includes a sliding door leading to the back patio, providing a low-maintenance outdoor space. Upstairs, the primary suite features vaulted ceilings, a walk-in closet, and private bath. Two additional bedrooms also offer vaulted ceilings and ample closet space. The laundry room is conveniently located on the upper level. Additional features include central air conditioning, forced-air heating, vinyl windows, an attached two-car garage, and public water and sewer services. The HOA covers exterior maintenance, helping reduce exterior upkeep responsibilities.Conveniently located near schools, shopping, restaurants, and Highway 30, this property offers easy access to local amenities and commuting routes. Move-in ready and suitable for a variety of buyers seeking low-maintenance living in St. Helens....
Contact an agent
Home facts
- Year built:2006
- Listing ID #:251286910
- Added:119 day(s) ago
- Updated:October 22, 2026 at 06:46 AM
Rooms and interior
- Bedrooms:3
- Total bathrooms:3
- Full bathrooms:2
- Half bathrooms:1
- Kitchen Description:Dishwasher, Disposal, Free Standing Range, Free Standing Refrigerator, Island, Microwave, Plumbed For Icemaker, Tile
- Basement Description:Crawl Space
Heating and cooling
- Cooling:Central Air
- Heating:Forced Air
Structure and exterior
- Roof:Composition
- Year built:2006
- Lot Features:Level
- Architectural Style:Townhouse
- Exterior Features:Fenced, Patio, Yard
- Foundation Description:Concrete Perimeter
- Levels:2 Stories
Schools
- High school:St Helens
- Middle school:St Helens
- Elementary school:McBride
Utilities
- Water:Public Water
- Sewer:Public Sewer
Finances and disclosures
- Price:$335,950
- Tax amount:$2,915 (2025)
Features and amenities
- Amenities:Ceiling Fan, Double Pane Window(s), Garage Door Opener, Laundry, Tile Floor, Vaulted Ceiling, Vinyl Frame Windows, Wall To Wall Carpet
Parking
- Total parking spaces:2
- Parking description:Driveway
- Garage spaces:2
 All information provided is deemed reliable but is not guaranteed and should be independently verified. The content relating to real estate for sale on this web site comes in part from the IDX program of the RMLS of Portland Oregon. Real estate listings held by brokerage firms other than CENTURY 21 Northstar are marked with the RMLS logo and detailed information about these properties includes the names of the listing brokers. Copyright 2026 RMLS, Portland, Oregon. Last updated: October 22, 2026
New listings near 58963 Greenbrier Loop
- New
 $529,960Active5 beds 3 baths2,810 sq. ft.
58788 Parkwood Dr, StHelens, OR 97051
MLS# 104488033Listed by: REAL ESTATE PERFORMANCE GROUP - New
 $389,900Active3 beds 1 baths1,380 sq. ft.
335 S 9th St, StHelens, OR 97051
MLS# 198629656Listed by: TOWNSEND GROUP REALTY - New
 $432,000Active3 beds 3 baths1,866 sq. ft.
35060 Roberts Ln, StHelens, OR 97051
MLS# 574884917Listed by: REDFIN - Open Sat, 11am to 1pmNew
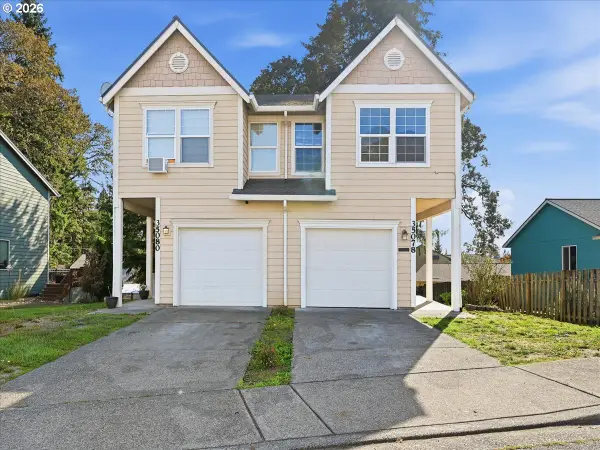 $319,000Active3 beds 3 baths1,360 sq. ft.
35078 Roberts Ln, StHelens, OR 97051
MLS# 611814051Listed by: URBAN PACIFIC REAL ESTATE - Open Sat, 11am to 1pmNew
 $485,000Active4 beds 3 baths2,350 sq. ft.
112 Mikayla Ln, StHelens, OR 97051
MLS# 693335856Listed by: JOHN L. SCOTT - New
 $535,000Active4 beds 3 baths2,357 sq. ft.
35671 Spotted Hill Dr, StHelens, OR 97051
MLS# 741596133Listed by: JOHN L. SCOTT - New
 $380,000Active3 beds 2 baths1,330 sq. ft.
334 S 18th St, StHelens, OR 97051
MLS# 192772994Listed by: KELLER WILLIAMS REALTY PORTLAND ELITE - New
 $555,000Active4 beds 3 baths2,397 sq. ft.
60240 Wapiti Dr, StHelens, OR 97051
MLS# 627269178Listed by: KELLER WILLIAMS SUNSET CORRIDOR  $399,000Pending3 beds 2 baths1,162 sq. ft.
225 Allendale Ct, StHelens, OR 97051
MLS# 302208491Listed by: KELLER WILLIAMS SUNSET CORRIDOR $315,000Pending2 beds 1 baths878 sq. ft.
390 S 7th St, StHelens, OR 97051
MLS# 148164861Listed by: PREMIERE PROPERTY GROUP, LLC


Protect your home and budget from life's surprises with an Assurant Home Warranty, backed by a partner that supports you through every step of homeownership. Explore Plans.
©2026 Century 21 Real Estate LLC. All rights reserved. CENTURY 21®, the CENTURY 21 Logo and C21® are service marks owned by Century 21 Real Estate LLC. Century 21 Real Estate LLC fully supports the principles of the Fair Housing Act and the Equal Opportunity Act. Each office is independently owned and operated. Listing information is deemed reliable but not guaranteed accurate.