
59580 Emerald Loop, Saint Helens, OR 97051
Local realty services provided by:CENTURY 21 Northstar
59580 Emerald Loop,Sthelens, OR 97051
$470,400
- 3 Beds
- 2 Baths
- - sq. ft.
- Single family
- Sold
Listed by: audrey craft
Office: john l. scott market center503-844-9800
MLS#:414711322
Source:PORTLAND
Sorry, we are unable to map this address
Price summary
- Price:$470,400
About this home
Welcome home! This 1,580 sq ft single-story, three-bedroom, two-bathroom home, built in 2020, has been lovingly cared for by its original owners. Situated on a corner lot in the desirable Emerald Meadows subdivision of Saint Helens, this gorgeous home offers both comfort and style. Inside, you’ll find a large open kitchen featuring an oversized island and abundant cabinetry—perfect for entertaining. The home also includes a cozy gas fireplace, a built-in fire suppression system, energy-efficient features of modern construction, and a spacious two-car garage with epoxy floors. The layout offers a natural and inviting flow, beginning with a welcoming entryway. Two bedrooms are thoughtfully tucked into their own hallway near the front of the home, along with a shared bathroom. The entry hall opens into a spacious great room, featuring the kitchen, dining, and living areas—ideal for everyday living and gatherings. The primary suite is privately situated at the back of the home, just beyond the kitchen. Off the kitchen, a convenient mudroom connects to the laundry room and leads to the two-car garage. The inviting backyard is equipped with a gazebo and 2 storage sheds. All appliances and big screen televisions are mounted and included with this move-in ready home. Don't miss this one, it won't last long....
Contact an agent
Home facts
- Year built:2020
- Listing ID #:414711322
- Added:160 day(s) ago
- Updated:October 15, 2026 at 06:45 AM
Rooms and interior
- Bedrooms:3
- Total bathrooms:2
- Full bathrooms:2
- Kitchen Description:Dishwasher, Disposal, Free Standing Gas Range, Granite, Island, Microwave, Pantry
- Basement Description:Crawl Space
Heating and cooling
- Cooling:Central Air
- Heating:Forced Air
Structure and exterior
- Roof:Composition
- Year built:2020
- Lot Features:Corner Lot, Level
- Architectural Style:1 Story
- Exterior Features:Fenced, Patio, Sprinkler, Tool Shed, Yard
- Levels:1 Story
Schools
- High school:St Helens
- Middle school:St Helens
- Elementary school:McBride
Utilities
- Water:Public Water
- Sewer:Public Sewer
Finances and disclosures
- Price:$470,400
- Tax amount:$3,854 (2025)
Features and amenities
- Amenities:Double Pane Window(s), Laundry, Sprinkler, Vinyl Frame Windows, Wall To Wall Carpet
Parking
- Total parking spaces:2
- Parking description:Driveway, On street
- Garage spaces:2
 All information provided is deemed reliable but is not guaranteed and should be independently verified. The content relating to real estate for sale on this web site comes in part from the IDX program of the RMLS of Portland Oregon. Real estate listings held by brokerage firms other than CENTURY 21 Northstar are marked with the RMLS logo and detailed information about these properties includes the names of the listing brokers. Copyright 2026 RMLS, Portland, Oregon. Last updated: October 15, 2026
New listings near 59580 Emerald Loop
- New
 $399,000Active3 beds 2 baths1,162 sq. ft.
225 Allendale Ct, StHelens, OR 97051
MLS# 302208491Listed by: KELLER WILLIAMS SUNSET CORRIDOR  $315,000Pending2 beds 1 baths878 sq. ft.
390 S 7th St, StHelens, OR 97051
MLS# 148164861Listed by: PREMIERE PROPERTY GROUP, LLC- New
 $399,000Active3 beds 2 baths1,354 sq. ft.
59420 Ponderosa Dr, StHelens, OR 97051
MLS# 272937861Listed by: KELLER WILLIAMS SUNSET CORRIDOR - New
 $351,000Active3 beds 1 baths1,131 sq. ft.
324 N 5th St, StHelens, OR 97051
MLS# 188336072Listed by: OPENDOOR BROKERAGE LLC - New
 $385,000Active2 beds 1 baths971 sq. ft.
555 Matzen St, StHelens, OR 97051
MLS# 429578474Listed by: OPENDOOR BROKERAGE LLC 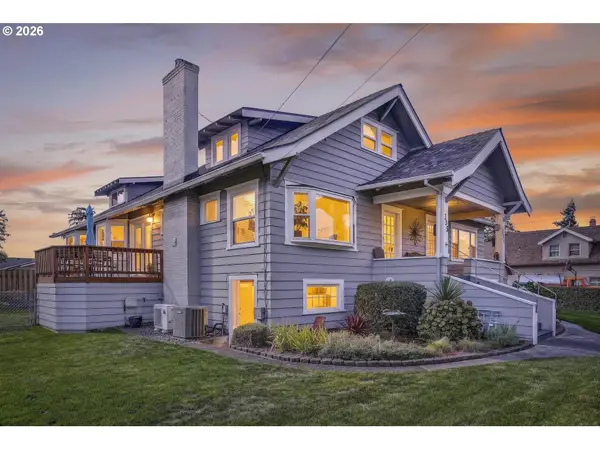 $679,000Active-- beds -- baths3,460 sq. ft.
335 N 6th St, StHelens, OR 97051
MLS# 392691055Listed by: JOHN L. SCOTT $425,000Pending3 beds 2 baths1,472 sq. ft.
35340 Oakwood Dr, StHelens, OR 97051
MLS# 686795017Listed by: MORE REALTY- Open Sat, 1 to 3pm
 $339,900Active2 beds 1 baths1,314 sq. ft.
265 N 5th St, StHelens, OR 97051
MLS# 446111913Listed by: KELLER WILLIAMS REALTY PROFESSIONALS  $374,000Active3 beds 2 baths1,358 sq. ft.
35457 Oakwood Dr, StHelens, OR 97051
MLS# 110508763Listed by: JOHN L. SCOTT $424,999Active3 beds 2 baths1,180 sq. ft.
230 Mayfair Dr, StHelens, OR 97051
MLS# 598327446Listed by: EXP REALTY, LLC


Protect your home and budget from life's surprises with an Assurant Home Warranty, backed by a partner that supports you through every step of homeownership. Explore Plans.
©2026 Century 21 Real Estate LLC. All rights reserved. CENTURY 21®, the CENTURY 21 Logo and C21® are service marks owned by Century 21 Real Estate LLC. Century 21 Real Estate LLC fully supports the principles of the Fair Housing Act and the Equal Opportunity Act. Each office is independently owned and operated. Listing information is deemed reliable but not guaranteed accurate.