
525 NE Aspen St, Sublimity, OR 97385
Local realty services provided by:CENTURY 21 Agate Realty
525 NE Aspen St,Sublimity, OR 97385
$619,900
- 3 Beds
- 2 Baths
- 2,223 sq. ft.
- Single family
- Active
Listed by: jennifer larson
Office: homestar brokers503-378-9999
MLS#:293656780
Source:PORTLAND
Price summary
- Price:$619,900
- Price per sq. ft.:$278.86
About this home
Single Level on Large flat lot w/3 car garage and RV area. THEN you go inside to a fabulous floor plan! Great Room w/large island kitchen, Quartz counters, nice appliances and pantry. Corner Fireplace & gorgeous LVP floors in all areas except bedrooms. Primary offers surprisingly large walk-in closet, shower & freestanding tub, plus its on opposite side of home from Office/den & two additional bedrooms. Dining area opens to backyard w/plenty of space for entertaining. Very nice laundry room. Lots of extras.
Contact an agent
Home facts
- Year built:2021
- Listing ID #:293656780
- Added:46 day(s) ago
- Updated:September 12, 2026 at 11:59 AM
Rooms and interior
- Bedrooms:3
- Total bathrooms:2
- Full bathrooms:2
- Kitchen Description:Dishwasher, Disposal, Microwave, Pantry, Quartz
- Living area:2,223 sq. ft.
Heating and cooling
- Cooling:Central Air
- Heating:Forced Air
Structure and exterior
- Roof:Composition
- Year built:2021
- Building area:2,223 sq. ft.
- Lot area:0.23 Acres
- Lot Features:Level
- Architectural Style:1 Story
- Exterior Features:Fenced, Patio, RV Parking, Sprinkler, Tool Shed, Yard
- Foundation Description:Concrete Perimeter
- Levels:1 Story
Schools
- High school:Stayton
- Middle school:Sublimity
- Elementary school:Sublimity
Utilities
- Water:Public Water
- Sewer:Public Sewer
Finances and disclosures
- Price:$619,900
- Price per sq. ft.:$278.86
- Tax amount:$4,095 (2025)
Features and amenities
- Amenities:Wall To Wall Carpet
Parking
- Total parking spaces:3
- Parking description:Driveway, RV Access Parking
- Garage spaces:3
 All information provided is deemed reliable but is not guaranteed and should be independently verified. The content relating to real estate for sale on this web site comes in part from the IDX program of the RMLS of Portland Oregon. Real estate listings held by brokerage firms other than CENTURY 21 Agate Realty are marked with the RMLS logo and detailed information about these properties includes the names of the listing brokers. Copyright 2026 RMLS, Portland, Oregon. Last updated: September 12, 2026 PORTLAND Member Broker: Rebecca Watwood PC
New listings near 525 NE Aspen St
- New
 $575,000Active4 beds 4 baths2,235 sq. ft.
312 SW Cascade Meadow Dr, Sublimity, OR 97385
MLS# 287634972Listed by: REALTY ONE GROUP WILLAMETTE VALLEY 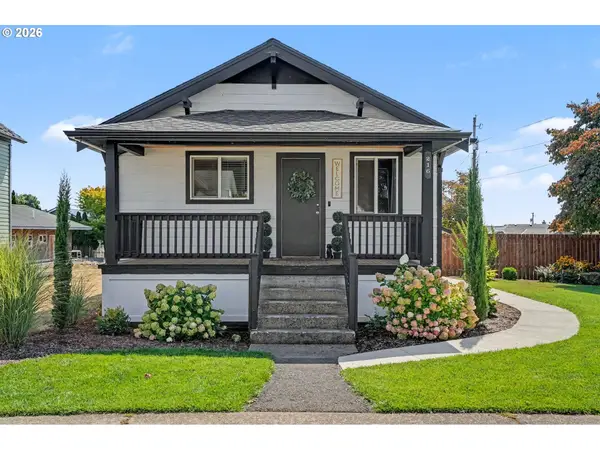 $390,000Active2 beds 1 baths910 sq. ft.
216 E Main St, Sublimity, OR 97385
MLS# 109137567Listed by: SILVERTON REALTY, INC.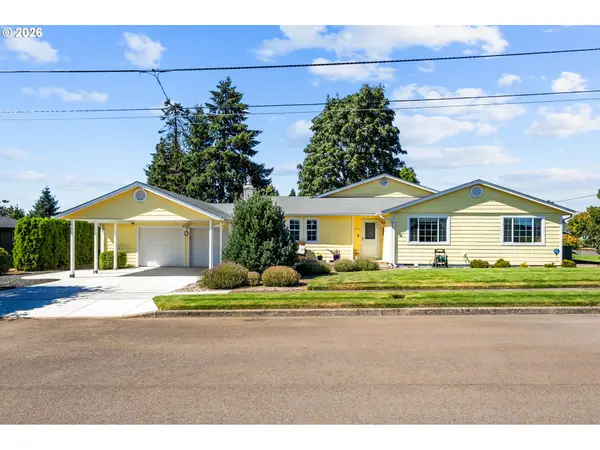 $649,000Active5 beds 3 baths2,078 sq. ft.
499 NE Cherry St, Sublimity, OR 97385
MLS# 436455867Listed by: PARAMOUNT REAL ESTATE SERVICES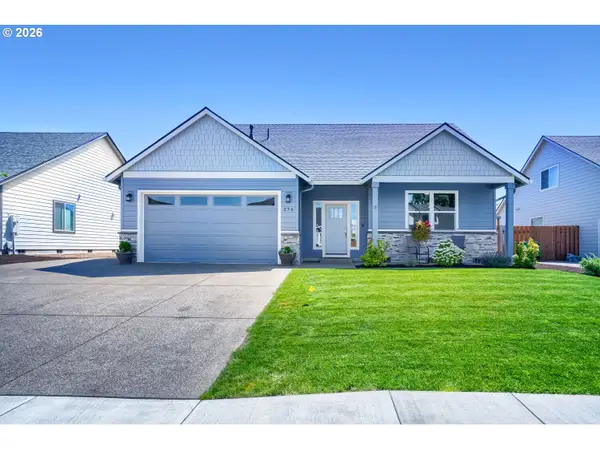 $600,000Active4 beds 3 baths2,202 sq. ft.
276 NE Cedar St, Sublimity, OR 97385
MLS# 168943755Listed by: SUMMA REAL ESTATE GROUP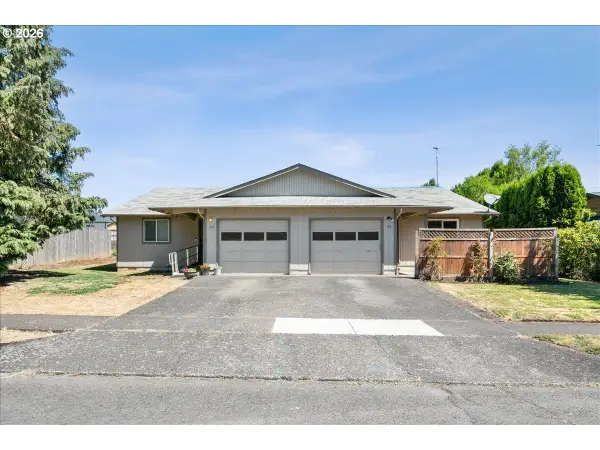 $489,000Pending-- beds -- baths2,040 sq. ft.
113 SW 9th St, Sublimity, OR 97385
MLS# 310602750Listed by: REALTY ONE GROUP WILLAMETTE VALLEY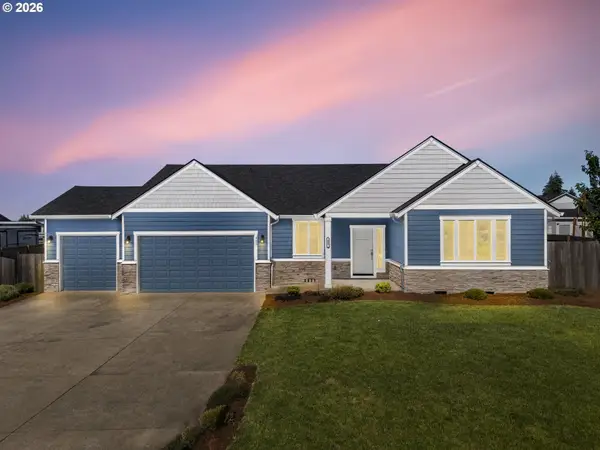 $635,000Active4 beds 2 baths2,170 sq. ft.
405 NE Berry St, Sublimity, OR 97385
MLS# 686232780Listed by: HOMESMART REALTY GROUP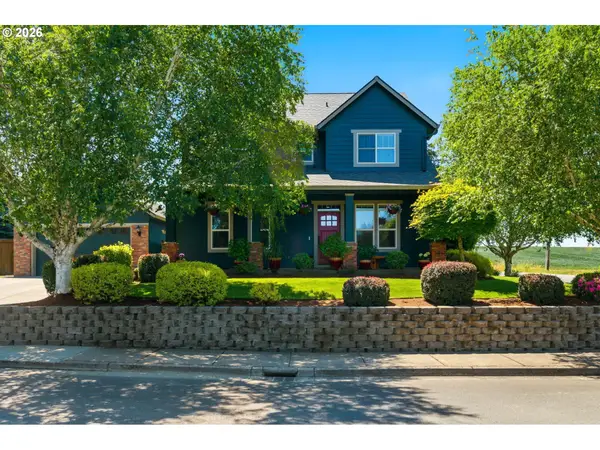 $699,000Active4 beds 4 baths2,999 sq. ft.
844 NW Fred St, Sublimity, OR 97385
MLS# 527087419Listed by: KNIPE REALTY ERA POWERED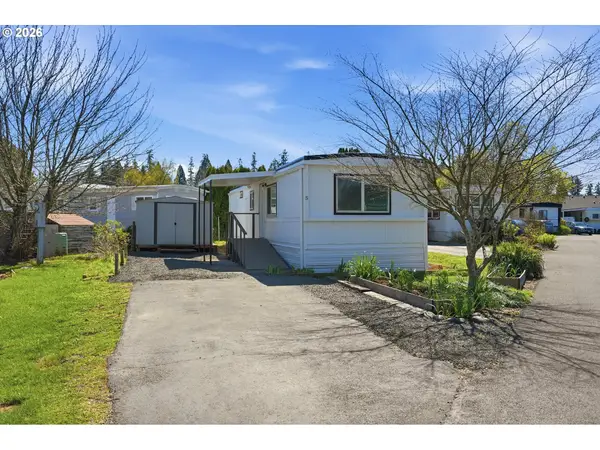 $65,000Active2 beds 1 baths540 sq. ft.
340 NE Crest St #5, Sublimity, OR 97385
MLS# 189974891Listed by: BERKSHIRE HATHAWAY HOMESERVICES NW REAL ESTATE $699,000Active5 beds 2 baths2,348 sq. ft.
315 NE Clay St, Sublimity, OR 97385
MLS# 100931723Listed by: HARCOURTS ELITE


Protect your home and budget from life's surprises with an Assurant Home Warranty, backed by a partner that supports you through every step of homeownership. Explore Plans.
©2026 Century 21 Real Estate LLC. All rights reserved. CENTURY 21®, the CENTURY 21 Logo and C21® are service marks owned by Century 21 Real Estate LLC. Century 21 Real Estate LLC fully supports the principles of the Fair Housing Act and the Equal Opportunity Act. Each office is independently owned and operated. Listing information is deemed reliable but not guaranteed accurate.