
68552 Hunter Rd, Summerville, OR 97876
Local realty services provided by:CENTURY 21 Northstar
68552 Hunter Rd,Summerville, OR 97876
$1,350,000
- 3 Beds
- 3 Baths
- 3,278 sq. ft.
- Single family
- Active
Listed by: patricia glaze
Office: blue summit realty group541-605-0765
MLS#:105174892
Source:PORTLAND
Price summary
- Price:$1,350,000
- Price per sq. ft.:$411.84
About this home
"A horse lover's absolute dream awaits on 20 secluded, timbered acres in scenic Union County, Oregon. Featuring a massive high-end 9200 square foot indoor barn arena, custom stalls, runs and tack storage. This premier property pairs elite equestrian infrastructure with an expansive, architecturally striking 3278 sf 3-level custom residence. The home has 3 bedrooms including a primary ensuite with walk in closet and an east facing balcony. The second floor is high vaulted with wood staircases, formal entry from the Trex multi-level stairs and decks plus an open kitchen with eat bar, formal dining, living a gas fireplace and a good sized family room with high windows to the mountain views. The main floor has an entrance that can provide private access for guests, family and or a work live setting. This level has a bonus room and storage room. Included is a built in dumb waiter to transport groceries and laundry and access from the main level interior to the oversized double car garage. The home is served by a well and septic plus some solar for a pre heat to make the system more efficient. The circular driveway provides ease of access for trailer, trucks and vehicles to the structures. Plus there is an original shop that is over 3770 sf and suitable for storage, shops, and rv storage. More pictures coming prep your buyers to view this one-of-a-kind property...
Contact an agent
Home facts
- Year built:1995
- Listing ID #:105174892
- Added:1 day(s) ago
- Updated:November 06, 2026 at 01:47 PM
Rooms and interior
- Bedrooms:3
- Total bathrooms:3
- Full bathrooms:3
- Bathrooms Description:Dual Flush Toilet
- Kitchen Description:Appliance Garage, Convection Oven, Dishwasher, Disposal, Free Standing Range, Free Standing Refrigerator, Gas Appliances, Plumbed For Icemaker
- Basement Description:Daylight, Exterior Entry, Partial Basement
- Living area:3,278 sq. ft.
Heating and cooling
- Cooling:Central Air, Heat Pump
- Heating:Forced Air
Structure and exterior
- Roof:Metal
- Year built:1995
- Building area:3,278 sq. ft.
- Lot area:20 Acres
- Lot Features:Gentle Sloping, Level, Private, Public Road, Trees, Wooded
- Architectural Style:Custom Style, Tri Level
- Exterior Features:Arena, Barn, Corral, Covered Arena, Cross Fenced, Deck, Dog Run, Fenced, Garden, Gas Hookup, Outbuilding, Porch, Public Road, RV Boat Storage, RV Hookup, RV Parking, Raised Beds, Second Garage, Tool Shed, Workshop, Yard
- Foundation Description:Concrete Perimeter
- Levels:3 Stories
Schools
- High school:Imbler
- Middle school:Imbler
- Elementary school:Imbler
Utilities
- Water:Well
- Sewer:Standard Septic
Finances and disclosures
- Price:$1,350,000
- Price per sq. ft.:$411.84
- Tax amount:$4,117 (2025)
Features and amenities
- Amenities:Ceiling Fan, Double Pane Window(s), Garage Door Opener, Hardwood Floors, High Ceilings, High Speed Internet, Intercom, Plumbed for Central Vacuum, Vaulted Ceiling, Wall To Wall Carpet, Wood Frame Windows
Parking
- Total parking spaces:2
- Parking description:Off Street, RV Access Parking
- Garage spaces:2
 All information provided is deemed reliable but is not guaranteed and should be independently verified. The content relating to real estate for sale on this web site comes in part from the IDX program of the RMLS of Portland Oregon. Real estate listings held by brokerage firms other than CENTURY 21 Northstar are marked with the RMLS logo and detailed information about these properties includes the names of the listing brokers. Copyright 2026 RMLS, Portland, Oregon. Last updated: November 6, 2026
New listings near 68552 Hunter Rd
- New
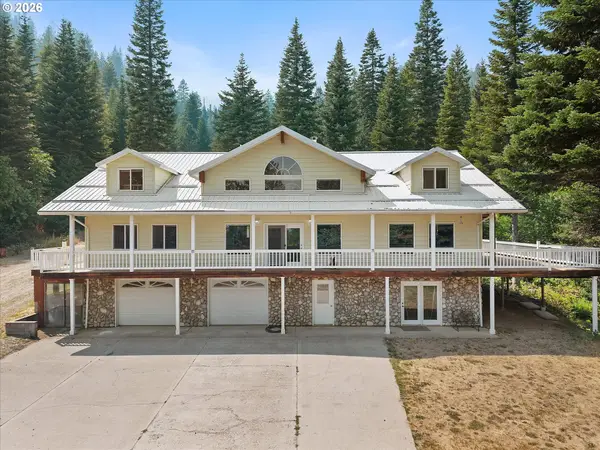 $1,325,000Active5 beds 5 baths5,888 sq. ft.
61980 Dial Ln, Summerville, OR 97876
MLS# 230120821Listed by: RE/MAX REAL ESTATE TEAM 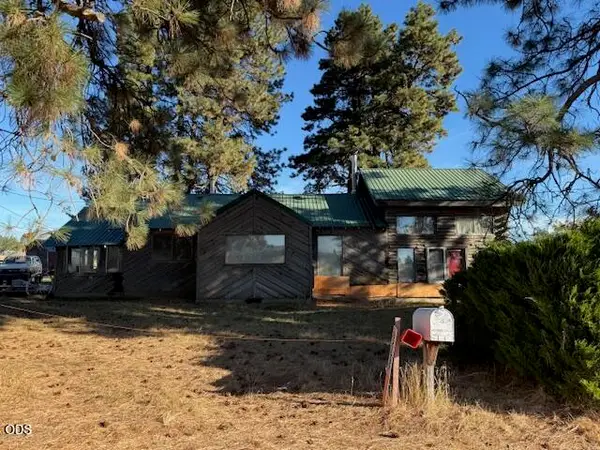 $895,000Active3 beds 1 baths1,608 sq. ft.
62637 Dry Creek Lane, Summerville, OR 97876
MLS# 220229730Listed by: ENGEL & VOELKERS MADRAS $419,000Pending3 beds 2 baths1,519 sq. ft.
66916 Hunter Rd, Summerville, OR 97876
MLS# 382295627Listed by: RE/MAX REAL ESTATE TEAM $750,000Pending3 beds 3 baths2,685 sq. ft.
69918 Ruckle Rd, Summerville, OR 97876
MLS# 223481352Listed by: BLUE SUMMIT REALTY GROUP $1,225,000Active2 beds 2 baths2,420 sq. ft.
62242 Tamarack Springs Ln, Summerville, OR 97876
MLS# 488673937Listed by: JMG - JASON MITCHELL GROUP $550,000Active33.08 Acres
Courtney Lane, Summerville, OR 97876
MLS# 272180271Listed by: SUNFIRE REAL ESTATE $1,195,000Active3 beds 2 baths2,081 sq. ft.
67086 Happy Walrus Rd, Summerville, OR 97876
MLS# 590091813Listed by: EAGLE CAP REALTY, INC $675,000Active39.09 Acres
62480 Wagoner Hill Ln, Summerville, OR 97876
MLS# 123623310Listed by: RUBY PEAK REALTY, INC.


Protect your home and budget from life's surprises with an Assurant Home Warranty, backed by a partner that supports you through every step of homeownership. Explore Plans.
©2026 Century 21 Real Estate LLC. All rights reserved. CENTURY 21®, the CENTURY 21 Logo and C21® are service marks owned by Century 21 Real Estate LLC. Century 21 Real Estate LLC fully supports the principles of the Fair Housing Act and the Equal Opportunity Act. Each office is independently owned and operated. Listing information is deemed reliable but not guaranteed accurate.