
56986 Peppermill Circle #06-B, Sunriver, OR 97707
Local realty services provided by:CENTURY 21 North Homes Realty
56986 Peppermill Circle #06-B,Sunriver, OR 97707
$110,000
- 3 Beds
- 4 Baths
- 2,225 sq. ft.
- Single family
- Active
Listed by: guy robert pforsich
Office: peppermill development company
MLS#:220230790
Source:OR_SOMLS
Price summary
- Price:$110,000
- Price per sq. ft.:$49.44
- Monthly HOA dues:$598.67
About this home
TH# 06 - B -- 20% Deeded Co-Ownership Fully furnished and decorated 3 Bedroom 3-1/2 bath townhome. Rare opportunity to experience premium fractional living in TH#06! This beautifully appointed 3-bedroom, 3.5-bathroom townhome features high-end finishes, including rich hickory cabinets and cozy heated tile flooring. Perfectly positioned on the coveted west side of the property, the home boasts a private, serene patio complete with a soothing water feature--ideal for relaxing or entertaining. What truly sets this offering apart is a highly unique chance to expand your portfolio: the seller is offering both Share A and Share B (each a 20% fractional share) in the exact same residence. Townhomes in this desirable location rarely come on the market. Secure your slice of paradise today! On-site management, resort club with pool, spa, tennis/Pickleball courts, bikes & exercise room. Weeks can be traded with RCI & Interval exchange programs. Townhome is a rental option home.
Contact an agent
Home facts
- Year built:1998
- Subdivision & Development:StoneTH
- Listing ID #:220230790
- Added:1 day(s) ago
- Updated:November 06, 2026 at 04:20 PM
Rooms and interior
- Bedrooms:3
- Total bathrooms:4
- Full bathrooms:3
- Half bathrooms:1
- Flooring:Carpet
- Kitchen Description:Dishwasher, Microwave, Oven, Range, Refrigerator
- Living area:2,225 sq. ft.
Heating and cooling
- Cooling:Central Air
- Heating:Forced Air, Natural Gas
- Central air:Yes
Structure and exterior
- Roof:Tile
- Year built:1998
- Building area:2,225 sq. ft.
- Lot Features:Landscaped
- Architectural Style:Northwest
- Construction Materials:Frame
- Foundation Description:Stemwall
- Levels:2 Story
Schools
- High school:Summit High
- Middle school:Three Rivers
- Elementary school:Three Rivers Elem
Utilities
- Water:Public
- Sewer:Public Sewer
Finances and disclosures
- Price:$110,000
- Price per sq. ft.:$49.44
- Tax amount:$1,250 (2026)
Features and amenities
- Appliances:Dishwasher, Microwave, Oven, Range, Refrigerator, Washer
Parking
- Parking description:Attached
- Garage:Yes
- Garage spaces:1
New listings near 56986 Peppermill Circle #06-B
- New
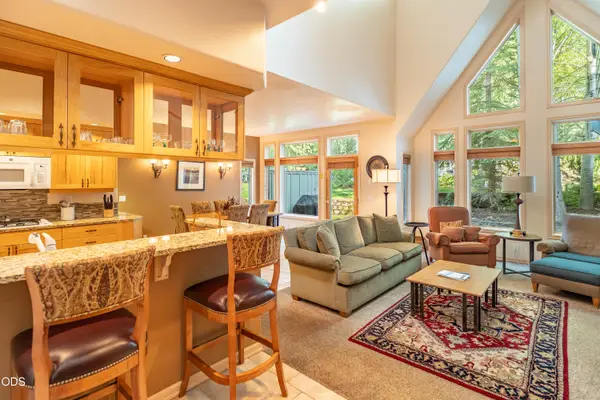 $110,000Active3 beds 4 baths2,225 sq. ft.
56986 Peppermill Circle #06-A, Sunriver, OR 97707
MLS# 220230788Listed by: PEPPERMILL DEVELOPMENT COMPANY 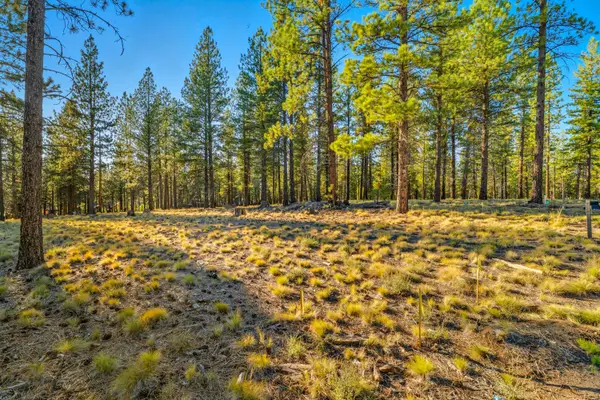 $512,050Pending0.46 Acres
56553 Elk Run Drive #527, Bend, OR 97707
MLS# 220230750Listed by: SUNRIVER REALTY- New
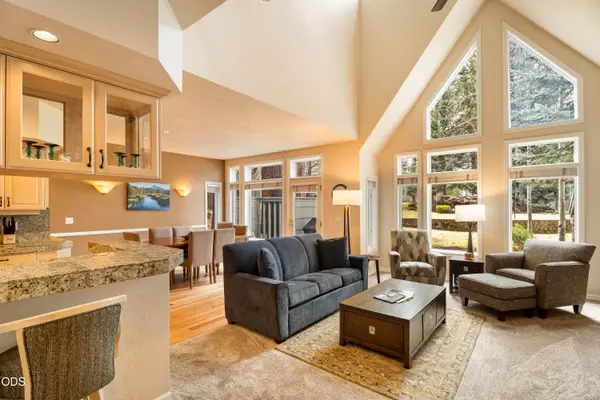 $105,000Active3 beds 4 baths2,225 sq. ft.
57038 Peppermill Circle #24-D, Sunriver, OR 97707
MLS# 220230743Listed by: PEPPERMILL DEVELOPMENT COMPANY - New
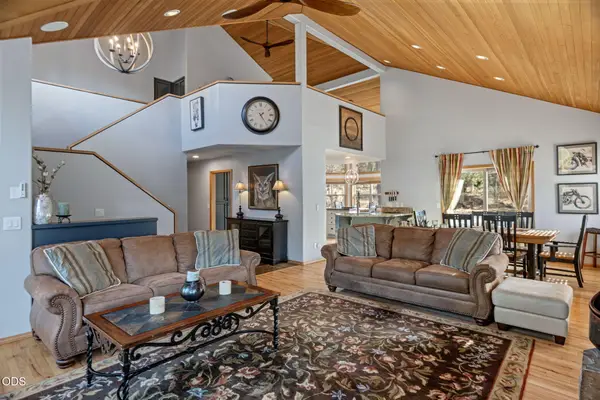 $1,250,000Active4 beds 4 baths2,538 sq. ft.
17925 Foursome Lane, Sunriver, OR 97707
MLS# 220230741Listed by: CASCADE HASSON SIR - New
 $379,050Active0.32 Acres
56476 Elk Run Drive #495, Bend, OR 97707
MLS# 220230466Listed by: SUNRIVER REALTY 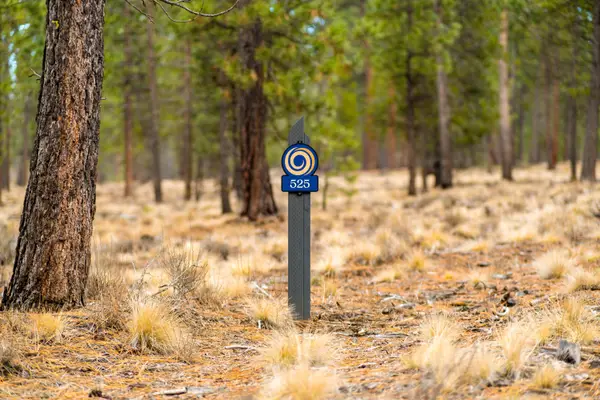 $512,050Pending0.46 Acres
56569 Elk Run Drive #525, Bend, OR 97707
MLS# 220230468Listed by: SUNRIVER REALTY $20,000Active2 beds 2 baths1,346 sq. ft.
57407 Beaver Ridge Loop #44, Sunriver, OR 97707
MLS# 220230418Listed by: SUNRIVER REALTY- Open Fri, 2 to 5pm
 $1,799,000Active5 beds 5 baths3,451 sq. ft.
17780 Preservation Loop #486, Bend, OR 97707
MLS# 220229924Listed by: CASCADE HASSON SIR - Open Fri, 2 to 5pm
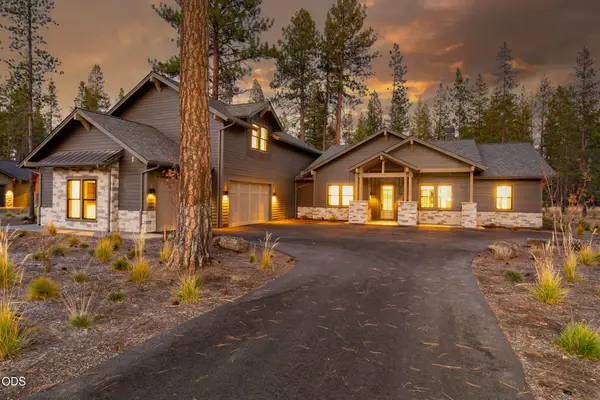 $1,799,000Active5 beds 5 baths3,824 sq. ft.
17788 Preservation Loop #487, Bend, OR 97707
MLS# 220229926Listed by: CASCADE HASSON SIR


Protect your home and budget from life's surprises with an Assurant Home Warranty, backed by a partner that supports you through every step of homeownership. Explore Plans.
©2026 Century 21 Real Estate LLC. All rights reserved. CENTURY 21®, the CENTURY 21 Logo and C21® are service marks owned by Century 21 Real Estate LLC. Century 21 Real Estate LLC fully supports the principles of the Fair Housing Act and the Equal Opportunity Act. Each office is independently owned and operated. Listing information is deemed reliable but not guaranteed accurate.