57339 Mountain View Lane #5, Sunriver, OR 97707
Local realty services provided by:CENTURY 21 J.C. Jones American Dream
57339 Mountain View Lane #5,Sunriver, OR 97707
$785,000
- 3 Beds
- 3 Baths
- 1,811 sq. ft.
- Single family
- Active
Listed by: amanda j cook, daniel d cook
Office: berkshire hathaway sr
MLS#:220221544
Source:OR_SOMLS
Price summary
- Price:$785,000
- Price per sq. ft.:$433.46
- Monthly HOA dues:$172
About this home
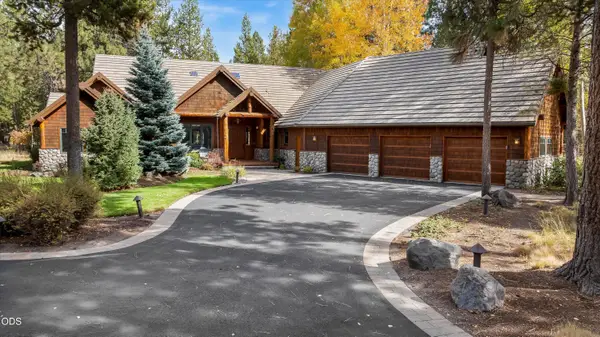
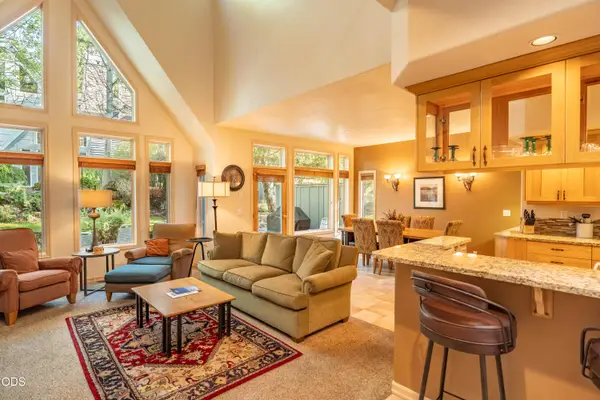
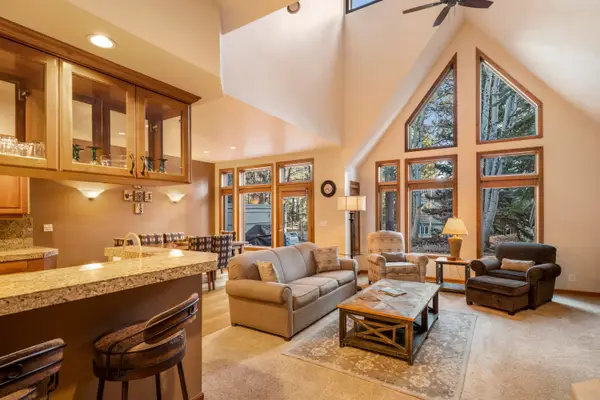
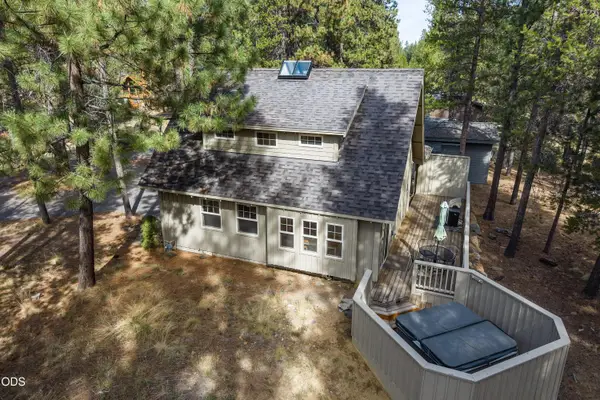
Nestled in a peaceful setting, this beautifully updated, turn-key 3-bedroom, 3-full-bath home offers comfort, character, and versatility with two primary suites. Vaulted wood ceilings, stone entry, and fireplace create an inviting warm mountain-lodge feel, while updates include a newer roof, windows, flooring, refreshed kitchen, and beautifully updated bathrooms. A thoughtful 2021 addition added a spacious double garage, luxurious primary suite with walk-in closet and private bath, plus a convenient mudroom/laundry area. An additional shop/bonus/flex space offers endless possibilities for hobbies, recreation, a home office, or guest overflow. Ideally located away from the railroad tracks and a short stroll to Sunriver Village, SHARC, and the Nature Center, this peaceful retreat is perfectly suited for full-time living, a vacation getaway, or investment.
Contact an agent
Home facts
- Year built:1977
- Subdivision & Development:Overlook Park
- Listing ID #:220221544
- Added:150 day(s) ago
- Updated:October 14, 2026 at 02:58 PM
Rooms and interior
- Bedrooms:3
- Total bathrooms:3
- Full bathrooms:3
- Flooring:Carpet, Laminate, Stone
- Bathrooms Description:Shower/Tub Combo
- Kitchen Description:Dishwasher, Oven, Range Hood, Refrigerator
- Bedroom Description:Primary Downstairs
- Living area:1,811 sq. ft.
Heating and cooling
- Heating:Forced Air, Natural Gas
Structure and exterior
- Roof:Composition
- Year built:1977
- Building area:1,811 sq. ft.
- Lot area:0.17 Acres
- Lot Features:Native Plants
- Architectural Style:Northwest
- Construction Materials:Frame
- Foundation Description:Stemwall
- Levels:2 Story
Schools
- High school:Caldera High
- Middle school:Three Rivers
- Elementary school:Three Rivers Elem
Utilities
- Water:Private
- Sewer:Private Sewer
Finances and disclosures
- Price:$785,000
- Price per sq. ft.:$433.46
- Tax amount:$5,535 (2025)
Features and amenities
- Appliances:Dishwasher, Oven, Range Hood, Refrigerator, Washer, Water Heater
Parking
- Parking description:Attached
- Garage:Yes
- Garage spaces:2
New listings near 57339 Mountain View Lane #5
- New
 $1,895,000Active4 beds 5 baths3,232 sq. ft.
56740 Nest Pine Drive, Bend, OR 97707
MLS# 220229888Listed by: BENNINGTON PROPERTIES LLC - New
 $69,500Active3 beds 4 baths2,225 sq. ft.
56978 Peppermill Circle #04-I, Sunriver, OR 97707
MLS# 220229909Listed by: PEPPERMILL DEVELOPMENT COMPANY - New
 $38,000Active2 beds 3 baths1,896 sq. ft.
56954 Peppermill Circle #02-D, Sunriver, OR 97707
MLS# 220229910Listed by: PEPPERMILL DEVELOPMENT COMPANY - New
 $495,000Active2 beds 2 baths1,101 sq. ft.
18151 Timber Lane, Sunriver, OR 97707
MLS# 220229904Listed by: PREMIERE PROPERTY GROUP, LLC - New
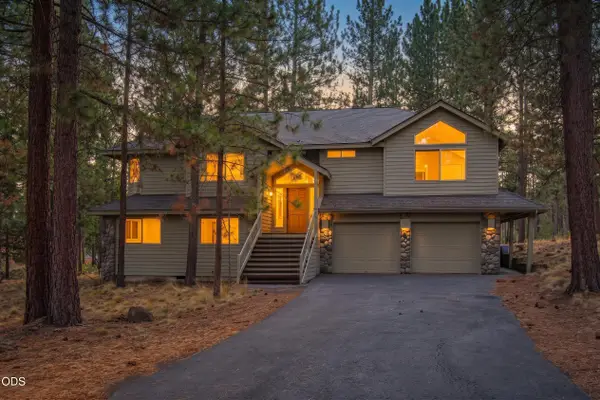 $995,000Active4 beds 4 baths2,492 sq. ft.
18130 Mt Baker Lane #4, Sunriver, OR 97707
MLS# 220229882Listed by: CASCADE HASSON SIR - New
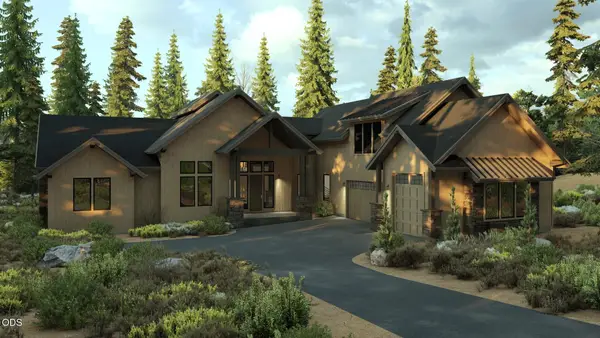 $2,189,000Active5 beds 6 baths3,914 sq. ft.
17739 Preservation Loop #473, Bend, OR 97707
MLS# 220229796Listed by: SUNRIVER REALTY 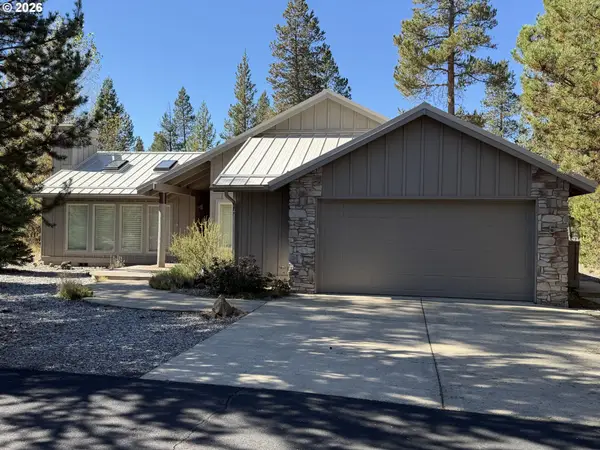
 $765,000Pending3 beds 3 baths1,572 sq. ft.
18203 Mt St Helens Ln, Sunriver, OR 97707
MLS# 600588547Listed by: CENTURY 21 NORTH HOMES REALTY
- New
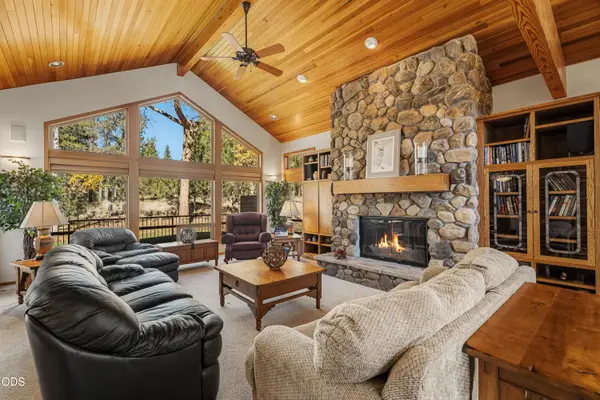 $1,350,000Active3 beds 3 baths3,153 sq. ft.
58210 Mcnary Lane #1, Sunriver, OR 97707
MLS# 220229656Listed by: CASCADE HASSON SIR 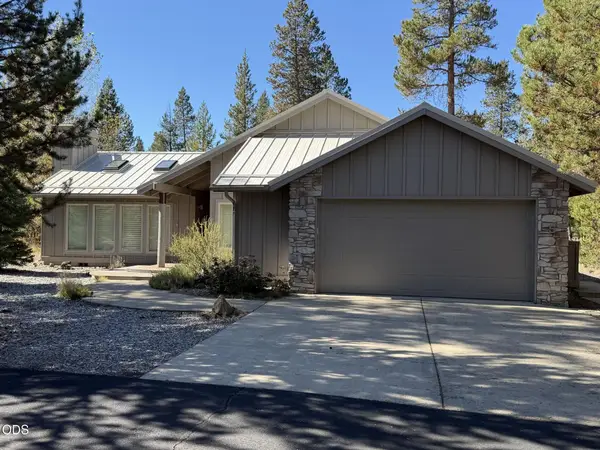 $765,000Pending3 beds 3 baths1,572 sq. ft.
18203 Mount Saint Helens Lane, Sunriver, OR 97707
MLS# 220229596Listed by: CENTURY 21 NORTH HOMES REALTY- New
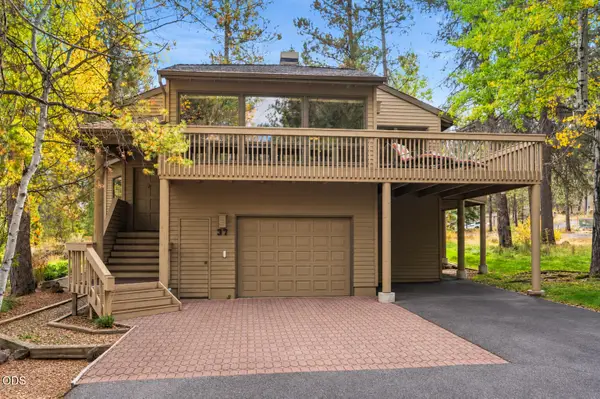 $730,000Active2 beds 2 baths1,814 sq. ft.
57676 Tan Oak Lane #37, Sunriver, OR 97707
MLS# 220229539Listed by: CASCADE HASSON SIR


Protect your home and budget from life's surprises with an Assurant Home Warranty, backed by a partner that supports you through every step of homeownership. Explore Plans.
©2026 Century 21 Real Estate LLC. All rights reserved. CENTURY 21®, the CENTURY 21 Logo and C21® are service marks owned by Century 21 Real Estate LLC. Century 21 Real Estate LLC fully supports the principles of the Fair Housing Act and the Equal Opportunity Act. Each office is independently owned and operated. Listing information is deemed reliable but not guaranteed accurate.