
57448 Quartz Mountain Lane #6, Sunriver, OR 97707
Local realty services provided by:CENTURY 21 J.C. Jones American Dream
57448 Quartz Mountain Lane #6,Sunriver, OR 97707
$875,000
- 2 Beds
- 2 Baths
- 1,429 sq. ft.
- Single family
- Active
Listed by: michelle powell
Office: cascade hasson sir
MLS#:220225166
Source:OR_SOMLS
Price summary
- Price:$875,000
- Price per sq. ft.:$612.32
- Monthly HOA dues:$172
About this home

Stunning single-level 2-bedroom, 2-bath home that lives large with vaulted ceilings in every room! Extensively remodeled in 2024/2025 with nearly $300,000 in upgrades, this exceptional home showcases quality craftsmanship & modern finishes throughout. The light-filled great room features a stacked stone Heat & Glo gas fireplace & flows into the beautifully appointed kitchen w/ quartz countertops, luxury appliances, a spacious island, and wide-plank hardwood flooring. Both bathrooms feature quartz countertops & beautifully tiled tall showers. Enjoy year-round comfort with an Energy Star furnace & heat pump providing efficient heating & cooling. The 2-car garage includes built-in storage closets for ample storage. Backing to a peaceful 15-acre Sunriver Common, enjoy forest views & serenity from the paver patio with a covered hot tub area. Ideally located with easy access to Fort Rock Park, miles of paved paths, and all the recreation & amenities Sunriver has to offer.
Contact an agent
Home facts
- Year built:1990
- Listing ID #:220225166
- Added:2 day(s) ago
- Updated:July 26, 2026 at 03:04 PM
Rooms and interior
- Bedrooms:2
- Total bathrooms:2
- Full bathrooms:2
- Flooring:Hardwood, Tile
- Bathrooms Description:Double Vanity, Tile Shower
- Kitchen Description:Dishwasher, Microwave, Oven, Range, Range Hood, Refrigerator, Wine Refrigerator
- Bedroom Description:Primary Downstairs
- Living area:1,429 sq. ft.
Heating and cooling
- Cooling:ENERGY STAR Qualified Equipment, Heat Pump
- Heating:ENERGY STAR Qualified Equipment, Electric, Forced Air, Heat Pump
Structure and exterior
- Roof:Composition
- Year built:1990
- Building area:1,429 sq. ft.
- Lot area:0.12 Acres
- Lot Features:Level, Wooded
- Architectural Style:Northwest
- Construction Materials:Frame
- Exterior Features:Spa/Hot Tub
- Foundation Description:Stemwall
- Levels:1 Story
Schools
- High school:Check with District
- Middle school:Three Rivers
- Elementary school:Three Rivers Elem
Utilities
- Water:Public, Water Meter
- Sewer:Public Sewer
Finances and disclosures
- Price:$875,000
- Price per sq. ft.:$612.32
- Tax amount:$5,031 (2025)
Features and amenities
- Appliances:Dishwasher, Microwave, Oven, Range, Range Hood, Refrigerator, Washer, Water Heater, Wine Refrigerator
Parking
- Parking description:Asphalt, Attached, Driveway, Garage Door Opener
- Garage:Yes
- Garage spaces:2
New listings near 57448 Quartz Mountain Lane #6
- New
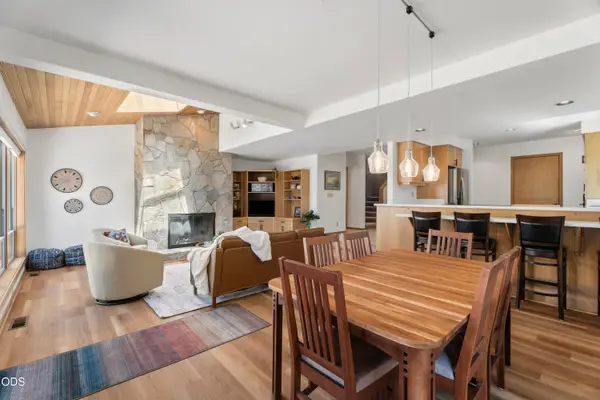 $940,000Active3 beds 3 baths2,099 sq. ft.
17672 Bittern Lane #8, Bend, OR 97707
MLS# 220225978Listed by: CASCADE HASSON SIR  $865,000Pending3 beds 2 baths1,442 sq. ft.
17842 Mt Hood Lane, Sunriver, OR 97707
MLS# 220225853Listed by: STELLAR REALTY NORTHWEST- New
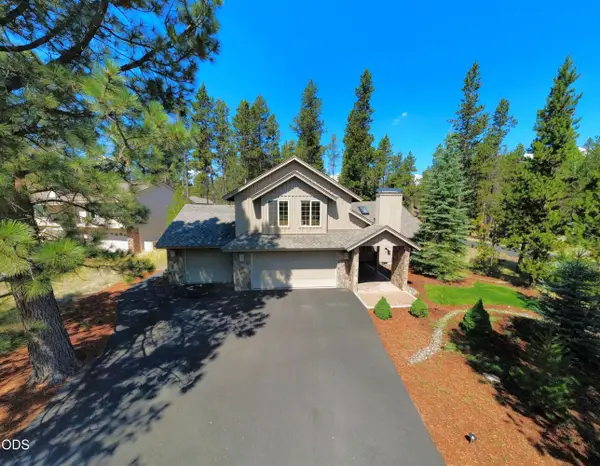 $983,000Active4 beds 4 baths2,287 sq. ft.
58103 Kinglet Road, Sunriver, OR 97707
MLS# 220225572Listed by: BERKSHIRE HATHAWAY HOMESERVICE - New
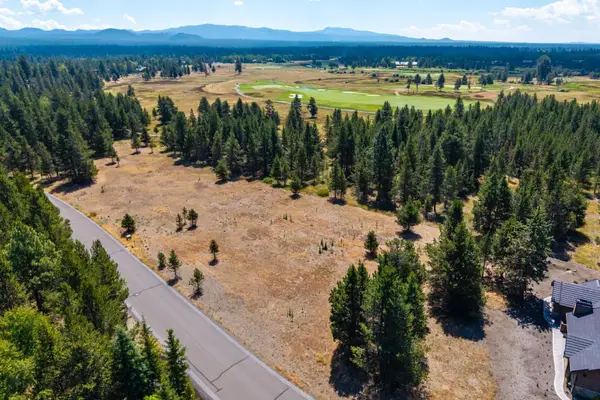 $689,000Active0.86 Acres
56835 Nest Pine Drive, Bend, OR 97707
MLS# 220225579Listed by: CASCADE HASSON SIR - New
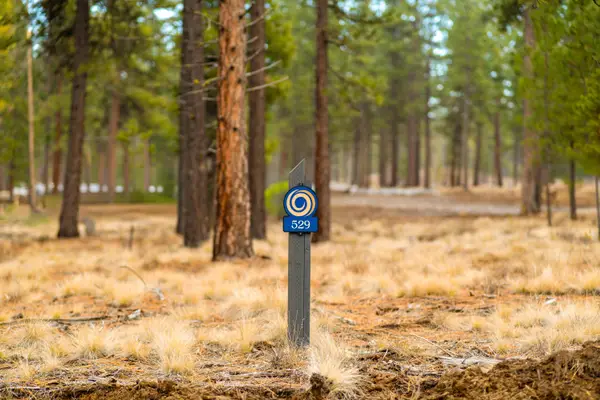 $569,000Active0.48 Acres
56537 Elk Run Drive #529, Bend, OR 97707
MLS# 220225591Listed by: SUNRIVER REALTY - New
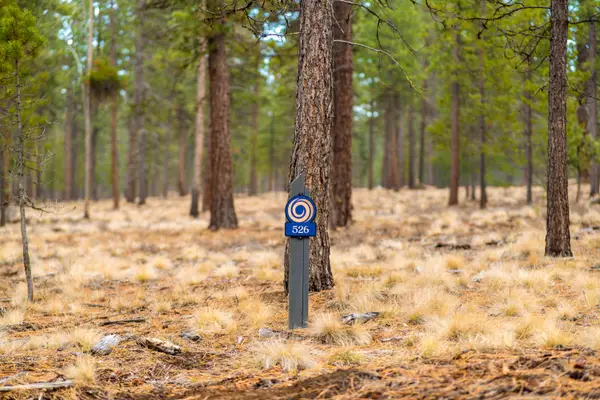 $539,000Active0.46 Acres
56561 Elk Run Drive #526, Bend, OR 97707
MLS# 220225590Listed by: SUNRIVER REALTY - New
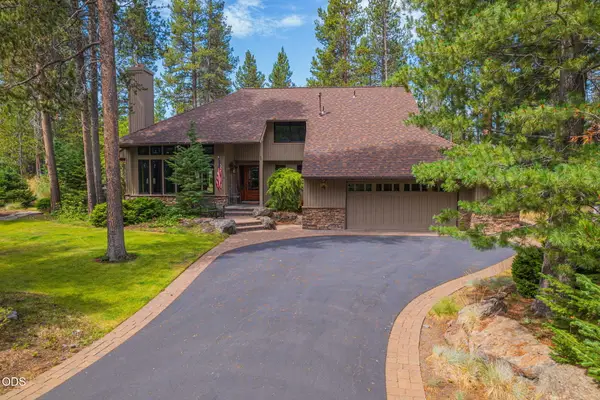 $1,075,000Active3 beds 3 baths2,058 sq. ft.
57785 Ribes Lane #4, Sunriver, OR 97707
MLS# 220225499Listed by: CASCADE HASSON SIR 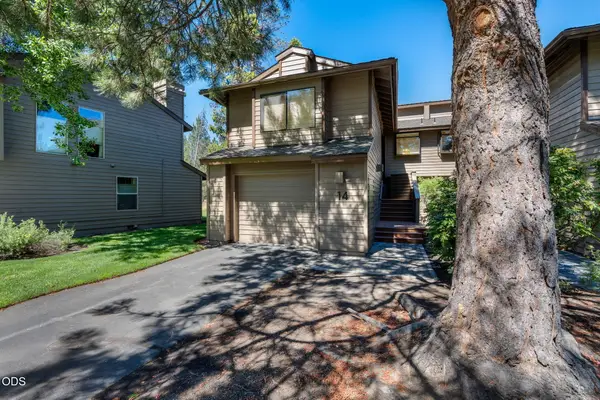 $629,900Active3 beds 3 baths1,443 sq. ft.
17750 W Core Road #14, Sunriver, OR 97707
MLS# 220225185Listed by: KNIGHTSBRIDGE INTERNATIONAL- Open Sun, 2 to 4pm
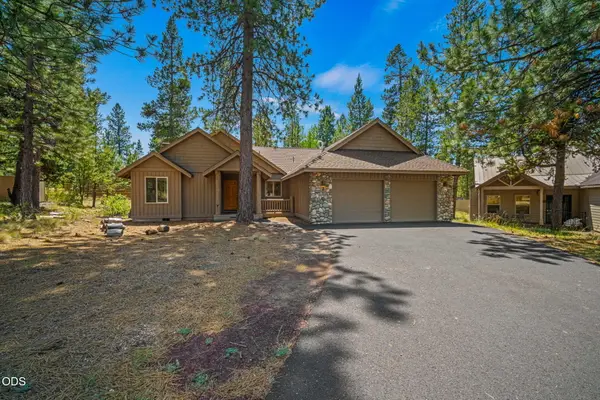 $799,000Active3 beds 2 baths1,706 sq. ft.
57641 Splitrock Lane #2, Sunriver, OR 97707
MLS# 220225301Listed by: SUNRIVER REALTY


Protect your home and budget from life's surprises with an Assurant Home Warranty, backed by a partner that supports you through every step of homeownership. Explore Plans.
©2026 Century 21 Real Estate LLC. All rights reserved. CENTURY 21®, the CENTURY 21 Logo and C21® are service marks owned by Century 21 Real Estate LLC. Century 21 Real Estate LLC fully supports the principles of the Fair Housing Act and the Equal Opportunity Act. Each office is independently owned and operated. Listing information is deemed reliable but not guaranteed accurate.