58151 Gannet Lane #20, Sunriver, OR 97707
Local realty services provided by:CENTURY 21 Showcase Realtors®, Inc.
58151 Gannet Lane #20,Sunriver, OR 97707
$1,495,000
- 4 Beds
- 4 Baths
- 3,723 sq. ft.
- Single family
- Active
Listed by: michelle powell, natalie fairbanks
Office: cascade hasson sir
MLS#:220214407
Source:OR_SOMLS
Price summary
- Price:$1,495,000
- Price per sq. ft.:$401.56
- Monthly HOA dues:$172
About this home
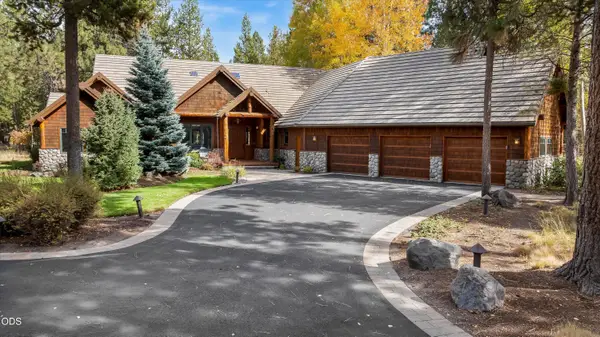
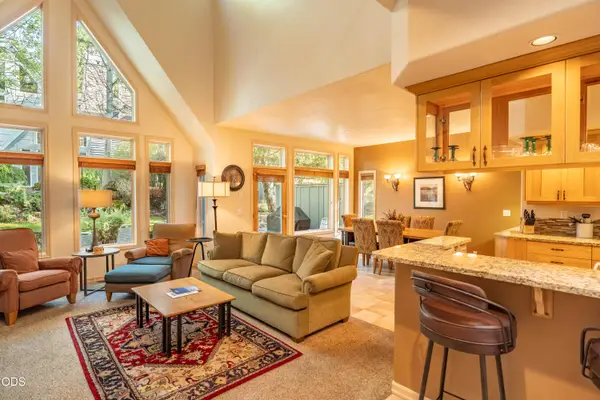
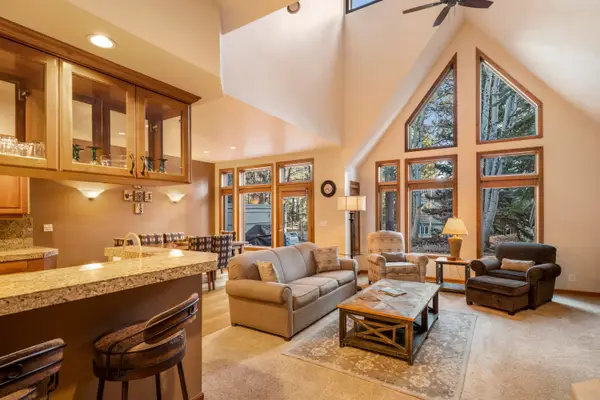
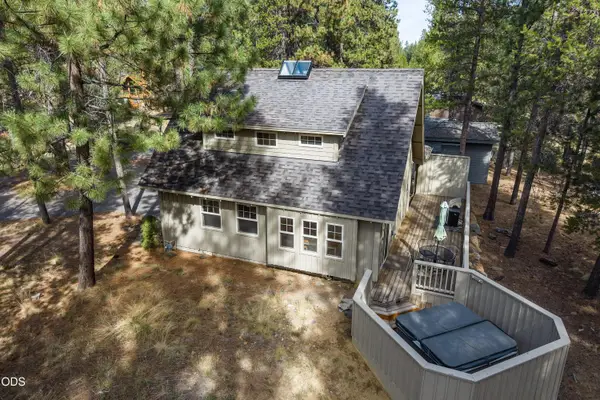
A different kind of Sunriver residence awaits near the Deschutes River. Set on approximately 0.27 acre, this 3,723-square-foot home combines mountain-inspired materials with a dramatic curved staircase, soaring wood ceilings and generous windows. The great room welcomes everyday living with a gas fireplace and impressive architectural detail. A separate recreation room with a kitchenette creates flexibility for games, gatherings and extended visits. The primary suite features its own fireplace and bath, while the home also offers a second suite and additional sleeping spaces. Two garage spaces, a heated garage, a dedicated gear-storage area and outdoor deck support the Sunriver lifestyle. Recent work reported for 2025 includes a new roof, exterior paint and HVAC system. Its multiple levels and distinctive layout provide a residential feel that differs from the typical resort cabin.
Contact an agent
Home facts
- Year built:1990
- Subdivision & Development:River Village
- Listing ID #:220214407
- Added:258 day(s) ago
- Updated:October 15, 2026 at 02:04 PM
Rooms and interior
- Bedrooms:4
- Total bathrooms:4
- Full bathrooms:3
- Half bathrooms:1
- Flooring:Carpet, Hardwood, Laminate, Stone
- Bathrooms Description:Double Vanity, Soaking Tub, Tile Shower
- Kitchen Description:Cooktop, Dishwasher, Double Oven, Microwave, Oven, Refrigerator, Trash Compactor, Wet Bar, Wine Refrigerator
- Living area:3,723 sq. ft.
Heating and cooling
- Cooling:Central Air, ENERGY STAR Qualified Equipment, Zoned
- Heating:ENERGY STAR Qualified Equipment, Forced Air, Natural Gas, Wall Furnace, Zoned
- Central air:Yes
Structure and exterior
- Roof:Composition
- Year built:1990
- Building area:3,723 sq. ft.
- Lot area:0.27 Acres
- Lot Features:Landscaped, Sprinkler Timer(s), Sprinklers In Front, Sprinklers In Rear, Wooded
- Architectural Style:Northwest
- Construction Materials:Frame
- Foundation Description:Stemwall
- Levels:2 Story, Multi/Split
Schools
- High school:Check with District
- Middle school:Three Rivers
- Elementary school:Three Rivers Elem
Utilities
- Water:Public, Water Meter
- Sewer:Public Sewer
Finances and disclosures
- Price:$1,495,000
- Price per sq. ft.:$401.56
- Tax amount:$15,115 (2025)
Features and amenities
- Appliances:Cooktop, Dishwasher, Double Oven, Microwave, Oven, Refrigerator, Trash Compactor, Washer, Water Heater, Wine Refrigerator
Parking
- Parking description:Attached, Driveway, Garage Door Opener, Heated Garage, Paver Block
- Garage:Yes
- Garage spaces:2
New listings near 58151 Gannet Lane #20
- New
 $1,895,000Active4 beds 5 baths3,232 sq. ft.
56740 Nest Pine Drive, Bend, OR 97707
MLS# 220229888Listed by: BENNINGTON PROPERTIES LLC - New
 $69,500Active3 beds 4 baths2,225 sq. ft.
56978 Peppermill Circle #04-I, Sunriver, OR 97707
MLS# 220229909Listed by: PEPPERMILL DEVELOPMENT COMPANY - New
 $38,000Active2 beds 3 baths1,896 sq. ft.
56954 Peppermill Circle #02-D, Sunriver, OR 97707
MLS# 220229910Listed by: PEPPERMILL DEVELOPMENT COMPANY - New
 $495,000Active2 beds 2 baths1,101 sq. ft.
18151 Timber Lane, Sunriver, OR 97707
MLS# 220229904Listed by: PREMIERE PROPERTY GROUP, LLC - New
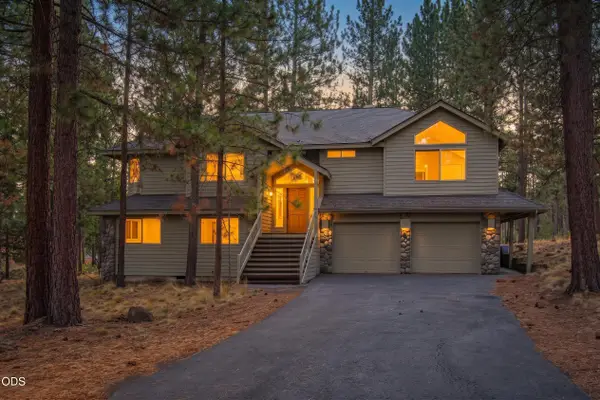 $995,000Active4 beds 4 baths2,492 sq. ft.
18130 Mt Baker Lane #4, Sunriver, OR 97707
MLS# 220229882Listed by: CASCADE HASSON SIR - New
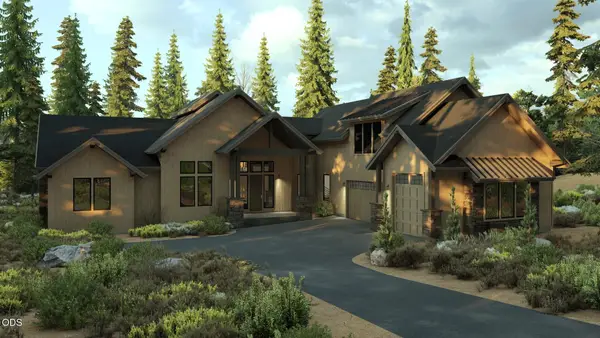 $2,189,000Active5 beds 6 baths3,914 sq. ft.
17739 Preservation Loop #473, Bend, OR 97707
MLS# 220229796Listed by: SUNRIVER REALTY 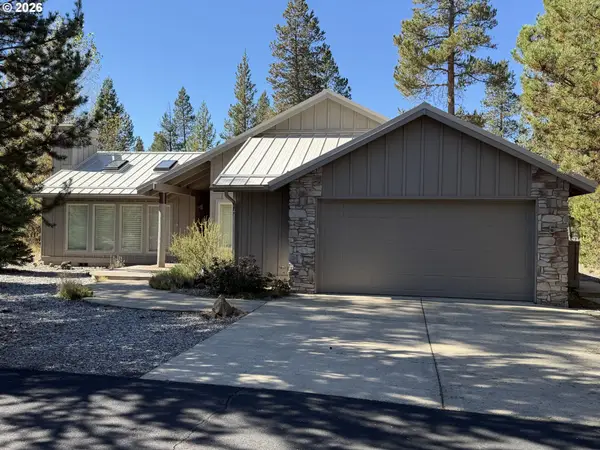
 $765,000Pending3 beds 3 baths1,572 sq. ft.
18203 Mt St Helens Ln, Sunriver, OR 97707
MLS# 600588547Listed by: CENTURY 21 NORTH HOMES REALTY
- New
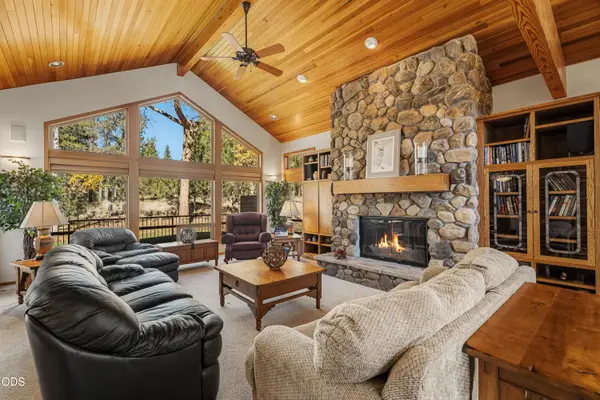 $1,350,000Active3 beds 3 baths3,153 sq. ft.
58210 Mcnary Lane #1, Sunriver, OR 97707
MLS# 220229656Listed by: CASCADE HASSON SIR 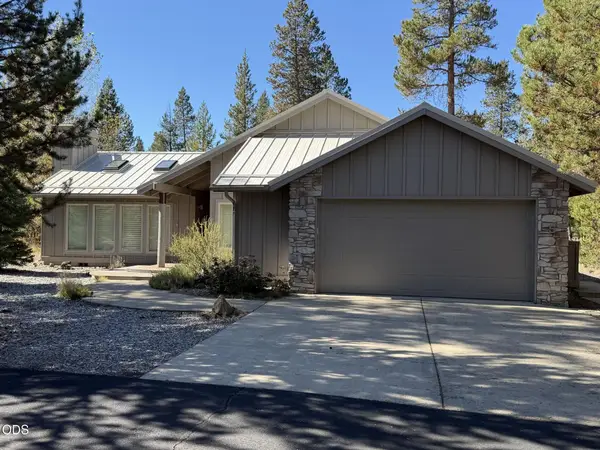 $765,000Pending3 beds 3 baths1,572 sq. ft.
18203 Mount Saint Helens Lane, Sunriver, OR 97707
MLS# 220229596Listed by: CENTURY 21 NORTH HOMES REALTY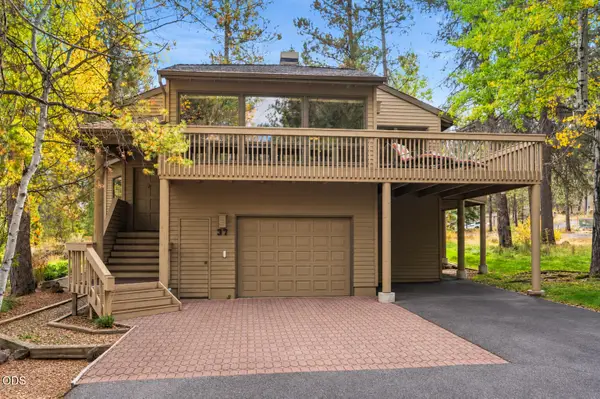 $730,000Active2 beds 2 baths1,814 sq. ft.
57676 Tan Oak Lane #37, Sunriver, OR 97707
MLS# 220229539Listed by: CASCADE HASSON SIR


Protect your home and budget from life's surprises with an Assurant Home Warranty, backed by a partner that supports you through every step of homeownership. Explore Plans.
©2026 Century 21 Real Estate LLC. All rights reserved. CENTURY 21®, the CENTURY 21 Logo and C21® are service marks owned by Century 21 Real Estate LLC. Century 21 Real Estate LLC fully supports the principles of the Fair Housing Act and the Equal Opportunity Act. Each office is independently owned and operated. Listing information is deemed reliable but not guaranteed accurate.