
1853 Ridge Water Drive, Sutherlin, OR 97479
Local realty services provided by:CENTURY 21 J.C. Jones American Dream
1853 Ridge Water Drive,Sutherlin, OR 97479
$456,500
- 3 Beds
- 3 Baths
- - sq. ft.
- Single family
- Sold
Listed by: alec oesterreich
Office: vantage point brokers, llc.
MLS#:220222538
Source:OR_SOMLS
Sorry, we are unable to map this address
Price summary
- Price:$456,500
About this home
Enjoy peaceful living in the Cooper Creek area just minutes outside of Sutherlin. This 3-bedroom, 2.5-bath home offers 2,016 sq. ft. on a gently sloped 0.51-acre lot with beautiful tree-lined surroundings. The bright living room features vaulted ceilings, large windows, and a cozy pellet stove, creating a warm and inviting main living space. The open dining area connects to the kitchen with stainless steel appliances, tile counters, and plenty of storage. The primary suite includes a private balcony overlooking the property, while the additional bedrooms offer comfortable separation of space. Outside, enjoy a spacious back deck, patio area, fire pit, fenced yard, fruit trees, and room to relax or entertain. An attached oversized garage, outbuilding, RV parking, and public utilities add convenience. Located near Cooper Creek Reservoir for fishing, boating, and outdoor recreation, this property offers a great mix of comfort, space, and Southern Oregon lifestyle.
Contact an agent
Home facts
- Year built:1983
- Listing ID #:220222538
- Added:57 day(s) ago
- Updated:July 29, 2026 at 07:45 AM
Rooms and interior
- Bedrooms:3
- Total bathrooms:3
- Full bathrooms:2
- Half bathrooms:1
- Flooring:Carpet, Tile
- Kitchen Description:Dishwasher, Range, Range Hood, Refrigerator
Heating and cooling
- Cooling:Heat Pump
- Heating:Forced Air, Heat Pump
Structure and exterior
- Roof:Composition
- Year built:1983
- Lot Features:Fenced, Level, Sloped, Wooded
- Architectural Style:Craftsman
- Construction Materials:Frame
- Exterior Features:Fire Pit
- Foundation Description:Slab
- Levels:2 Story
Schools
- High school:Sutherlin High
- Middle school:Sutherlin Middle
- Elementary school:East Sutherlin Primary
Utilities
- Water:Public
- Sewer:Public Sewer
Finances and disclosures
- Price:$456,500
- Tax amount:$4,149 (2025)
Features and amenities
- Appliances:Dishwasher, Range, Range Hood, Refrigerator, Water Heater
Parking
- Parking description:Attached, Driveway, Garage Door Opener, On Street, RV Access/Parking
- Garage:Yes
- Garage spaces:2
New listings near 1853 Ridge Water Drive
- New
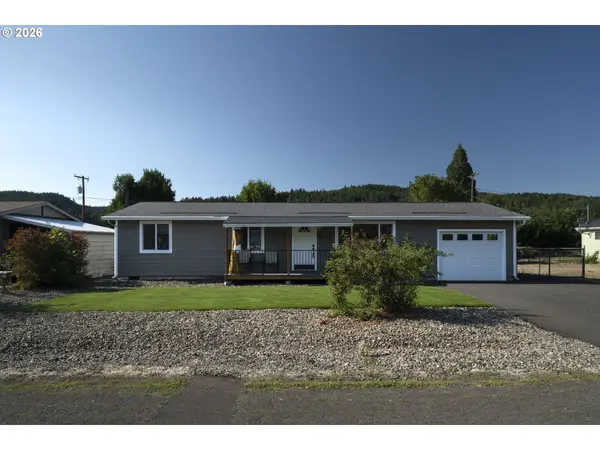 $329,900Active3 beds 1 baths1,056 sq. ft.
471 Glen Ave, Sutherlin, OR 97479
MLS# 719211109Listed by: KAREN VOLK REALTY
- New
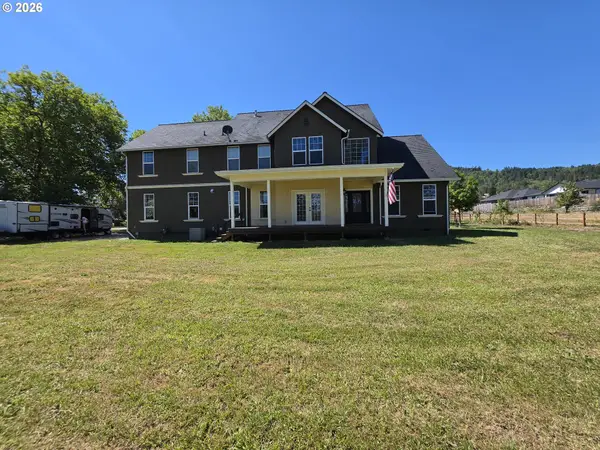 $799,000Active4 beds 3 baths3,104 sq. ft.
141 Plat M Rd, Sutherlin, OR 97479
MLS# 572275789Listed by: HOMECOIN.COM - New
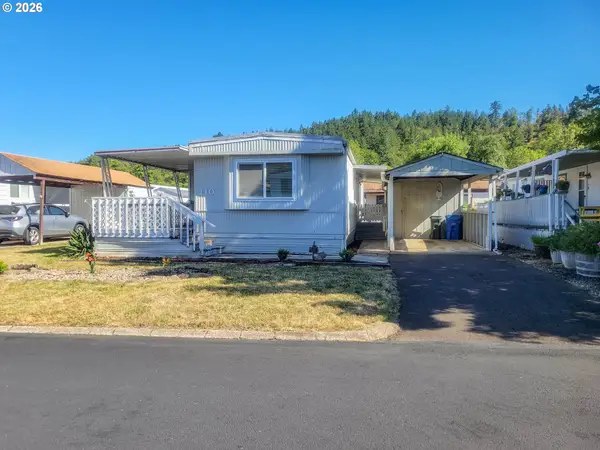 $35,000Active2 beds 1 baths784 sq. ft.
1200 E Central Ave #110, Sutherlin, OR 97479
MLS# 509389586Listed by: THE NEIL COMPANY REAL ESTATE - New
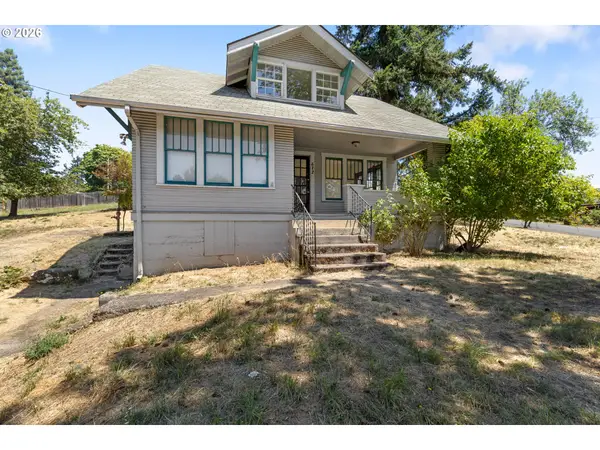 $289,900Active4 beds 1 baths1,250 sq. ft.
612 N State St, Sutherlin, OR 97479
MLS# 718784352Listed by: KELLER WILLIAMS SOUTHERN OREGON-UMPQUA VALLEY 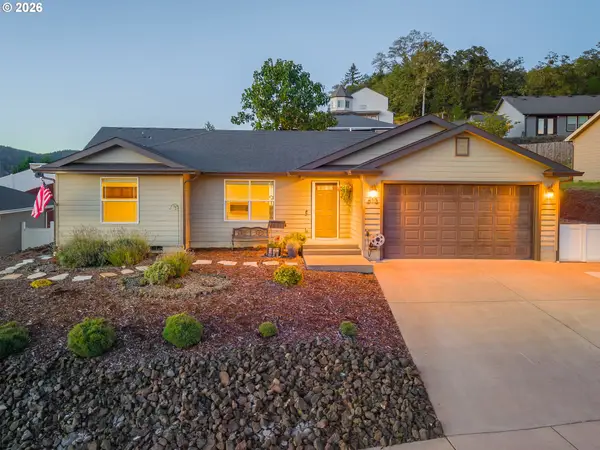 $410,000Active3 beds 2 baths1,213 sq. ft.
613 Brooks Loop, Sutherlin, OR 97479
MLS# 371679468Listed by: DIFFERENT BETTER REAL ESTATE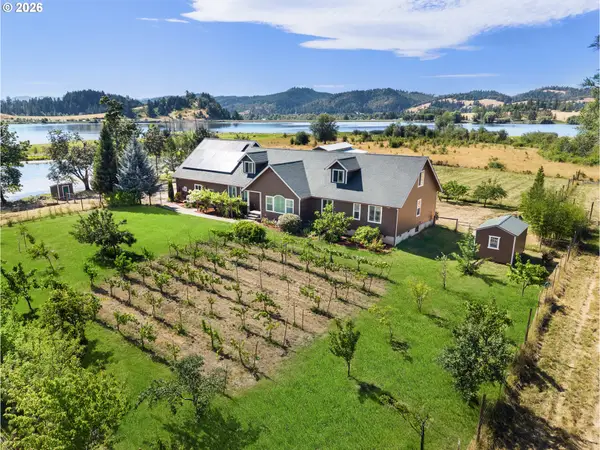 $1,175,000Active4 beds 3 baths4,120 sq. ft.
1750 Plat I Rd, Sutherlin, OR 97479
MLS# 743809308Listed by: KELLER WILLIAMS SOUTHERN OREGON-UMPQUA VALLEY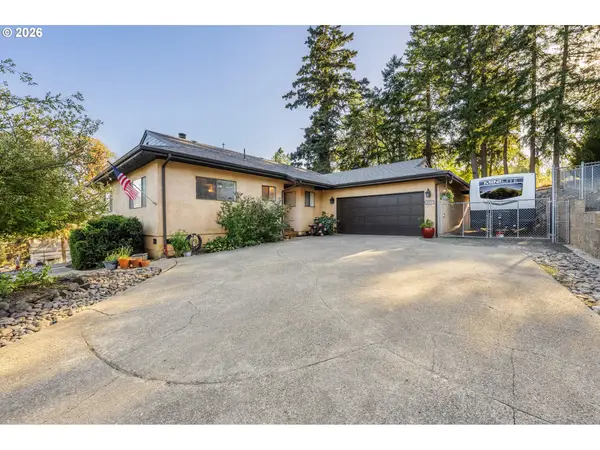 $415,900Active3 beds 2 baths2,072 sq. ft.
597 Cedar St, Sutherlin, OR 97479
MLS# 249536319Listed by: RE/MAX INTEGRITY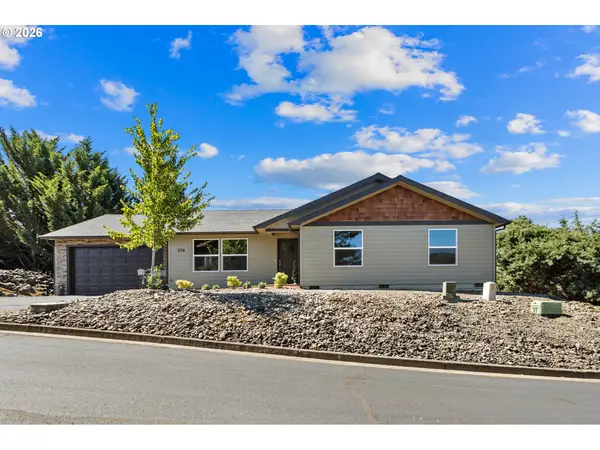 $425,000Active3 beds 2 baths1,630 sq. ft.
374 Bentgrass Ct, Sutherlin, OR 97479
MLS# 239624033Listed by: KELLER WILLIAMS SOUTHERN OREGON-UMPQUA VALLEY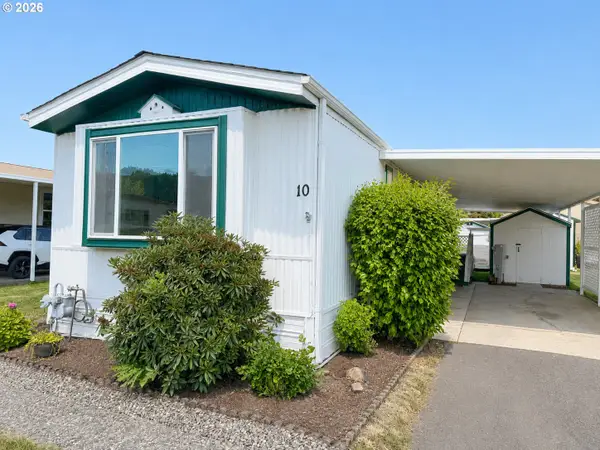 $43,000Pending2 beds 2 baths840 sq. ft.
1200 E Central Ave #10, Sutherlin, OR 97479
MLS# 299937132Listed by: ALPINE REAL ESTATE 1, LLC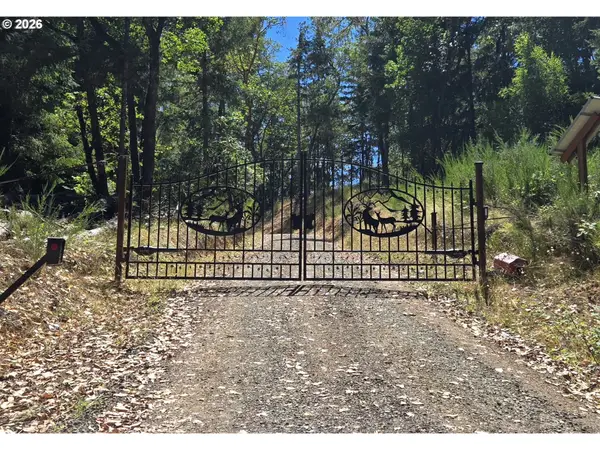 $179,000Active6.31 Acres
0 Mountain View Dr, Sutherlin, OR 97479
MLS# 528051355Listed by: NORTH COUNTY REALTY


Protect your home and budget from life's surprises with an Assurant Home Warranty, backed by a partner that supports you through every step of homeownership. Explore Plans.
©2026 Century 21 Real Estate LLC. All rights reserved. CENTURY 21®, the CENTURY 21 Logo and C21® are service marks owned by Century 21 Real Estate LLC. Century 21 Real Estate LLC fully supports the principles of the Fair Housing Act and the Equal Opportunity Act. Each office is independently owned and operated. Listing information is deemed reliable but not guaranteed accurate.