
226 South Ave, Sutherlin, OR 97479
Local realty services provided by:CENTURY 21 Agate Realty
226 South Ave,Sutherlin, OR 97479
$309,000
- 2 Beds
- 1 Baths
- 1,176 sq. ft.
- Single family
- Active
Listed by: brittney freamon, susan murphy
Office: river valley realty llc.541-802-1100
MLS#:540011757
Source:PORTLAND
Price summary
- Price:$309,000
- Price per sq. ft.:$262.76
About this home
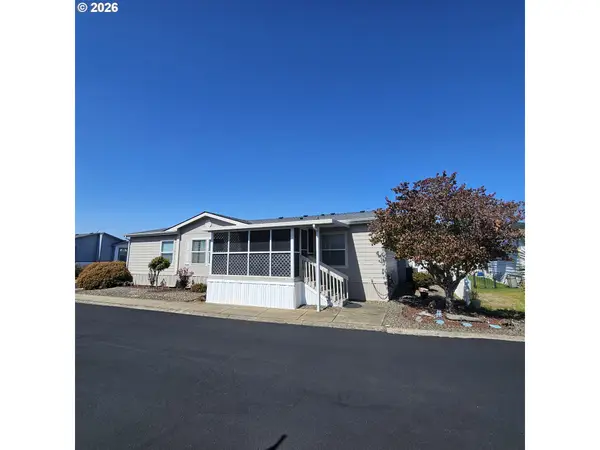
Discover this charming country home nestled on .43 acres in a peaceful rural setting! Offering over 1100 sq ft, this two-bedroom one-bath home blends timeless character with thoughtful updates. Features include a beautiful mix of wood & tile flooring, a well-designed kitchen with granite counter tops, generous cabinet space and newer appliances, a cozy woodstove, and an updated bathroom complete with a large soaking tub + separate walk-in shower. Step outside to enjoy the quiet mountain scenery from the spacious back deck, the perfect spot for morning coffee or evening relaxation. The property also features a detached garage/workshop, welcoming covered front porch, a chicken coop, and plenty of room for a garden, animals, or small hobby farm! Whether you're searching for a slower pace, a home with character & room to spread out, or the opportunity to enjoy a little piece of country living - this property offers a comfortable place to call home with the flexibility to make it your own! Schedule your showing, today!...
Contact an agent
Home facts
- Year built:1953
- Listing ID #:540011757
- Added:45 day(s) ago
- Updated:September 14, 2026 at 11:55 AM
Rooms and interior
- Bedrooms:2
- Total bathrooms:1
- Full bathrooms:1
- Kitchen Description:Free Standing Range, Free Standing Refrigerator
- Basement Description:Crawl Space
- Living area:1,176 sq. ft.
Heating and cooling
- Cooling:Heat Pump
- Heating:Heat Pump
Structure and exterior
- Roof:Composition
- Year built:1953
- Building area:1,176 sq. ft.
- Lot area:0.43 Acres
- Lot Features:Level, Secluded, Trees
- Architectural Style:1 Story, Cottage
- Exterior Features:Deck, Poultry Coop, Yard
- Foundation Description:Skirting, Slab, Stem Wall
- Levels:1 Story
Schools
- High school:Sutherlin
- Middle school:Sutherlin
- Elementary school:East Sutherlin
Utilities
- Water:Public Water
- Sewer:Septic Tank
Finances and disclosures
- Price:$309,000
- Price per sq. ft.:$262.76
- Tax amount:$1,190 (2025)
Features and amenities
- Amenities:High Ceilings, Laundry, Tile Floor, Wood Floors
Parking
- Total parking spaces:1
- Parking description:Driveway, RV Access Parking
- Garage spaces:1
 All information provided is deemed reliable but is not guaranteed and should be independently verified. The content relating to real estate for sale on this web site comes in part from the IDX program of the RMLS of Portland Oregon. Real estate listings held by brokerage firms other than CENTURY 21 Agate Realty are marked with the RMLS logo and detailed information about these properties includes the names of the listing brokers. Copyright 2026 RMLS, Portland, Oregon. Last updated: September 14, 2026 PORTLAND Member Broker: Rebecca Watwood PC
New listings near 226 South Ave
- New
 $129,000Active2 beds 2 baths1,512 sq. ft.
1200 E Central Ave #163, Sutherlin, OR 97479
MLS# 152368584Listed by: RE/MAX INTEGRITY - New
 $412,000Active3 beds 2 baths1,230 sq. ft.
6405 Nonpareil Rd, Sutherlin, OR 97479
MLS# 555922303Listed by: KELLER WILLIAMS SOUTHERN OREGON-UMPQUA VALLEY  $289,999Pending3 beds 2 baths1,188 sq. ft.
310 Sunny Ln, Sutherlin, OR 97479
MLS# 700291124Listed by: REAL BROKER- New
 $599,900Active-- beds -- baths784 sq. ft.
977 E Fourth Ave, Sutherlin, OR 97479
MLS# 179709060Listed by: BERKSHIRE HATHAWAY HOMESERVICES REAL ESTATE PROFESSIONALS - New
 $309,900Active3 beds 1 baths1,046 sq. ft.
273 Eddy St, Sutherlin, OR 97479
MLS# 144947577Listed by: KELLER WILLIAMS SOUTHERN OREGON-UMPQUA VALLEY - New
 $95,000Active3 beds 2 baths1,782 sq. ft.
550 S State St #70, Sutherlin, OR 97479
MLS# 255236277Listed by: EXP REALTY, LLC  $50,000Active3 beds 1 baths938 sq. ft.
1050 W Central Ave #55, Sutherlin, OR 97479
MLS# 586419102Listed by: EXP REALTY, LLC $160,000Pending3 beds 1 baths1,120 sq. ft.
1443 Gleason Ave, Sutherlin, OR 97479
MLS# 596429088Listed by: OREGON LIFE HOMES $110,000Active4 beds 2 baths1,782 sq. ft.
550 S State St #138, Sutherlin, OR 97479
MLS# 348434595Listed by: OREGON LIFE HOMES $489,000Active4 beds 2 baths1,639 sq. ft.
2653 Greyfox Dr, Sutherlin, OR 97479
MLS# 330555061Listed by: STELLAR REALTY NORTHWEST


Protect your home and budget from life's surprises with an Assurant Home Warranty, backed by a partner that supports you through every step of homeownership. Explore Plans.
©2026 Century 21 Real Estate LLC. All rights reserved. CENTURY 21®, the CENTURY 21 Logo and C21® are service marks owned by Century 21 Real Estate LLC. Century 21 Real Estate LLC fully supports the principles of the Fair Housing Act and the Equal Opportunity Act. Each office is independently owned and operated. Listing information is deemed reliable but not guaranteed accurate.