
489 Fir Vista Rd, Sutherlin, OR 97479
Local realty services provided by:CENTURY 21 North Homes Realty
Listed by: kris o'connell
Office: exp realty llc.888-814-9613
MLS#:203734997
Source:PORTLAND
Price summary
- Price:$750,000
- Price per sq. ft.:$235.33
About this home
Mountain Views, Massive Shop, RV Hookups & Private 9.91-Acre Oregon Property!This exceptional property offers breathtaking mountain views, excellent seclusion, and is ideal for running a business, private target shooting, hobby farming, and multigenerational living. The massive 43x34 two level workshop is ideal for business operations, featuring dedicated office space, a full bathroom, and plenty of room for equipment, inventory, projects, storage, and working on vehicles. The private acreage also provides an excellent setting for target shooting with natural backdrops and distance from neighbors, along with hobby farm potential for animals or gardens. This beautifully maintained custom-built home features a gorgeous sunroom that could serve as a main level office, hobby room, or art studio, plus there is an upper-level office, and dual living potential with two primary suites, each with a jetted tub and separate walk-in shower. The inviting kitchen is the heart of the home with a large island, stainless steel appliances, pantry, and glass-front cabinetry, all framed by a large picture window overlooking the views. Main-level accessibility features include wide doorways and step-free access. Outside, a private brick patio offers a peaceful setting for entertaining and enjoying nature. Additional highlights include a 36x34 three-car garage with 220-volt power and workstation, covered RV parking with full hookups and dump station, and plenty of room for outdoor living or future expansion. If you’re looking for space to run your business, enjoy target shooting, raise animals, and live the peaceful Oregon lifestyle, this property checks all the boxes and offers an incredible lifestyle opportunity. Schedule your private tour today and make this outstanding Oregon property your home....
Contact an agent
Home facts
- Year built:1993
- Listing ID #:203734997
- Added:58 day(s) ago
- Updated:July 24, 2026 at 07:49 AM
Rooms and interior
- Bedrooms:4
- Total bathrooms:4
- Full bathrooms:3
- Half bathrooms:1
- Bathrooms Description:Soaking Tub
- Kitchen Description:Convection Oven, Dishwasher, Disposal, Double Oven, Free Standing Refrigerator, Gas Appliances, Island, Pantry, Plumbed For Icemaker, Stainless Steel Appliance, Water Purifier
- Basement Description:Crawl Space
- Living area:3,187 sq. ft.
Heating and cooling
- Cooling:Central Air, Heat Pump
- Heating:Forced Air, Heat Pump, Wood Stove
Structure and exterior
- Roof:Metal
- Year built:1993
- Building area:3,187 sq. ft.
- Lot area:9.91 Acres
- Lot Features:Gentle Sloping, Private Road, Secluded, Sloped, Terraced, Trees
- Architectural Style:2 Story, Farmhouse
- Exterior Features:Dog Run, Outbuilding, Patio, Porch, Private Road, RV Boat Storage, RV Hookup, RV Parking, Second Garage, Security Lights, Workshop, Yard
- Foundation Description:Concrete Perimeter
- Levels:2 Stories
Schools
- High school:Sutherlin
- Middle school:Sutherlin
- Elementary school:East Sutherlin
Utilities
- Water:Well
- Sewer:Septic Tank
Finances and disclosures
- Price:$750,000
- Price per sq. ft.:$235.33
- Tax amount:$2,575 (2025)
Features and amenities
- Laundry features:Washer/Dryer
- Amenities:Ceiling Fan, Double Pane Window(s), Garage Door Opener, High Ceilings, High Speed Internet, Laminate Flooring, Laundry, Tile Floor, Vaulted Ceiling, Vinyl Floors, Vinyl Frame Windows, Wall To Wall Carpet, Water Purifier, Water Softener, Wood Floors
Parking
- Total parking spaces:3
- Parking description:Covered, RV Access Parking
- Garage spaces:3
 All information provided is deemed reliable but is not guaranteed and should be independently verified. The content relating to real estate for sale on this web site comes in part from the IDX program of the RMLS of Portland Oregon. Real estate listings held by brokerage firms other than CENTURY 21 North Homes Realty are marked with the RMLS logo and detailed information about these properties includes the names of the listing brokers. Copyright 2026 RMLS, Portland, Oregon. Last updated: July 24, 2026 PORTLAND Member Broker: Patrick Smith
New listings near 489 Fir Vista Rd
- New
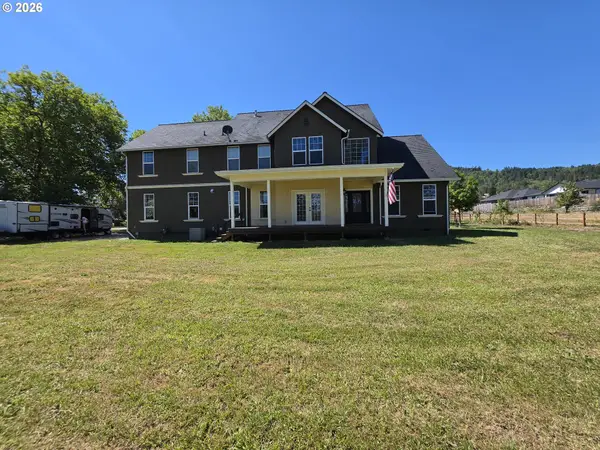 $799,000Active4 beds 3 baths3,104 sq. ft.
141 Plat M Rd, Sutherlin, OR 97479
MLS# 572275789Listed by: HOMECOIN.COM - New
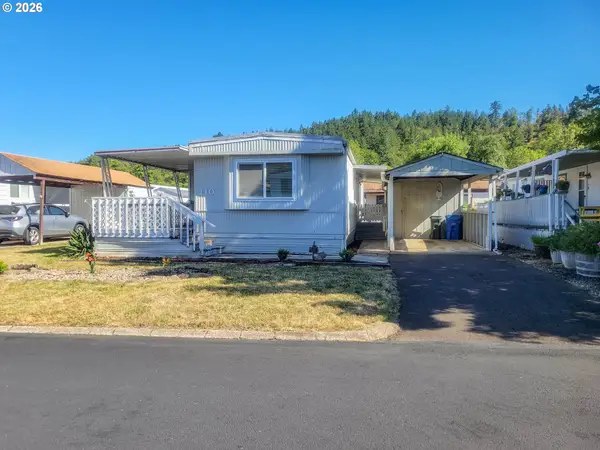 $35,000Active2 beds 1 baths784 sq. ft.
1200 E Central Ave #110, Sutherlin, OR 97479
MLS# 509389586Listed by: THE NEIL COMPANY REAL ESTATE - Open Sun, 12 to 2pmNew
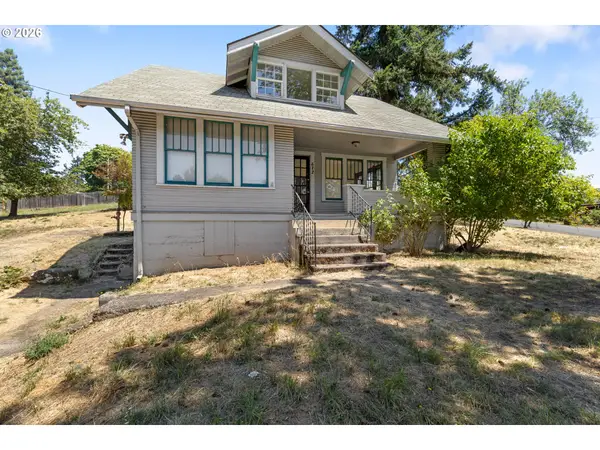 $289,900Active4 beds 1 baths1,250 sq. ft.
612 N State St, Sutherlin, OR 97479
MLS# 718784352Listed by: KELLER WILLIAMS SOUTHERN OREGON-UMPQUA VALLEY - New
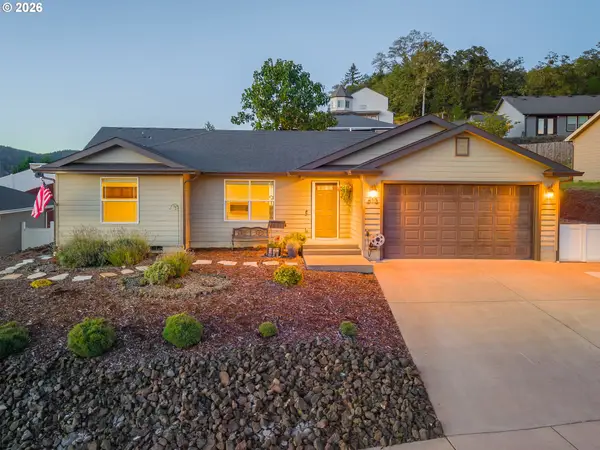 $420,000Active3 beds 2 baths1,213 sq. ft.
613 Brooks Loop, Sutherlin, OR 97479
MLS# 371679468Listed by: DIFFERENT BETTER REAL ESTATE - New
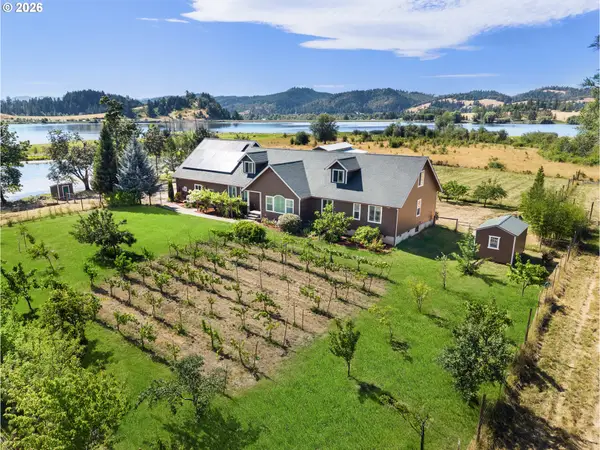 $1,175,000Active4 beds 3 baths4,120 sq. ft.
1750 Plat I Rd, Sutherlin, OR 97479
MLS# 743809308Listed by: KELLER WILLIAMS SOUTHERN OREGON-UMPQUA VALLEY - New
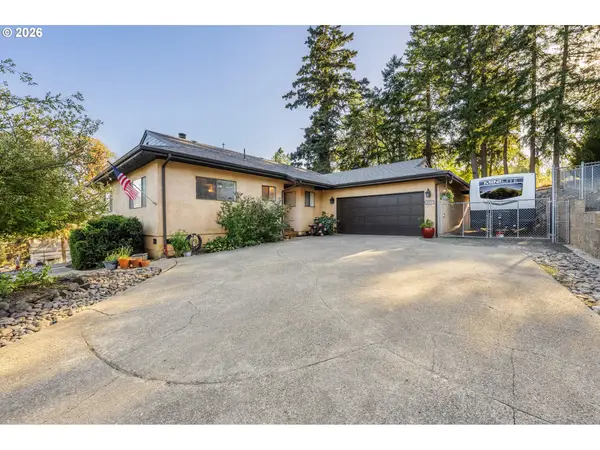 $438,000Active3 beds 2 baths2,072 sq. ft.
597 Cedar St, Sutherlin, OR 97479
MLS# 249536319Listed by: RE/MAX INTEGRITY - New
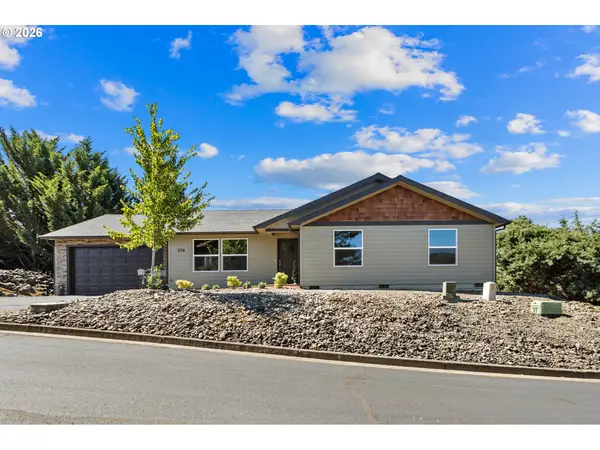 $425,000Active3 beds 2 baths1,630 sq. ft.
374 Bentgrass Ct, Sutherlin, OR 97479
MLS# 239624033Listed by: KELLER WILLIAMS SOUTHERN OREGON-UMPQUA VALLEY 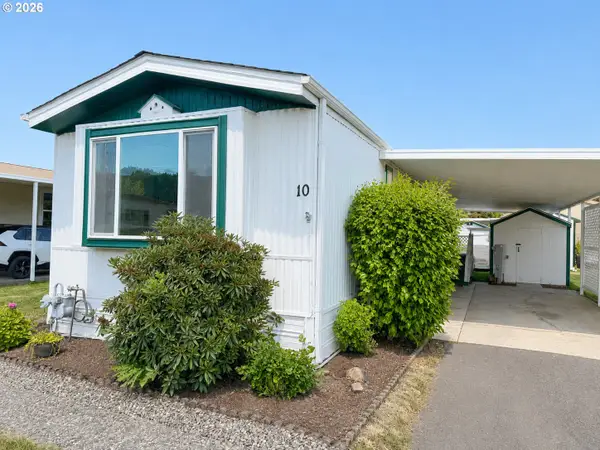 $43,000Pending2 beds 2 baths840 sq. ft.
1200 E Central Ave #10, Sutherlin, OR 97479
MLS# 299937132Listed by: ALPINE REAL ESTATE 1, LLC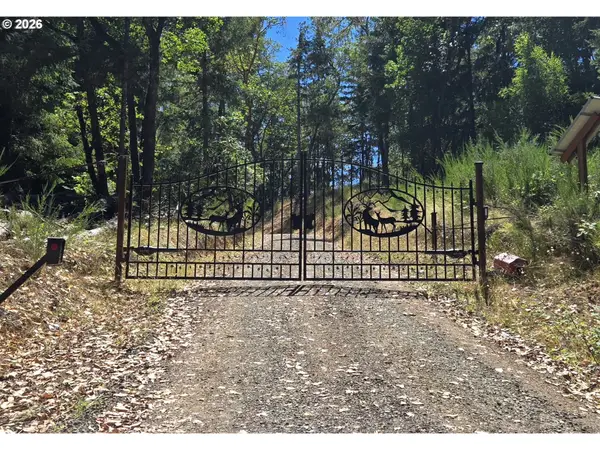 $179,000Active6.31 Acres
0 Mountain View Dr, Sutherlin, OR 97479
MLS# 528051355Listed by: NORTH COUNTY REALTY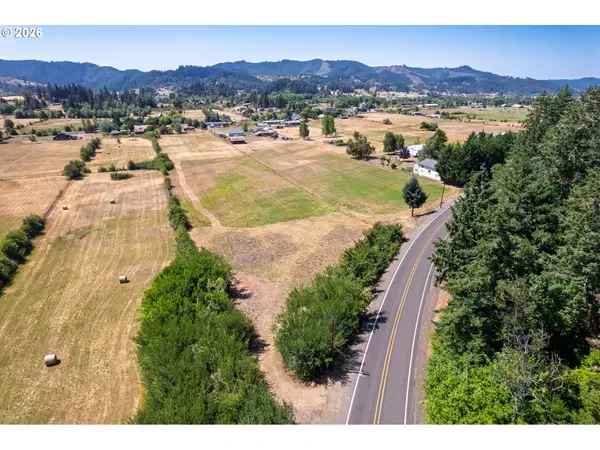 $159,999Active2.78 Acres
1555 Northside Rd, Sutherlin, OR 97479
MLS# 757654393Listed by: STELLAR REALTY NORTHWEST


Protect your home and budget from life's surprises with an Assurant Home Warranty, backed by a partner that supports you through every step of homeownership. Explore Plans.
©2026 Century 21 Real Estate LLC. All rights reserved. CENTURY 21®, the CENTURY 21 Logo and C21® are service marks owned by Century 21 Real Estate LLC. Century 21 Real Estate LLC fully supports the principles of the Fair Housing Act and the Equal Opportunity Act. Each office is independently owned and operated. Listing information is deemed reliable but not guaranteed accurate.