
333 Mountain View Drive #UNIT 35, Talent, OR 97540
Local realty services provided by:CENTURY 21 North Homes Realty
333 Mountain View Drive #UNIT 35,Talent, OR 97540
$217,500
- 3 Beds
- 2 Baths
- 1,566 sq. ft.
- Mobile / Manufactured
- Active
Listed by: kimberly blisard
Office: windermere van vleet & associates
MLS#:220230342
Source:OR_SOMLS
Price summary
- Price:$217,500
- Price per sq. ft.:$138.89
About this home
Immaculate and move-in ready, this beautifully updated 1,566 sq. ft. home in sought-after Mountain View Estates, a 55+ community in Talent, offers 3 bedrooms and 2 full bathrooms in a desirable split floor plan. Updates include interior and exterior paint, vinyl plank flooring, remodeled bathrooms, the kitchen has quartz countertops, tiled backsplash and an induction cook top stove, there are newer interior doors and hardware, and updated lighting throughout. The primary and second bedrooms feature cedar-lined closets, and the primary bath boasts a tiled step-in shower with a rain showerhead. Enjoy mountain views from the family room, then relax outdoors on the tiled patio beneath the gazebo, with a charming garden and no neighbors behind. Two large sheds provide ample storage or workshop space. The covered porch features stained concrete and a convenient pet gate. A wonderful blend of comfort, updates, and privacy while being close to medical, culture activities and restaurants.
Contact an agent
Home facts
- Year built:1989
- Subdivision & Development:Mountain View Estates Subdivision
- Listing ID #:220230342
- Added:2 day(s) ago
- Updated:October 26, 2026 at 02:43 PM
Rooms and interior
- Bedrooms:3
- Total bathrooms:2
- Full bathrooms:2
- Flooring:Laminate, Tile
- Bathrooms Description:Bidet, Double Vanity, Soaking Tub, Tile Shower
- Kitchen Description:Cooktop, Dishwasher, Oven, Range, Refrigerator
- Living area:1,566 sq. ft.
Heating and cooling
- Cooling:Central Air, Heat Pump
- Heating:Electric, Forced Air, Heat Pump
- Central air:Yes
Structure and exterior
- Roof:Composition
- Year built:1989
- Building area:1,566 sq. ft.
- Lot Features:Drip System, Fenced, Garden, Landscaped, Level, Sprinkler Timer(s), Sprinklers In Rear
- Foundation Description:Concrete Perimeter
- Levels:1 Story
Schools
- High school:Phoenix High
- Middle school:Talent Middle
- Elementary school:Talent Elem
Utilities
- Water:Public
- Sewer:Public Sewer
Finances and disclosures
- Price:$217,500
- Price per sq. ft.:$138.89
Features and amenities
- Appliances:Cooktop, Dishwasher, Oven, Range, Refrigerator, Water Heater
Parking
- Parking description:Attached Carport, Concrete
New listings near 333 Mountain View Drive #UNIT 35
- New
 $77,000Active2 beds 1 baths700 sq. ft.
812 S Pacific Highway #13, Talent, OR 97540
MLS# 220230413Listed by: RE/MAX PLATINUM 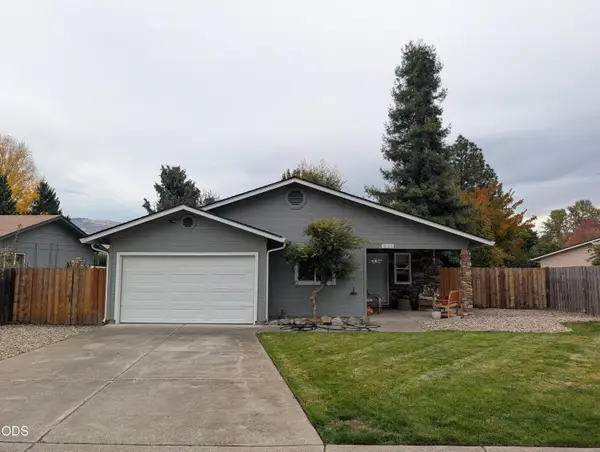 $369,990Pending3 beds 1 baths1,018 sq. ft.
539 James Street, Talent, OR 97540
MLS# 220230198Listed by: RE/MAX PLATINUM- New
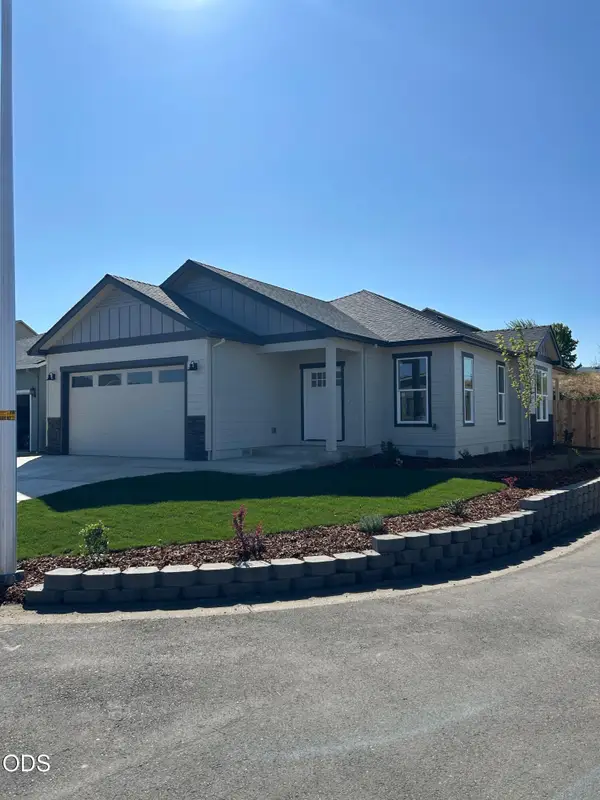 $424,900Active3 beds 2 baths1,409 sq. ft.
301 Oak Valley Drive, Talent, OR 97540
MLS# 220230153Listed by: REALTY NET OF CENTRAL OREGON - New
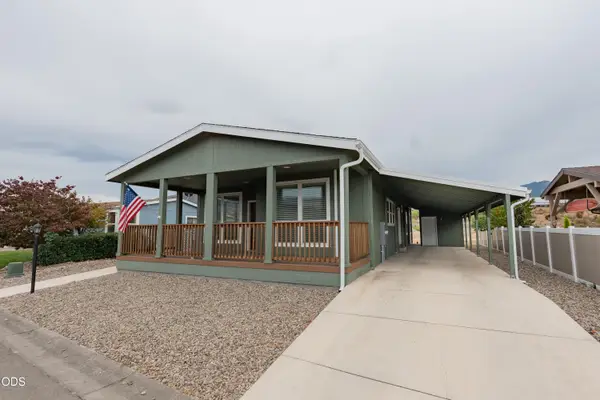 $249,000Active3 beds 2 baths1,486 sq. ft.
333 Mountain View Drive #UNIT 150, Talent, OR 97540
MLS# 220229960Listed by: JOHN L. SCOTT MEDFORD - New
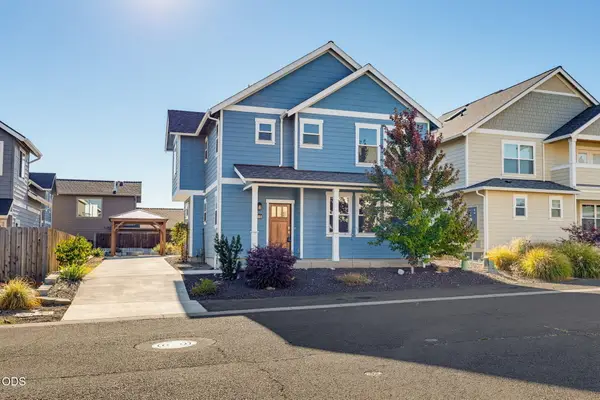 $600,000Active5 beds 4 baths1,735 sq. ft.
305 Davidson Way, Talent, OR 97540
MLS# 220230044Listed by: JOHN L SCOTT ASHLAND  $140,000Pending0.62 Acres
311 S Pacific Highway, Talent, OR 97540
MLS# 220229873Listed by: JOHN L. SCOTT MEDFORD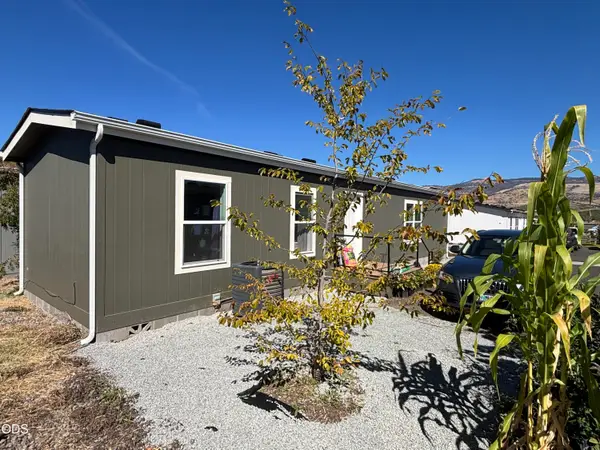 $59,000Active2 beds 1 baths702 sq. ft.
460 Arnos Street #40, Talent, OR 97540
MLS# 220229628Listed by: BEND PREMIER REAL ESTATE LLC $59,900Pending2 beds 1 baths702 sq. ft.
460 Arnos Street #45, Talent, OR 97540
MLS# 220229432Listed by: MORE REALTY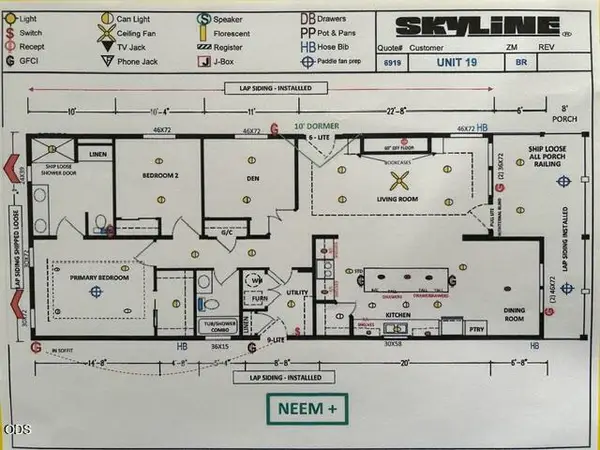 $283,114Pending3 beds 2 baths1,533 sq. ft.
333 Mountain View Drive #25, Talent, OR 97540
MLS# 220225279Listed by: WINDERMERE VAN VLEET & ASSOCIATES


Protect your home and budget from life's surprises with an Assurant Home Warranty, backed by a partner that supports you through every step of homeownership. Explore Plans.
©2026 Century 21 Real Estate LLC. All rights reserved. CENTURY 21®, the CENTURY 21 Logo and C21® are service marks owned by Century 21 Real Estate LLC. Century 21 Real Estate LLC fully supports the principles of the Fair Housing Act and the Equal Opportunity Act. Each office is independently owned and operated. Listing information is deemed reliable but not guaranteed accurate.