10386 NE Sage Lane, Terrebonne, OR 97760
Local realty services provided by:CENTURY 21 North Homes Realty
10386 NE Sage Lane,Terrebonne, OR 97760
$1,700,000
- 3 Beds
- 4 Baths
- - sq. ft.
- Single family
- Sold
Listed by: chamese d christianson
Office: legacy realty llc.
MLS#:220218445
Source:OR_SOMLS
Sorry, we are unable to map this address
Price summary
- Price:$1,700,000
- Monthly HOA dues:$1,570
About this home
Villa De Lago, a rare lakefront estate in Ranch at the Canyons set on 3.95 acres with breathtaking Smith Rock views. Thoughtfully designed with Italian-inspired artistry throughout, this home features exposed Doug fir beams, distressed plank flooring, and striking stone tower accents. The main level primary suite offers convenience and luxury, complemented by two additional primary suites for guests or multigenerational living. An open kitchen and great room showcase towering ceilings, expansive windows, and a Viking range, creating a seamless space for entertaining. Step outside to the outdoor patio and enjoy serene water views in a setting that blends craftsmanship, privacy, and natural beauty.
Located behind the gates of Ranch at the Canyons, a 1,700-acre open space backdrop, and a truly exceptional setting.
Contact an agent
Home facts
- Year built:2005
- Listing ID #:220218445
- Added:116 day(s) ago
- Updated:July 27, 2026 at 11:06 PM
Rooms and interior
- Bedrooms:3
- Total bathrooms:4
- Full bathrooms:3
- Half bathrooms:1
- Flooring:Carpet, Hardwood, Tile
- Bathrooms Description:Shower/Tub Combo, Soaking Tub, Tile Shower
- Kitchen Description:Dishwasher, Double Oven, Microwave, Oven, Range, Range Hood, Refrigerator, Wine Refrigerator
Heating and cooling
- Cooling:Central Air, Heat Pump
- Heating:Forced Air, Heat Pump, Propane
- Central air:Yes
Structure and exterior
- Roof:Tile
- Year built:2005
- Lot Features:Adjoins Public Lands, Drip System, Landscaped, Level, Native Plants, Sprinkler Timer(s), Sprinklers In Front, Sprinklers In Rear, Water Feature
- Construction Materials:Frame
- Exterior Features:Courtyard, Fire Pit
- Foundation Description:Stemwall
- Levels:2 Story
Schools
- High school:Redmond High
- Middle school:Elton Gregory Middle
- Elementary school:Terrebonne Community School
Utilities
- Water:Private, Well
- Sewer:Septic Tank
Finances and disclosures
- Price:$1,700,000
- Tax amount:$16,496 (2025)
Features and amenities
- Appliances:Dishwasher, Double Oven, Microwave, Oven, Range, Range Hood, Refrigerator, Washer, Water Heater, Wine Refrigerator
Parking
- Parking description:Asphalt, Attached, Driveway, Garage Door Opener, Gated
- Garage:Yes
- Garage spaces:2
New listings near 10386 NE Sage Lane
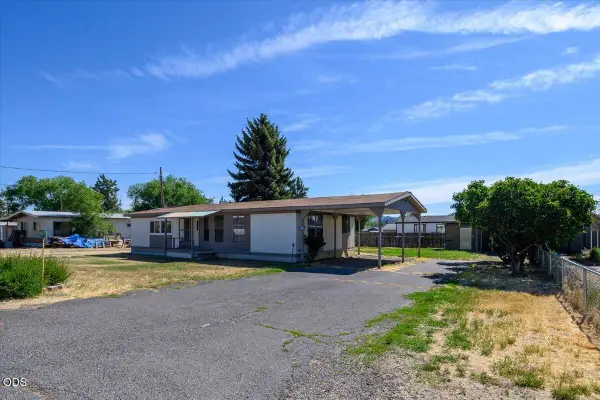 $275,000Active2 beds 2 baths1,152 sq. ft.
8608 NW 8th Street, Terrebonne, OR 97760
MLS# 220224109Listed by: TROUT REALTY INC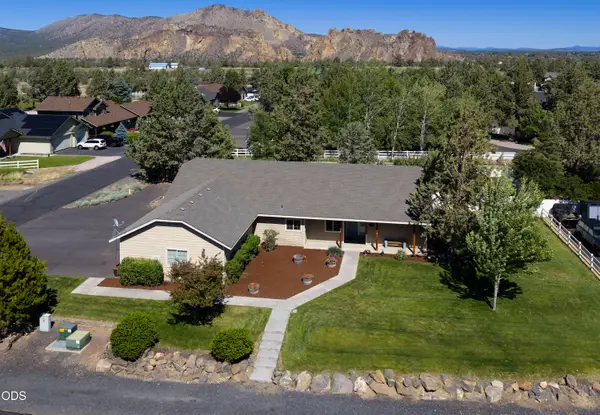 $685,000Active4 beds 2 baths2,154 sq. ft.
502 Foss Drive, Terrebonne, OR 97760
MLS# 220223590Listed by: WINDERMERE REALTY TRUST $299,990Pending1.01 Acres
409 G Avenue, Terrebonne, OR 97760
MLS# 220222874Listed by: WINDERMERE REALTY TRUST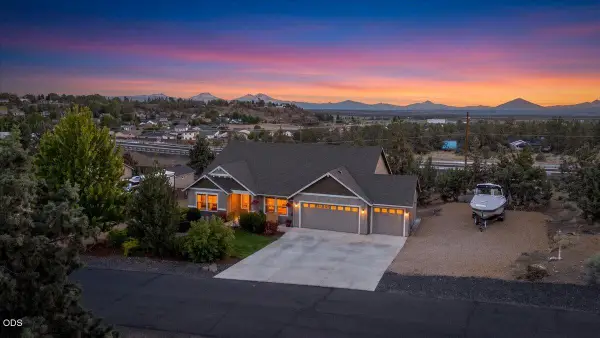
 $629,900Active3 beds 2 baths2,015 sq. ft.
9265 12th Lane, Terrebonne, OR 97760
MLS# 220222558Listed by: CENTURY 21 NORTH HOMES REALTY $825,000Active3 beds 2 baths1,940 sq. ft.
8131 NW 7th, Terrebonne, OR 97760
MLS# 220222397Listed by: STELLAR REALTY NORTHWEST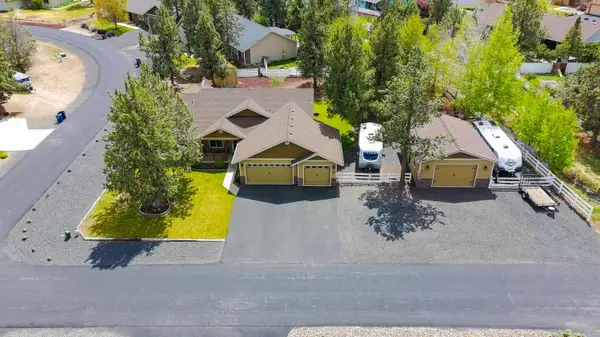 $765,000Active3 beds 2 baths1,746 sq. ft.
412 Foss Drive, Terrebonne, OR 97760
MLS# 220220309Listed by: WINDERMERE REALTY TRUST $460,000Active2 beds 1 baths1,092 sq. ft.
847 C Avenue, Terrebonne, OR 97760
MLS# 220220228Listed by: COLDWELL BANKER SUN COUNTRY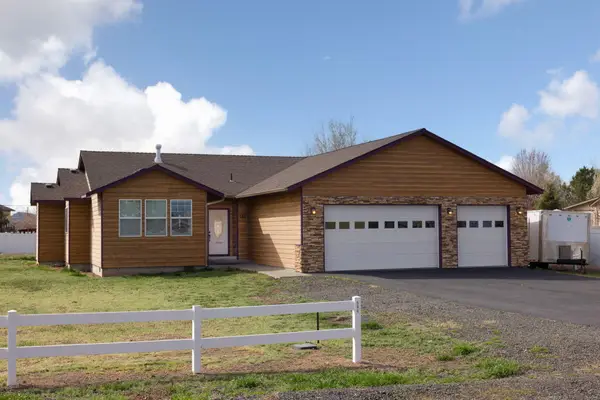 $549,000Active3 beds 2 baths1,587 sq. ft.
580 C Avenue, Terrebonne, OR 97760
MLS# 220219998Listed by: ABBAS REAL ESTATE LLC $225,000Pending3 beds 2 baths1,400 sq. ft.
8989 Forster Dr, Terrebonne, OR 97760
MLS# 351833097Listed by: KELLER WILLIAMS REALTY CENTRAL OREGON
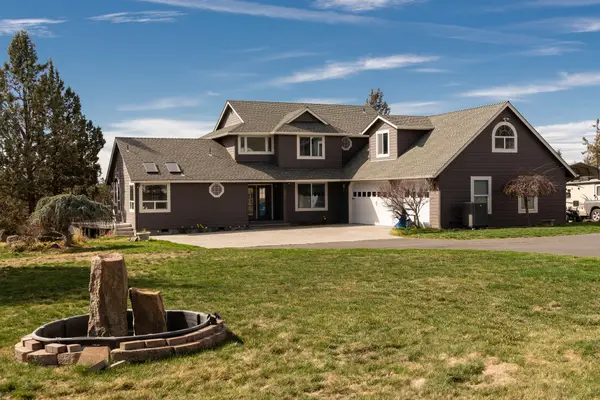 $1,149,999Active3 beds 3 baths2,960 sq. ft.
1221 NW Odem Avenue, Terrebonne, OR 97760
MLS# 220217583Listed by: CASCADE HASSON SIR


Protect your home and budget from life's surprises with an Assurant Home Warranty, backed by a partner that supports you through every step of homeownership. Explore Plans.
©2026 Century 21 Real Estate LLC. All rights reserved. CENTURY 21®, the CENTURY 21 Logo and C21® are service marks owned by Century 21 Real Estate LLC. Century 21 Real Estate LLC fully supports the principles of the Fair Housing Act and the Equal Opportunity Act. Each office is independently owned and operated. Listing information is deemed reliable but not guaranteed accurate.