
9412 18th Court, Terrebonne, OR 97760
Local realty services provided by:CENTURY 21 Agate Realty
9412 18th Court,Terrebonne, OR 97760
$1,250,000
- 4 Beds
- 3 Baths
- 3,008 sq. ft.
- Single family
- Active
Listed by: hayden smith
Office: windermere realty trust
MLS#:220226658
Source:OR_SOMLS
Price summary
- Price:$1,250,000
- Price per sq. ft.:$415.56
- Monthly HOA dues:$60
About this home
Welcome to modern luxury in one of Terrebonne's most desirable neighborhoods, framing incredible views of Smith Rock and Monkey Face. This custom 4-bed, 3-bath home features high-end contemporary finishes throughout, a dedicated home office, and heated bathroom floors for ultimate everyday comfort. Situated on a manicured 1-acre lot with beautiful front and back landscaping, the property offers generous parking for extra vehicles, RVs, or toys, plus two fully powered sheds for additional storage or workshop projects. Function meets convenience with a fully finished 3-car garage outfitted with a built-in dog wash station. Perfect for post-outdoor cleanup. Delivering high-desert scenery, custom style, and endless space, this home is Central Oregon living at its finest.
Contact an agent
Home facts
- Year built:2021
- Subdivision & Development:Angus Acres
- Listing ID #:220226658
- Added:71 day(s) ago
- Updated:October 18, 2026 at 02:35 PM
Rooms and interior
- Bedrooms:4
- Total bathrooms:3
- Full bathrooms:3
- Bathrooms Description:Double Vanity, Dual Flush Toilet(s), Soaking Tub, Tile Shower
- Kitchen Description:Cooktop, Dishwasher, Microwave, Oven, Refrigerator
- Living area:3,008 sq. ft.
Heating and cooling
- Cooling:Central Air
- Heating:Electric, Forced Air
- Central air:Yes
Structure and exterior
- Roof:Asphalt
- Year built:2021
- Building area:3,008 sq. ft.
- Lot area:1.04 Acres
- Lot Features:Corner Lot, Drip System, Fenced, Landscaped, Sprinkler Timer(s), Sprinklers In Front, Sprinklers In Rear
- Architectural Style:Craftsman
- Construction Materials:Frame
- Exterior Features:Fire Pit
- Foundation Description:Concrete Perimeter
- Levels:1 Story
Schools
- High school:Redmond High
- Middle school:Elton Gregory Middle
- Elementary school:Terrebonne Community School
Utilities
- Water:Public
- Sewer:Septic Tank
Finances and disclosures
- Price:$1,250,000
- Price per sq. ft.:$415.56
- Tax amount:$4,854 (2025)
Features and amenities
- Appliances:Cooktop, Dishwasher, Microwave, Oven, Refrigerator, Tankless Water Heater, Washer
Parking
- Parking description:Concrete, Driveway, Garage Door Opener, Gravel, RV Access/Parking
- Garage:Yes
- Garage spaces:3
New listings near 9412 18th Court
- New
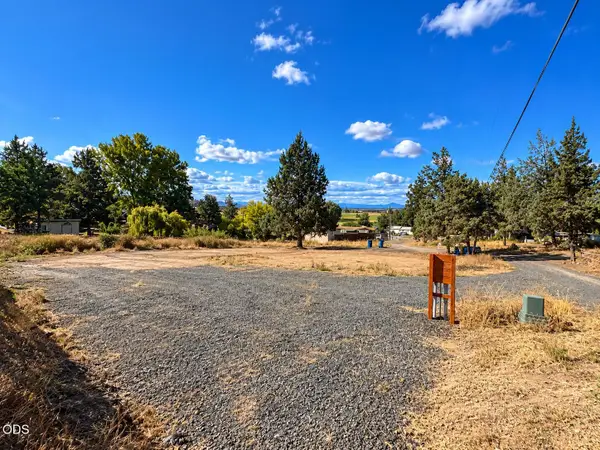 $130,000Active0.22 Acres
8530 NW 2nd Street, Terrebonne, OR 97760
MLS# 220230048Listed by: BEND PREMIER REAL ESTATE LLC - New
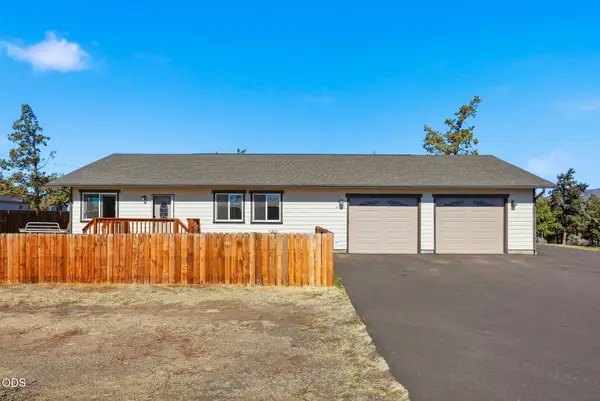 $439,900Active3 beds 2 baths1,330 sq. ft.
8560 NW 6th Street, Terrebonne, OR 97760
MLS# 220229676Listed by: SIMPLY SOLD REALTY LLC 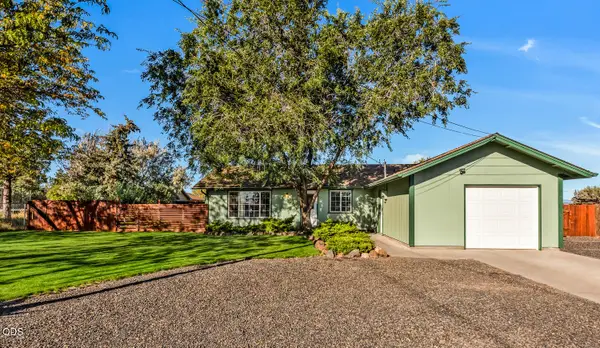 $400,000Active3 beds 1 baths1,032 sq. ft.
8603 16th Street, Terrebonne, OR 97760
MLS# 220229411Listed by: BEND PREMIER REAL ESTATE LLC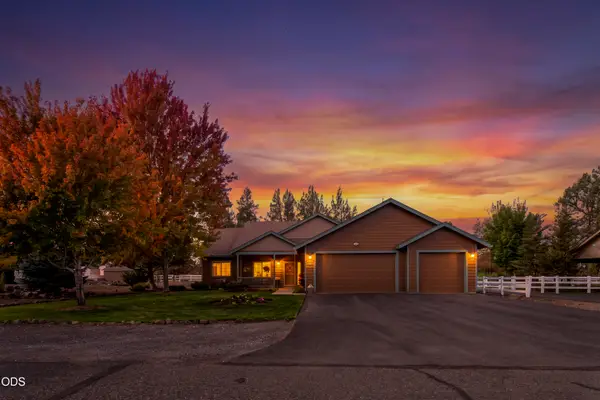 $610,000Active3 beds 2 baths1,746 sq. ft.
9325 16th Street, Terrebonne, OR 97760
MLS# 220229328Listed by: WINDERMERE REALTY TRUST $419,000Active3 beds 2 baths1,440 sq. ft.
1784 NW Central Avenue, Terrebonne, OR 97760
MLS# 220228357Listed by: KNIPE REALTY ERA POWERED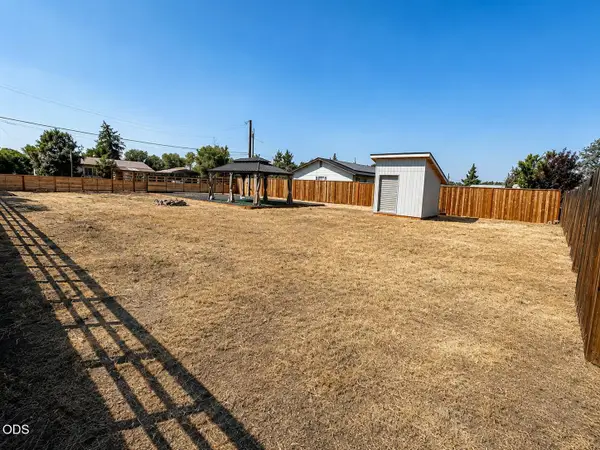 $150,000Active0.17 Acres
8410 NW 6th Street, Terrebonne, OR 97760
MLS# 220227317Listed by: EXP REALTY, LLC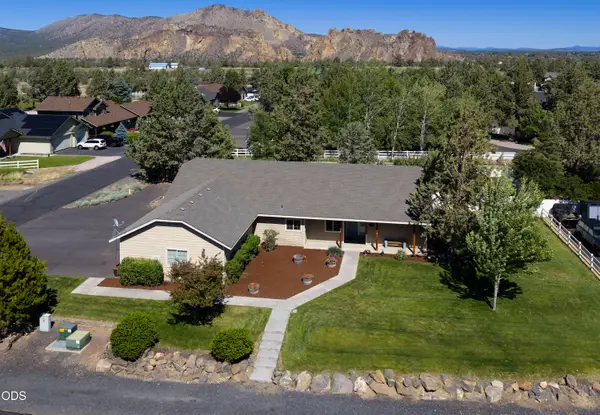 $624,990Active4 beds 2 baths2,154 sq. ft.
502 Foss Drive, Terrebonne, OR 97760
MLS# 220223590Listed by: WINDERMERE REALTY TRUST $775,000Active3 beds 2 baths1,940 sq. ft.
8131 NW 7th, Terrebonne, OR 97760
MLS# 220222397Listed by: STELLAR REALTY NORTHWEST $460,000Active2 beds 1 baths1,092 sq. ft.
847 C Avenue, Terrebonne, OR 97760
MLS# 220220228Listed by: COLDWELL BANKER SUN COUNTRY


Protect your home and budget from life's surprises with an Assurant Home Warranty, backed by a partner that supports you through every step of homeownership. Explore Plans.
©2026 Century 21 Real Estate LLC. All rights reserved. CENTURY 21®, the CENTURY 21 Logo and C21® are service marks owned by Century 21 Real Estate LLC. Century 21 Real Estate LLC fully supports the principles of the Fair Housing Act and the Equal Opportunity Act. Each office is independently owned and operated. Listing information is deemed reliable but not guaranteed accurate.