
950 Pomona St #210, The Dalles, OR 97058
Local realty services provided by:CENTURY 21 North Homes Realty
950 Pomona St #210,Thedalles, OR 97058
$375,000
- 3 Beds
- 2 Baths
- 1,620 sq. ft.
- Mobile / Manufactured
- Active
Listed by: ellie webb
Office: columbia river properties541-296-1026
MLS#:675456142
Source:PORTLAND
Price summary
- Price:$375,000
- Price per sq. ft.:$231.48
- Monthly HOA dues:$245
About this home
This move-in-ready, spacious 3-bedroom, 2-bathroom home combines modern updates with exceptional outdoor living. Completely refreshed and meticulously maintained, this property offers a seamless blend of comfort, style, and peace of mind. Enjoy a clean slate with fresh paint throughout, brand-new carpet underfoot, and a newly installed vapor barrier in the crawl space for added home health and efficiency. The bright, inviting kitchen features newly updated cabinet doors and a stylish tile backsplash, making it the perfect hub for cooking and entertaining. The primary bedroom serves as a quiet escape from the day's hustle. Stay organized effortlessly with a large walk-in closet featuring a custom organization system. Outside the private backyard features a covered patio and water feature. Lots of room for gardening including raised beds! A bonus is the attached garage. All nestled in the Pomona Meadows neighborhood and ready for a new owner!
Contact an agent
Home facts
- Year built:1996
- Listing ID #:675456142
- Added:1 day(s) ago
- Updated:November 06, 2026 at 01:17 PM
Rooms and interior
- Bedrooms:3
- Total bathrooms:2
- Full bathrooms:2
- Bathrooms Description:Soaking Tub
- Kitchen Description:Pantry
- Basement Description:Crawl Space
- Living area:1,620 sq. ft.
Heating and cooling
- Cooling:Heat Pump
- Heating:Forced Air, Heat Pump
Structure and exterior
- Roof:Composition
- Year built:1996
- Building area:1,620 sq. ft.
- Lot area:0.08 Acres
- Lot Features:Corner Lot
- Architectural Style:Double Wide Manufactured Home, Manufactured Home
- Exterior Features:Covered Patio, Fenced, Garden, Tool Shed, Yard
- Foundation Description:Block
- Levels:1 Story
Schools
- High school:The Dalles
- Middle school:The Dalles
- Elementary school:Chenowith
Utilities
- Water:Public Water
- Sewer:Public Sewer
Finances and disclosures
- Price:$375,000
- Price per sq. ft.:$231.48
- Tax amount:$3,344 (2025)
Features and amenities
- Amenities:Laundry
Parking
- Total parking spaces:2
- Parking description:Driveway, On street
- Garage spaces:2
 All information provided is deemed reliable but is not guaranteed and should be independently verified. The content relating to real estate for sale on this web site comes in part from the IDX program of the RMLS of Portland Oregon. Real estate listings held by brokerage firms other than CENTURY 21 North Homes Realty are marked with the RMLS logo and detailed information about these properties includes the names of the listing brokers. Copyright 2026 RMLS, Portland, Oregon. Last updated: November 6, 2026 PORTLAND Member Broker: Patrick Smith
New listings near 950 Pomona St #210
- New
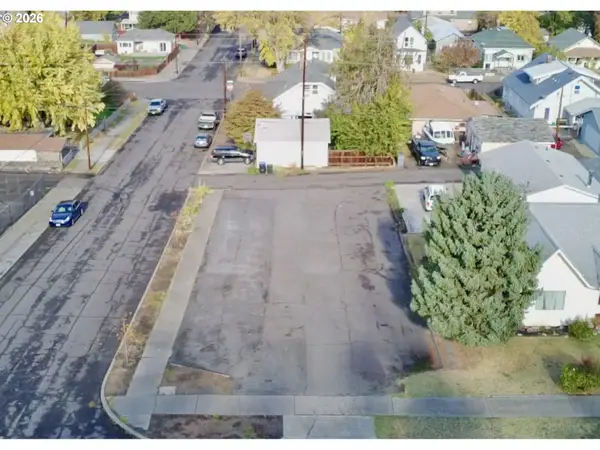 $120,000Active0.14 Acres
E 12th St, TheDalles, OR 97058
MLS# 417752714Listed by: COPPER WEST REAL ESTATE - New
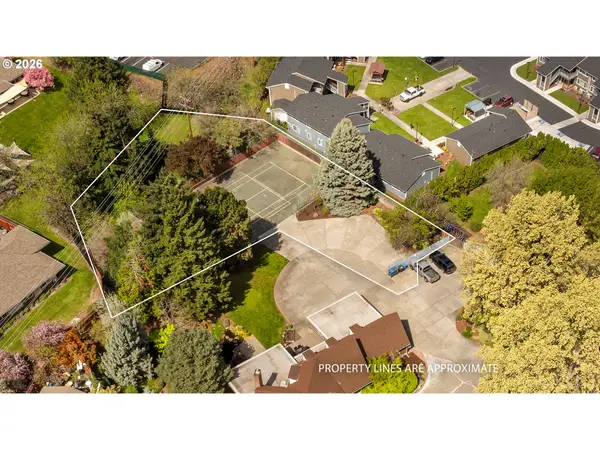 $199,000Active0.47 Acres
Cherry Heights Rd, TheDalles, OR 97058
MLS# 223550374Listed by: REAL BROKER - New
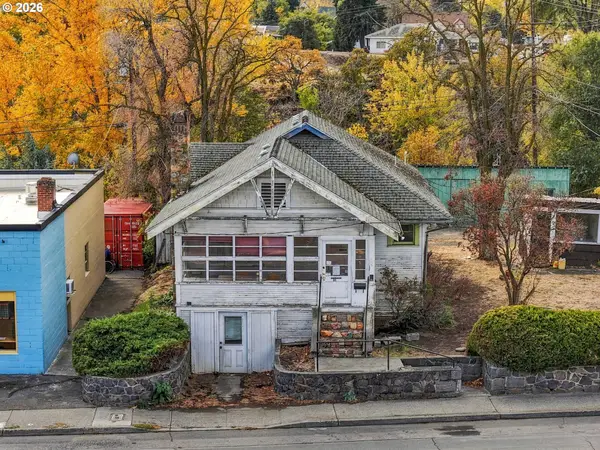 $300,000Active2 beds 1 baths2,119 sq. ft.
919 W 6th St, TheDalles, OR 97058
MLS# 554552656Listed by: REALTY ONE GROUP PRESTIGE - New
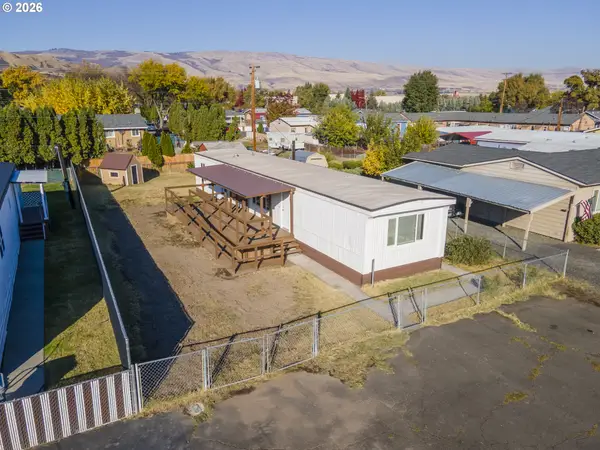 $225,000Active2 beds 1 baths882 sq. ft.
821 Garden Ct, TheDalles, OR 97058
MLS# 646900335Listed by: WINDERMERE CRG - New
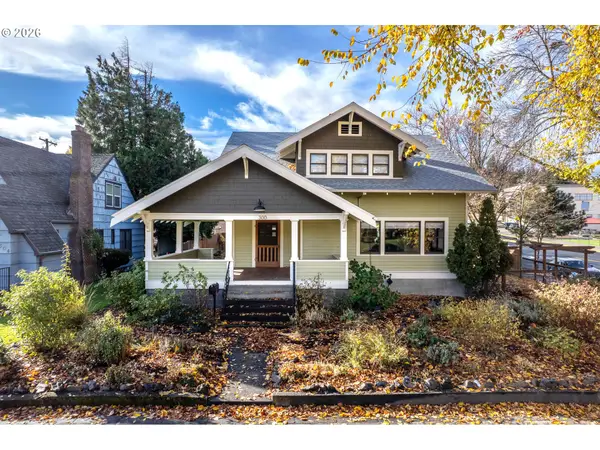 $549,000Active4 beds 3 baths3,924 sq. ft.
300 E 10th St, TheDalles, OR 97058
MLS# 384598455Listed by: COPPER WEST REAL ESTATE - New
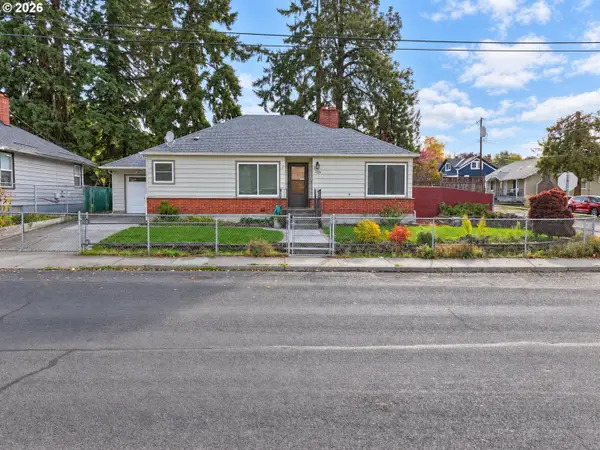 $380,000Active2 beds 2 baths2,034 sq. ft.
1524 E 10th St, TheDalles, OR 97058
MLS# 795888358Listed by: PREMIUM REAL ESTATE SERVICES LLC - New
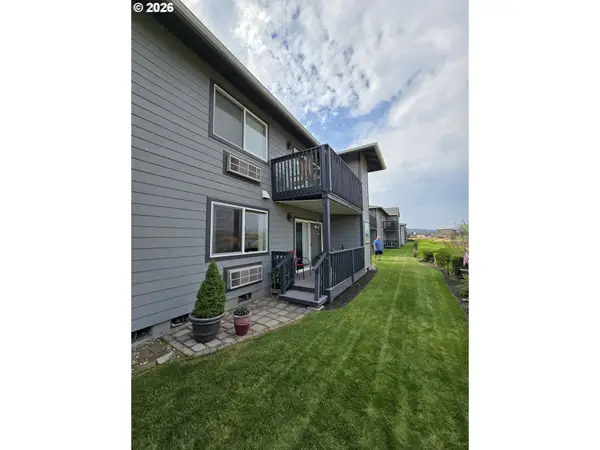 $360,000Active2 beds 2 baths1,254 sq. ft.
260 Lone Pine Ln #2, TheDalles, OR 97058
MLS# 305793909Listed by: COLUMBIA RIVER PROPERTIES - Open Sat, 11am to 2pmNew
 $529,000Active4 beds 3 baths2,132 sq. ft.
710 E 21st Pl, TheDalles, OR 97058
MLS# 279617248Listed by: WINDERMERE CRG - New
 $450,000Active3 beds 3 baths2,140 sq. ft.
2511 Jordan St, TheDalles, OR 97058
MLS# 453498110Listed by: MORE REALTY


Protect your home and budget from life's surprises with an Assurant Home Warranty, backed by a partner that supports you through every step of homeownership. Explore Plans.
©2026 Century 21 Real Estate LLC. All rights reserved. CENTURY 21®, the CENTURY 21 Logo and C21® are service marks owned by Century 21 Real Estate LLC. Century 21 Real Estate LLC fully supports the principles of the Fair Housing Act and the Equal Opportunity Act. Each office is independently owned and operated. Listing information is deemed reliable but not guaranteed accurate.