
228 E Bain, Tidewater, OR 97390
Local realty services provided by:CENTURY 21 Shorepine Properties
228 E Bain,Tidewater, OR 97390
$575,000
- 3 Beds
- 2 Baths
- 1,504 sq. ft.
- Single family
- Active
Listed by: michael kessinger, janine m duronslet
Office: premiere property group, llc. (newport)
MLS#:26-2376
Source:OR_LCBR
Price summary
- Price:$575,000
- Price per sq. ft.:$382.31
About this home
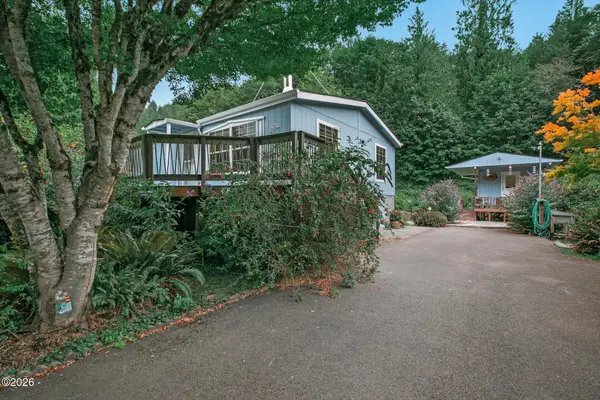
Updated and well-kept, this charming 1,504 sq ft Alsea River waterfront home offers the perfect blend of comfort, recreation, and riverfront living. Featuring 3 bedrooms, 2 bathrooms, and a versatile bonus room, there's plenty of space for family and guests. Cozy up by the wood stove on chilly winter evenings or step outside to enjoy the private waterfront setting, complete with a dock and boathouse—ideal for boating, fishing, or relaxing by the river. A spacious deck just off the kitchen is perfect for entertaining, while the private balcony off the primary bedroom offers a peaceful retreat. Enjoy the beauty and lifestyle of the Alsea River year-round!
Contact an agent
Home facts
- Year built:1970
- Subdivision & Development:Westwood Village
- Listing ID #:26-2376
- Added:32 day(s) ago
- Updated:September 30, 2026 at 02:32 PM
Rooms and interior
- Bedrooms:3
- Total bathrooms:2
- Full bathrooms:2
- Rooms Total:7
- Flooring:Carpet, Tile, Vinyl
- Kitchen Description:Electric Range, Refrigerator
- Basement Description:Concrete Perimeter
- Living area:1,504 sq. ft.
Heating and cooling
- Heating:Baseboard
Structure and exterior
- Year built:1970
- Building area:1,504 sq. ft.
- Lot area:0.23 Acres
- Architectural Style:Traditional
- Construction Materials:Cedar
- Exterior Features:Balcony
- Foundation Description:Concrete Perimeter
Utilities
- Water:Public
- Sewer:Septic Tank
Finances and disclosures
- Price:$575,000
- Price per sq. ft.:$382.31
- Tax amount:$4,374 (2025)
Features and amenities
- Appliances:Electric Range, Refrigerator, Water Heater
Parking
- Parking description:Off Street
- Garage:Yes
- Garage spaces:1
New listings near 228 E Bain
 $345,000Active2 beds 2 baths1,188 sq. ft.
484 E Alsea Riviera, Tidewater, OR 97390
MLS# 26-2323Listed by: EMERALD COAST REALTY - WALDPORT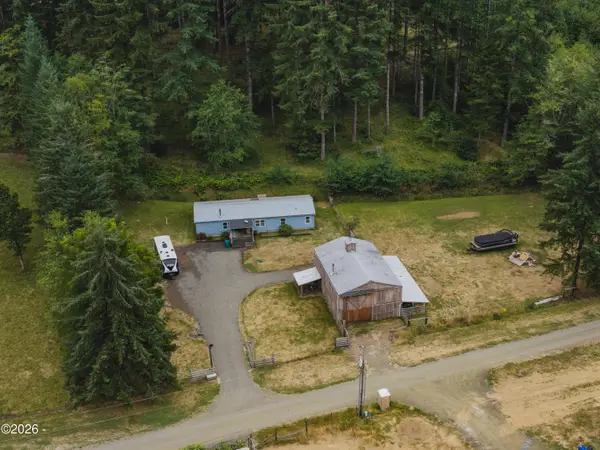 $439,000Active4 beds 2 baths1,782 sq. ft.
245 E Easter Valley, Tidewater, OR 97390
MLS# 26-2306Listed by: ADVANTAGE REAL ESTATE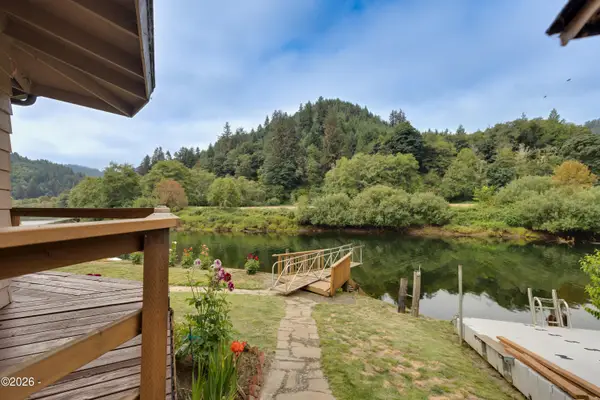 $425,000Active2 beds 2 baths1,393 sq. ft.
154 E Trafzer, Tidewater, OR 97390
MLS# 26-2289Listed by: MARTEK REAL ESTATE $999,000Active492.11 Acres
E Alsea Hwy, Tidewater, OR 97390
MLS# 151890839Listed by: MADE OUT WEST LAND COMPANY, LLC
 $599,000Active2 beds 2 baths1,830 sq. ft.
664 Little Switzerland, Tidewater, OR 97390
MLS# 26-1520Listed by: PREMIERE PROPERTY GROUP, LLC (NEWPORT) $525,000Active2 beds 1 baths1,146 sq. ft.
Address Withheld By Seller, Tidewater, OR 97390
MLS# 26-1465Listed by: PREMIERE PROPERTY GROUP, LLC (NEWPORT) $479,000Active2 beds 2 baths1,560 sq. ft.
9471 E Alsea Hwy, Tidewater, OR 97390
MLS# 26-1359Listed by: REALTY ONE GROUP AT THE BEACH, NEWPORT $290,000Active1 beds 1 baths610 sq. ft.
318 E Alsea Riviera, Tidewater, OR 97390
MLS# 26-1257Listed by: COLDWELL BANKER PROFESSIONAL GROUP - LINCOLN CITY $527,000Active2 beds 3 baths2,164 sq. ft.
11294 E Steelhead, Tidewater, OR 97390
MLS# 26-931Listed by: PREMIERE PROPERTY GROUP, LLC (NEWPORT)


Protect your home and budget from life's surprises with an Assurant Home Warranty, backed by a partner that supports you through every step of homeownership. Explore Plans.
©2026 Century 21 Real Estate LLC. All rights reserved. CENTURY 21®, the CENTURY 21 Logo and C21® are service marks owned by Century 21 Real Estate LLC. Century 21 Real Estate LLC fully supports the principles of the Fair Housing Act and the Equal Opportunity Act. Each office is independently owned and operated. Listing information is deemed reliable but not guaranteed accurate.