
10175 SW Highland Dr, Tigard, OR 97224
Local realty services provided by:CENTURY 21 Agate Realty
10175 SW Highland Dr,Portland, OR 97224
$480,000
- 2 Beds
- 2 Baths
- - sq. ft.
- Single family
- Sold
Listed by: elizabeth young
Office: mike cook properties, llc.503-538-7653
MLS#:767070986
Source:PORTLAND
Sorry, we are unable to map this address
Price summary
- Price:$480,000
- Monthly HOA dues:$64.58
About this home
Sweet Single-Level Home with Room to Spare! Filled with natural light, this charming home is tucked away on a quiet cul-de-sac and has an array of unexpected extras. A brand-new roof with an impressive 45-year warranty adds peace of mind, while the updated kitchen delivers both style and function with refreshed cabinetry, a spacious pantry, and pullouts throughout for easy organization.The inviting primary suite features a walk-in closet, dual sinks, and a walk-in shower. A new high-efficiency air filtration system helps reduce dust, smoke, and other airborne pollutants.A spacious laundry room offers even more convenience with abundant storage cabinets and a built-in utility sink. An extra-deep double garage takes things to another level with two heated workshop/studio/office spaces tucked at the back—ideal for hobbies, creative pursuits, a home office, or whatever you envision.Outside, enjoy a low-maintenance, fully fenced backyard with a covered deck and raised garden bed—perfect for relaxing or enjoying a little gardening. Abundant storage is another bonus, with built-in garage cabinetry and additional attic storage space.Centrally located for easy access to all Summerfield 55+ activities; golf course, pickleball court, clubhouse, pool, and exercise facility....
Contact an agent
Home facts
- Year built:1975
- Subdivision & Development:SUMMERFIELD
- Listing ID #:767070986
- Added:42 day(s) ago
- Updated:October 23, 2026 at 04:25 AM
Rooms and interior
- Bedrooms:2
- Total bathrooms:2
- Full bathrooms:2
- Kitchen Description:Dishwasher, Disposal, Free Standing Range, Free Standing Refrigerator, Pantry, Plumbed For Icemaker
- Basement Description:Crawl Space
Heating and cooling
- Cooling:Central Air
- Heating:Forced Air, Forced Air 90
Structure and exterior
- Roof:Composition
- Year built:1975
- Lot Features:Level
- Architectural Style:1 Story, Ranch
- Exterior Features:Porch, Raised Beds
- Foundation Description:Concrete Perimeter
- Levels:1 Story
Schools
- High school:Tigard
- Middle school:Twality
- Elementary school:Templeton
Utilities
- Water:Public Water
- Sewer:Public Sewer
Finances and disclosures
- Price:$480,000
- Tax amount:$5,206 (2025)
Features and amenities
- Laundry features:Washer/Dryer
- Amenities:Garage Door Opener, Laundry, Vinyl Floors, Vinyl Frame Windows, Wall To Wall Carpet
- Pool features:Pool
Parking
- Total parking spaces:2
- Parking description:Driveway, On street
- Garage spaces:2
 All information provided is deemed reliable but is not guaranteed and should be independently verified. The content relating to real estate for sale on this web site comes in part from the IDX program of the RMLS of Portland Oregon. Real estate listings held by brokerage firms other than CENTURY 21 Agate Realty are marked with the RMLS logo and detailed information about these properties includes the names of the listing brokers. Copyright 2026 RMLS, Portland, Oregon. Last updated: October 23, 2026 PORTLAND Member Broker: Rebecca Watwood PC
New listings near 10175 SW Highland Dr
- New
 $249,900Active2 beds 1 baths992 sq. ft.
8948 SW Fairview Pl, Tigard, OR 97223
MLS# 191259505Listed by: WILLCUTS COMPANY REAL ESTATE 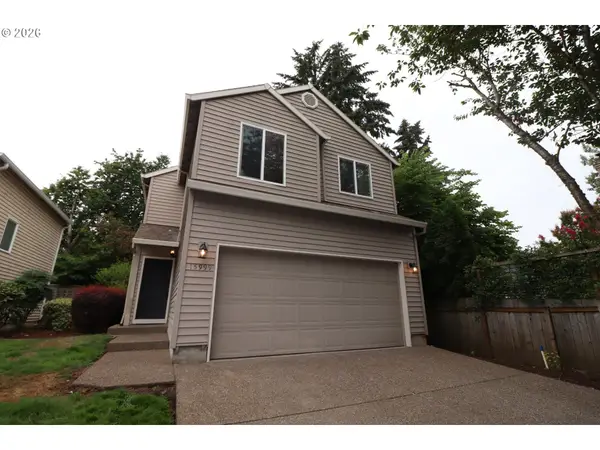 $495,000Active4 beds 3 baths1,647 sq. ft.
15999 SW 81st Pl, Tigard, OR 97224
MLS# 381761692Listed by: THE GROUP REAL ESTATE SERVICES- New
 $400,000Active3 beds 2 baths1,352 sq. ft.
11892 SW Morning Hill Dr, Portland, OR 97223
MLS# 542067651Listed by: REDFIN - New
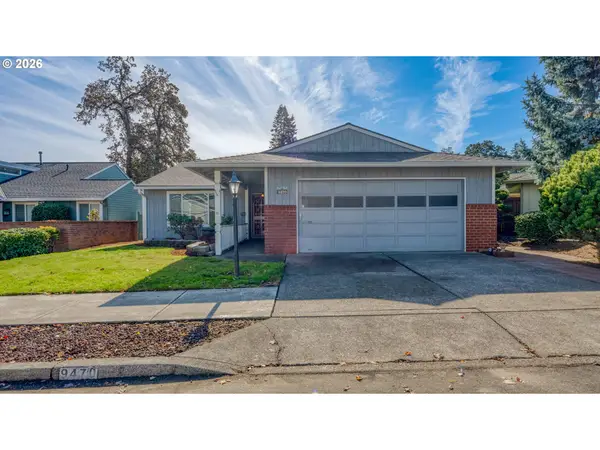 $524,900Active2 beds 2 baths1,558 sq. ft.
9470 SW Summerfield Dr, Portland, OR 97224
MLS# 159364756Listed by: REAL ESTATE NETWORK GROUP, LLC - Open Sat, 11am to 1pm
 $529,900Active3 beds 2 baths1,684 sq. ft.
10085 SW Serena Way, Tigard, OR 97224
MLS# 118412939Listed by: REAL BROKER - Open Sun, 1 to 3pmNew
 $599,900Active3 beds 2 baths1,604 sq. ft.
10690 SW Fairhaven St, Portland, OR 97223
MLS# 656704226Listed by: RE/MAX EQUITY GROUP - Open Fri, 3:30 to 6pm
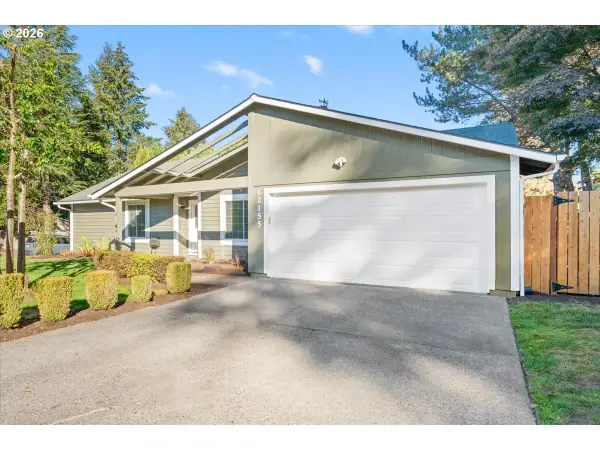 $545,000Active3 beds 2 baths1,401 sq. ft.
12155 SW Katherine St, Tigard, OR 97223
MLS# 165922779Listed by: PREMIERE PROPERTY GROUP, LLC - New
 $599,900Active4 beds 3 baths1,963 sq. ft.
15815 SW 88th Ave, Portland, OR 97224
MLS# 594742335Listed by: KELLER WILLIAMS REALTY PORTLAND PREMIERE - Open Sat, 11am to 1pmNew
 $124,900Active3 beds 2 baths1,404 sq. ft.
12450 SW Fischer Rd, Tigard, OR 97224
MLS# 750403897Listed by: REALTY ONE GROUP WILLAMETTE VALLEY - New
 $499,999Active3 beds 2 baths1,369 sq. ft.
7930 SW Churchill Way, Portland, OR 97224
MLS# 742324813Listed by: DORE


Protect your home and budget from life's surprises with an Assurant Home Warranty, backed by a partner that supports you through every step of homeownership. Explore Plans.
©2026 Century 21 Real Estate LLC. All rights reserved. CENTURY 21®, the CENTURY 21 Logo and C21® are service marks owned by Century 21 Real Estate LLC. Century 21 Real Estate LLC fully supports the principles of the Fair Housing Act and the Equal Opportunity Act. Each office is independently owned and operated. Listing information is deemed reliable but not guaranteed accurate.