
11302 SW Hallmark Ter, Tigard, OR 97223
Local realty services provided by:CENTURY 21 Northstar
Listed by: angela toyer, david toyer
Office: engel & volkers west portland503-303-5917
MLS#:683630010
Source:PORTLAND
Price summary
- Price:$399,900
- Price per sq. ft.:$251.98
- Monthly HOA dues:$514
About this home
Live the low-maintenance lifestyle you've been looking for in this beautifully appointed end-unit townhome in the highly desirable Progress Ridge neighborhood. Backing to peaceful greenspace, this stylish 2-bedroom home offers the perfect blend of comfort, flexibility, and convenience—just moments from shopping, restaurants, parks, and everyday essentials.The light-filled main level features soaring ceilings, abundant windows, and an open-concept design that's equally suited for relaxing evenings or entertaining friends. Quality finishes, including engineered hardwood floors, quartz countertops, and stainless steel appliances, create a timeless, upscale feel.Upstairs, both spacious bedrooms feature private en-suite baths and walk-in closets, while the conveniently located laundry sits between them. The expansive third-floor loft offers exceptional flexibility as a home office, media room, fitness space, guest retreat, or even a potential third bedroom.Step outside to your fenced patio—an inviting spot for morning coffee or summer grilling. An attached garage, dedicated driveway, and nearby guest parking add everyday convenience.The well-managed HOA takes care of exterior maintenance, landscaping, plus water and sewer, making this an ideal lock-and-leave home for busy professionals, frequent travelers, or anyone looking to spend less time on upkeep and more time enjoying everything Progress Ridge has to offer....
Contact an agent
Home facts
- Year built:2013
- Listing ID #:683630010
- Added:98 day(s) ago
- Updated:July 29, 2026 at 11:39 AM
Rooms and interior
- Bedrooms:2
- Total bathrooms:3
- Full bathrooms:2
- Half bathrooms:1
- Kitchen Description:Dishwasher, Disposal, Free Standing Gas Range, Free Standing Refrigerator, Gas Appliances, Microwave, Pantry, Quartz, Stainless Steel Appliance
- Basement Description:Crawl Space
- Living area:1,587 sq. ft.
Heating and cooling
- Cooling:Central Air
- Heating:Forced Air
Structure and exterior
- Roof:Composition
- Year built:2013
- Building area:1,587 sq. ft.
- Lot area:0.02 Acres
- Lot Features:Corner Lot, Green Belt, Level, Trees
- Architectural Style:Craftsman, Townhouse
- Exterior Features:Fenced, Patio
- Levels:3 Stories
Schools
- High school:Southridge
- Middle school:Conestoga
- Elementary school:Hiteon
Utilities
- Water:Public Water
- Sewer:Public Sewer
Finances and disclosures
- Price:$399,900
- Price per sq. ft.:$251.98
- Tax amount:$4,682 (2025)
Features and amenities
- Laundry features:Washer/Dryer
- Amenities:Double Pane Window(s), Garage Door Opener, Hardwood Floors, High Ceilings, Laundry, Vinyl Frame Windows, Wall To Wall Carpet, Wood Floors
Parking
- Total parking spaces:1
- Parking description:Driveway, Off Street
- Garage spaces:1
 All information provided is deemed reliable but is not guaranteed and should be independently verified. The content relating to real estate for sale on this web site comes in part from the IDX program of the RMLS of Portland Oregon. Real estate listings held by brokerage firms other than CENTURY 21 Northstar are marked with the RMLS logo and detailed information about these properties includes the names of the listing brokers. Copyright 2026 RMLS, Portland, Oregon. Last updated: July 29, 2026
New listings near 11302 SW Hallmark Ter
- Open Sat, 1 to 3pmNew
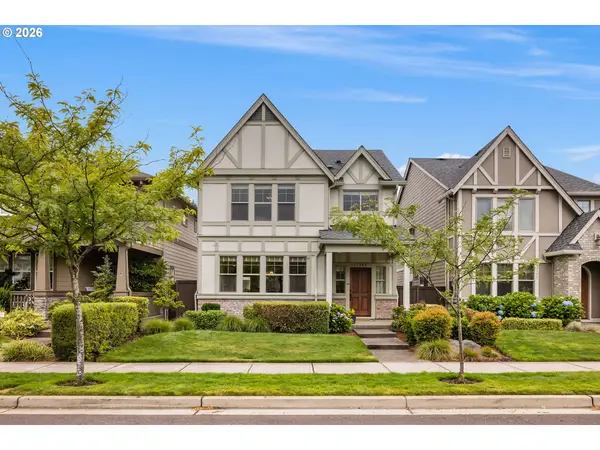 $550,000Active4 beds 3 baths2,064 sq. ft.
17349 SW Jean Louise Rd, Sherwood, OR 97140
MLS# 291920008Listed by: KELLER WILLIAMS SUNSET CORRIDOR - New
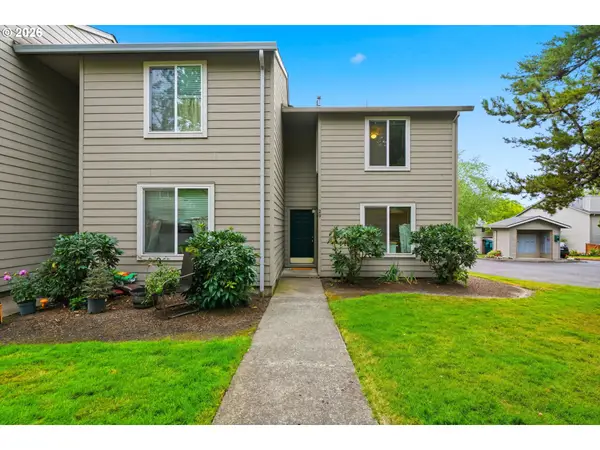 $269,900Active2 beds 2 baths1,140 sq. ft.
10900 SW 76th Pl #29, Portland, OR 97223
MLS# 281157999Listed by: REDFIN - New
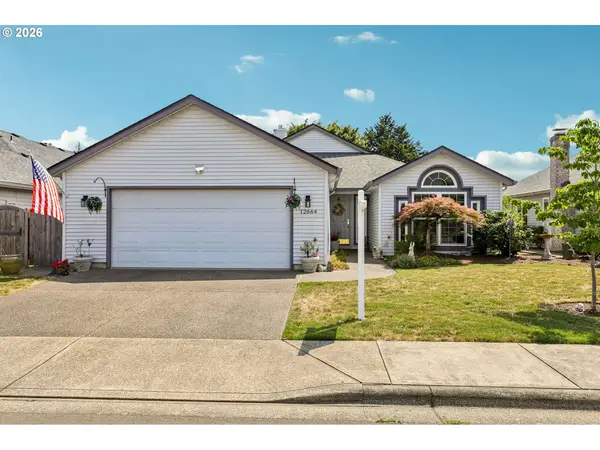 $580,000Active2 beds 2 baths1,704 sq. ft.
12664 SW Bexley Ln, Tigard, OR 97224
MLS# 506287331Listed by: JOHN L. SCOTT - New
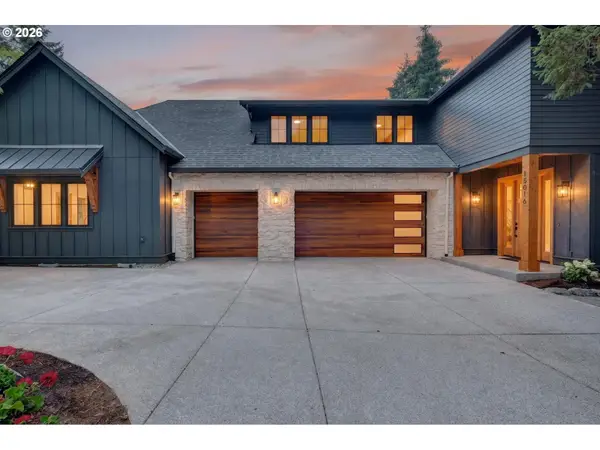 $1,295,000Active5 beds 4 baths3,265 sq. ft.
15016 SW 141st Ave, Tigard, OR 97224
MLS# 364532859Listed by: WHERE, INC - Open Sat, 1 to 3pm
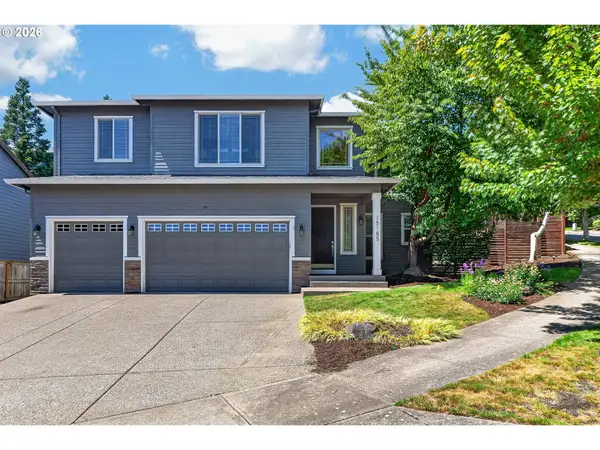 $720,000Active3 beds 3 baths2,655 sq. ft.
15185 SW Summerview Dr, Tigard, OR 97224
MLS# 778151844Listed by: KRISHNA REALTY - New
 $695,000Active4 beds 3 baths2,570 sq. ft.
13088 SW Saint James Ln, Portland, OR 97224
MLS# 313621492Listed by: CASCADE HASSON SOTHEBY'S INTERNATIONAL REALTY 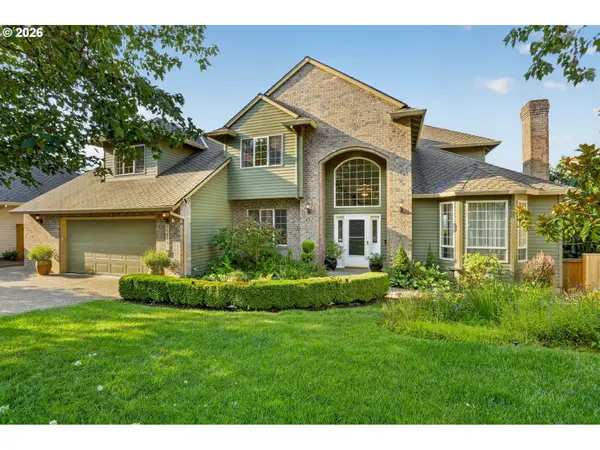 $949,900Pending4 beds 4 baths4,270 sq. ft.
15475 SW Ashley Dr, Tigard, OR 97224
MLS# 334032579Listed by: KELLER WILLIAMS REALTY PROFESSIONALS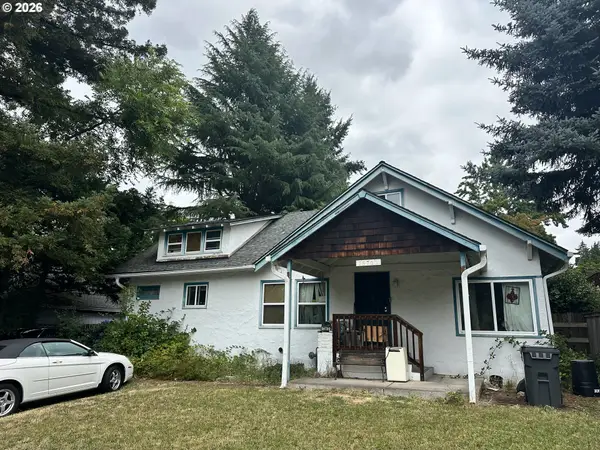 $329,000Pending3 beds 1 baths1,665 sq. ft.
16700 SW 108th Ave, Portland, OR 97224
MLS# 492199557Listed by: VERACITY REAL ESTATE- New
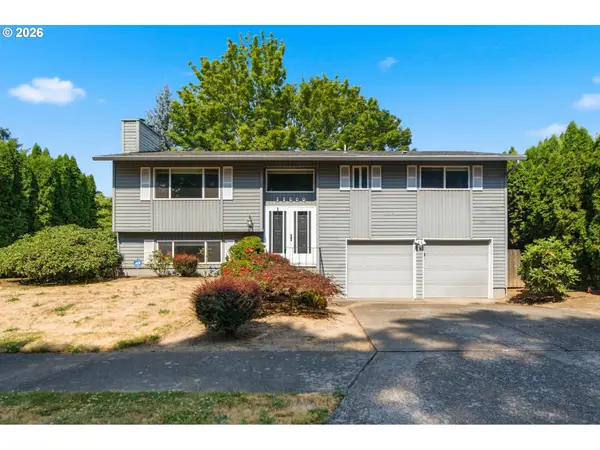 $620,000Active3 beds 3 baths1,900 sq. ft.
11660 SW Ashwood Ct, Tigard, OR 97223
MLS# 698967391Listed by: MOVE REAL ESTATE INC 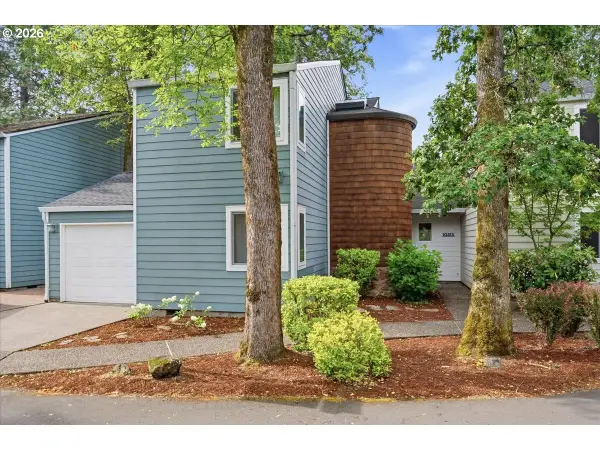 $469,900Pending3 beds 2 baths1,601 sq. ft.
10313 SW 87th Ave, Portland, OR 97223
MLS# 199969967Listed by: JOHN L. SCOTT PORTLAND CENTRAL


Protect your home and budget from life's surprises with an Assurant Home Warranty, backed by a partner that supports you through every step of homeownership. Explore Plans.
©2026 Century 21 Real Estate LLC. All rights reserved. CENTURY 21®, the CENTURY 21 Logo and C21® are service marks owned by Century 21 Real Estate LLC. Century 21 Real Estate LLC fully supports the principles of the Fair Housing Act and the Equal Opportunity Act. Each office is independently owned and operated. Listing information is deemed reliable but not guaranteed accurate.