
11728 SW Royal Villa Dr, Tigard, OR 97224
Local realty services provided by:CENTURY 21 Northstar
11728 SW Royal Villa Dr,Tigard, OR 97224
$54,900
- 2 Beds
- 2 Baths
- 960 sq. ft.
- Mobile / Manufactured
- Active
Listed by: koert balke
Office: more realty503-353-6673
MLS#:105465073
Source:PORTLAND
Price summary
- Price:$54,900
- Price per sq. ft.:$57.19
About this home
Well-maintained 2-bedroom, 1.5-bath manufactured home in Royal Villas has a really nice layout with a spacious living room upon entry, connected dining room with built-in cabinetry and a galley kitchen. The primary bedroom features a walk-in closet along with an attached half bathroom for convenience. This 960 sq ft 1971 Brookwood features several improvements made in 2023, including Trinity laminate flooring throughout, a Bath Fitter accessible shower remodel in the hall bath, a new water heater, rubberized roof and Heat Pump (for both heating and cooling). The Royal Villas 55+ Community includes access to Activities, Swimming Pool, Community Room, Exercise Room, Library, Pet Areas, Walking Paths, Pickleball Court and more for just $1318/mo. (buyer to verify Space Rent with Park Management upon application). Please reach out today for more information or to schedule a tour!
Contact an agent
Home facts
- Year built:1971
- Subdivision & Development:ROYAL VILLAS
- Listing ID #:105465073
- Added:1 day(s) ago
- Updated:September 16, 2026 at 04:15 PM
Rooms and interior
- Bedrooms:2
- Total bathrooms:2
- Full bathrooms:1
- Half bathrooms:1
- Kitchen Description:Dishwasher, Free Standing Range, Free Standing Refrigerator, Range Hood
- Living area:960 sq. ft.
Heating and cooling
- Cooling:Heat Pump
- Heating:Heat Pump
Structure and exterior
- Roof:Rubber
- Year built:1971
- Building area:960 sq. ft.
- Lot Features:Level
- Architectural Style:1 Story, Double Wide Manufactured Home
- Exterior Features:Covered Patio, Tool Shed
- Foundation Description:Skirting
- Levels:1 Story
Schools
- High school:Tualatin
- Middle school:Twality
- Elementary school:Templeton
Utilities
- Water:Public Water
- Sewer:Public Sewer
Finances and disclosures
- Price:$54,900
- Price per sq. ft.:$57.19
Features and amenities
- Laundry features:Washer/Dryer
- Amenities:Athletic Court, Double Pane Window(s), Laminate Flooring, Laundry, Vinyl Frame Windows
- Pool features:Pool
Parking
- Total parking spaces:2
- Parking description:Carport
- Garage spaces:2
 All information provided is deemed reliable but is not guaranteed and should be independently verified. The content relating to real estate for sale on this web site comes in part from the IDX program of the RMLS of Portland Oregon. Real estate listings held by brokerage firms other than CENTURY 21 Northstar are marked with the RMLS logo and detailed information about these properties includes the names of the listing brokers. Copyright 2026 RMLS, Portland, Oregon. Last updated: September 16, 2026
New listings near 11728 SW Royal Villa Dr
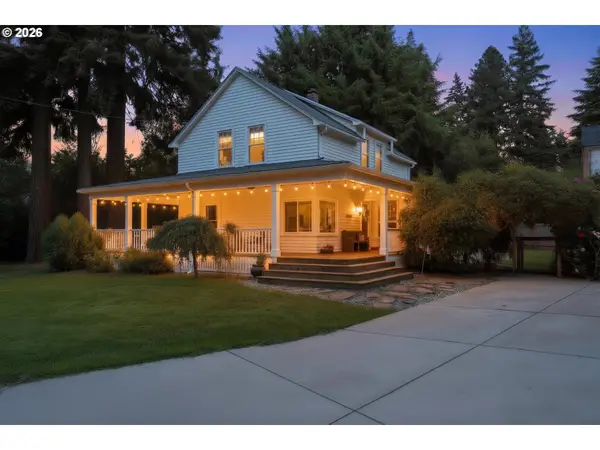 $679,900Pending4 beds 2 baths2,579 sq. ft.
11400 SW 95th Ave, Tigard, OR 97223
MLS# 227999981Listed by: NEIGHBORS REALTY- New
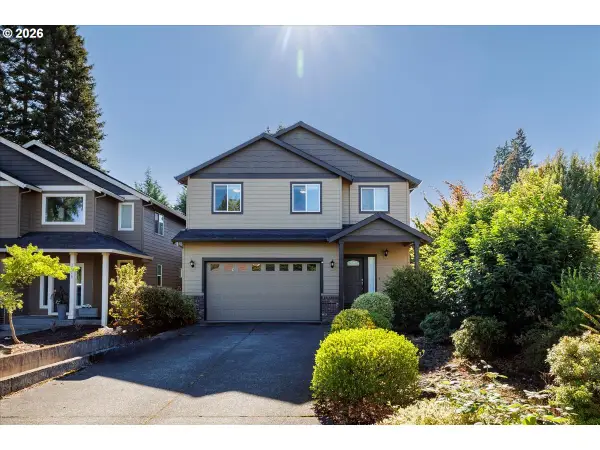 $639,900Active4 beds 3 baths2,228 sq. ft.
12764 SW King Ct, Portland, OR 97223
MLS# 486727561Listed by: COLDWELL BANKER BAIN - New
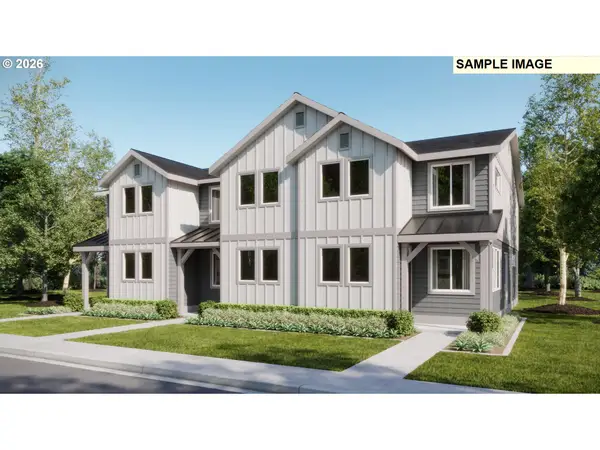 $419,400Active3 beds 3 baths1,558 sq. ft.
15148 SW 165th Ave, Tigard, OR 97224
MLS# 644359256Listed by: LENNAR SALES CORP - New
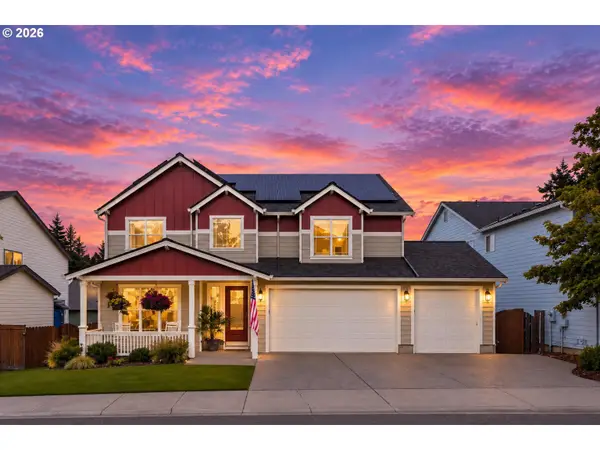 $799,000Active5 beds 3 baths2,799 sq. ft.
12225 SW Kelly Ln, Portland, OR 97223
MLS# 639766897Listed by: KELLER WILLIAMS REALTY PROFESSIONALS 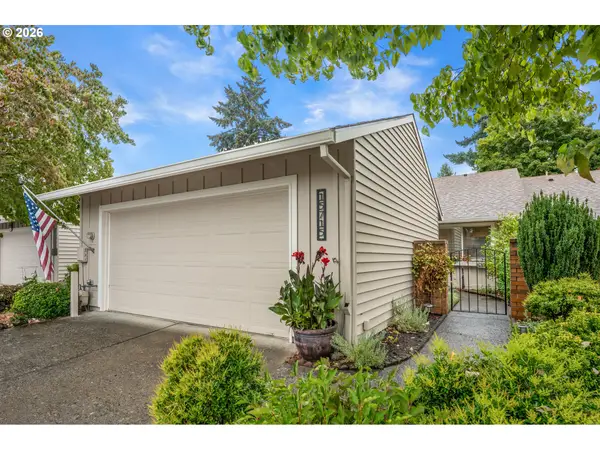 $525,000Pending2 beds 2 baths1,254 sq. ft.
15715 SW Oakhill Ln, Tigard, OR 97224
MLS# 501058440Listed by: MIKE COOK PROPERTIES, LLC- New
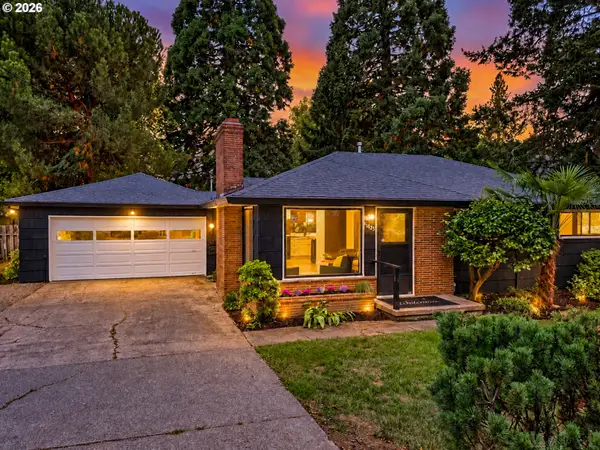 $598,984Active3 beds 1 baths998 sq. ft.
11425 SW Greenburg Rd, Tigard, OR 97223
MLS# 295139578Listed by: PREMIERE PROPERTY GROUP, LLC - New
 $650,000Active5 beds 3 baths2,477 sq. ft.
9744 SW View Ter, Tigard, OR 97224
MLS# 694728050Listed by: CASCADE HASSON SOTHEBY'S INTERNATIONAL REALTY - New
 $575,000Active3 beds 2 baths1,588 sq. ft.
14680 SW 83rd Ave, Portland, OR 97224
MLS# 152792039Listed by: ALL PROFESSIONALS REAL ESTATE - New
 $639,900Active4 beds 3 baths2,434 sq. ft.
12701 SW Sorrel Dock Ct, Portland, OR 97223
MLS# 221264234Listed by: OPT


Protect your home and budget from life's surprises with an Assurant Home Warranty, backed by a partner that supports you through every step of homeownership. Explore Plans.
©2026 Century 21 Real Estate LLC. All rights reserved. CENTURY 21®, the CENTURY 21 Logo and C21® are service marks owned by Century 21 Real Estate LLC. Century 21 Real Estate LLC fully supports the principles of the Fair Housing Act and the Equal Opportunity Act. Each office is independently owned and operated. Listing information is deemed reliable but not guaranteed accurate.