
12644 SW Winterview Dr, Tigard, OR 97224
Local realty services provided by:CENTURY 21 Agate Realty
12644 SW Winterview Dr,Tigard, OR 97224
$769,000
- 5 Beds
- 3 Baths
- 2,585 sq. ft.
- Single family
- Active
Listed by: eugene pahomsky
Office: weichert, realtors on main street971-371-3500
MLS#:245108128
Source:PORTLAND
Price summary
- Price:$769,000
- Price per sq. ft.:$297.49
About this home
Charming Arlington Heights Craftsman features 5 bedrooms and 2.5 bathrooms, hardwood floors, and a spacious island kitchen with white cabinetry, quartz countertops, and gas appliances. Newly updated kitchen, bathrooms, cabinets, paint. Heated primary bath floor. Newer furnace and water heater. Enjoy the large, covered level patio. Fully fenced backyard with sprinkler system—perfect for entertaining, gardening, or relaxing. Large 3-car tandem garage, front porch, and timeless cedar and stone exterior accents. A wonderful blend of classic Craftsman character and everyday functionality! You will love this cozy and functional home. Listing agent is related to seller.
Contact an agent
Home facts
- Year built:2001
- Listing ID #:245108128
- Added:1 day(s) ago
- Updated:November 07, 2026 at 01:22 AM
Rooms and interior
- Bedrooms:5
- Total bathrooms:3
- Full bathrooms:2
- Half bathrooms:1
- Bathrooms Description:Jetted Tub, Soaking Tub
- Kitchen Description:Built In Oven, Cook Island, Cooktop, Dishwasher, Disposal, Down Draft, Gas Appliances, Microwave, Quartz, Stainless Steel Appliance
- Basement Description:Crawl Space
- Living area:2,585 sq. ft.
Heating and cooling
- Cooling:Central Air, Energy Star Air Conditioning
- Heating:Forced Air 90+
Structure and exterior
- Roof:Composition
- Year built:2001
- Building area:2,585 sq. ft.
- Lot area:0.17 Acres
- Lot Features:Gentle Sloping, Level
- Architectural Style:2 Story, Traditional
- Exterior Features:Covered Patio, Fenced, Gas Hookup, Patio, Sprinkler, Yard
- Foundation Description:Concrete Perimeter
- Levels:2 Stories
Schools
- High school:Tualatin
- Middle school:Twality
- Elementary school:Alberta Rider
Utilities
- Water:Public Water
- Sewer:Public Sewer
Finances and disclosures
- Price:$769,000
- Price per sq. ft.:$297.49
- Tax amount:$9,372 (2025)
Features and amenities
- Amenities:Double Pane Window(s), Garage Door Opener, Hardwood Floors, Jetted Tub, Plumbed for Central Vacuum, Sprinkler, Vinyl Frame Windows, Wall To Wall Carpet
Parking
- Total parking spaces:3
- Parking description:Driveway
- Garage spaces:3
 All information provided is deemed reliable but is not guaranteed and should be independently verified. The content relating to real estate for sale on this web site comes in part from the IDX program of the RMLS of Portland Oregon. Real estate listings held by brokerage firms other than CENTURY 21 Agate Realty are marked with the RMLS logo and detailed information about these properties includes the names of the listing brokers. Copyright 2026 RMLS, Portland, Oregon. Last updated: November 7, 2026 PORTLAND Member Broker: Rebecca Watwood PC
New listings near 12644 SW Winterview Dr
- New
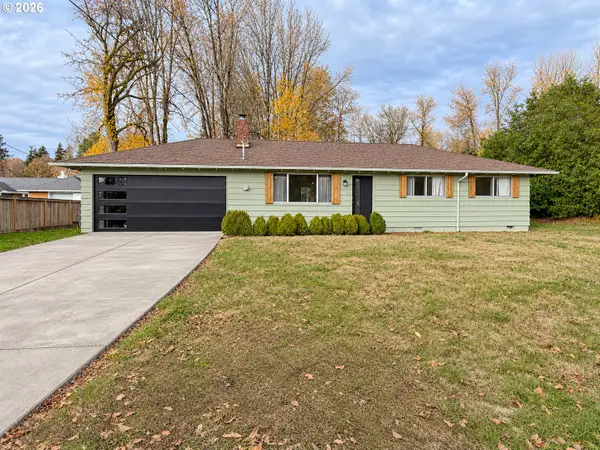 $565,000Active2 beds 2 baths960 sq. ft.
6575 SW Alfred St, Portland, OR 97223
MLS# 779477555Listed by: REFIND LLC - Open Sat, 12 to 2pmNew
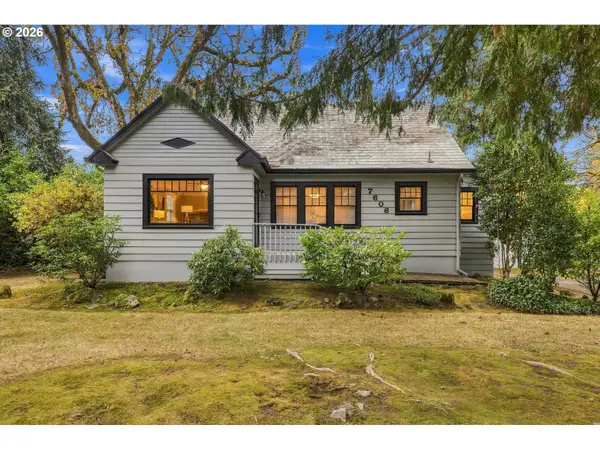 $549,900Active3 beds 2 baths2,246 sq. ft.
7606 SW Mapleleaf St, Tigard, OR 97223
MLS# 276802254Listed by: PREMIERE PROPERTY GROUP, LLC - New
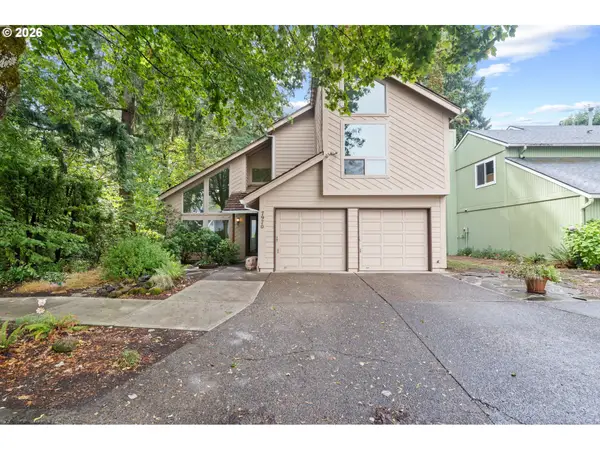 $550,000Active3 beds 3 baths1,949 sq. ft.
7970 SW Fanno Creek Dr, Tigard, OR 97224
MLS# 551668161Listed by: EXP REALTY, LLC - Open Sat, 1 to 3pmNew
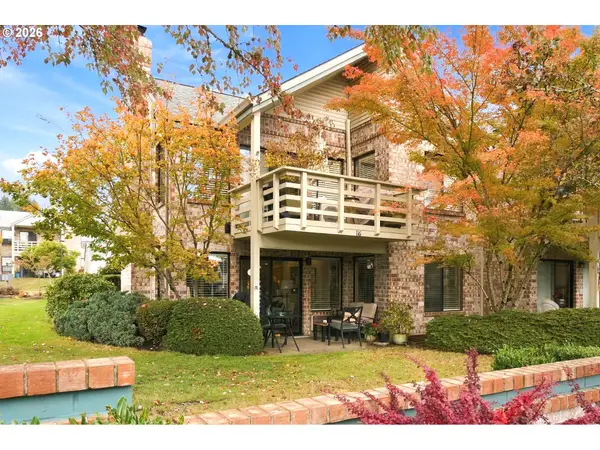 $299,000Active2 beds 2 baths1,200 sq. ft.
16466 SW 130th Ter #116, Tigard, OR 97224
MLS# 442499591Listed by: WINDERMERE REALTY TRUST - Open Sun, 2 to 4pm
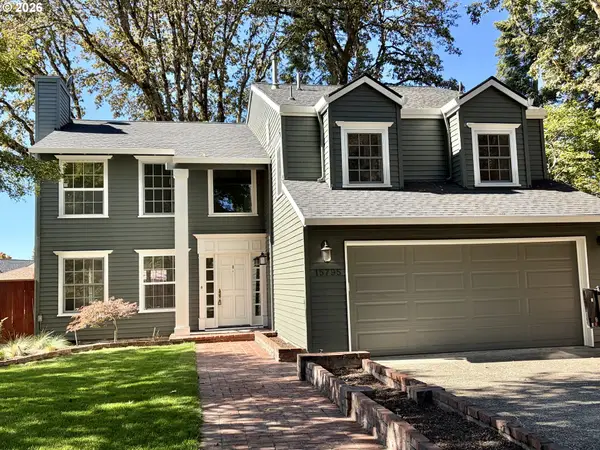 $825,000Active4 beds 4 baths2,879 sq. ft.
15795 SW Serena Ct, Portland, OR 97224
MLS# 182576261Listed by: PREMIERE PROPERTY GROUP, LLC 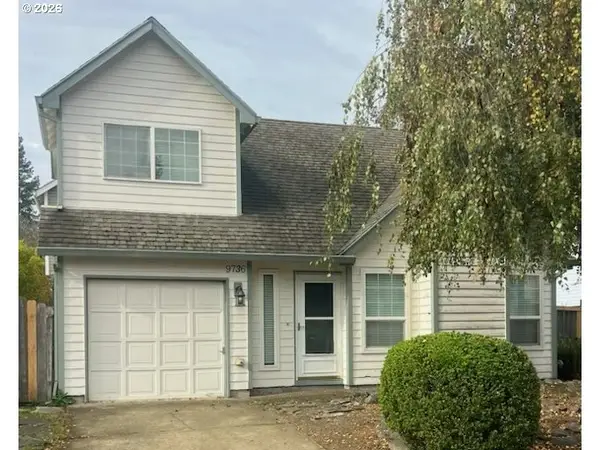 $145,000Pending1 beds 1 baths929 sq. ft.
9736 SW London Ct, Tigard, OR 97223
MLS# 300034537Listed by: REAL ESTATE NETWORK GROUP, LLC- New
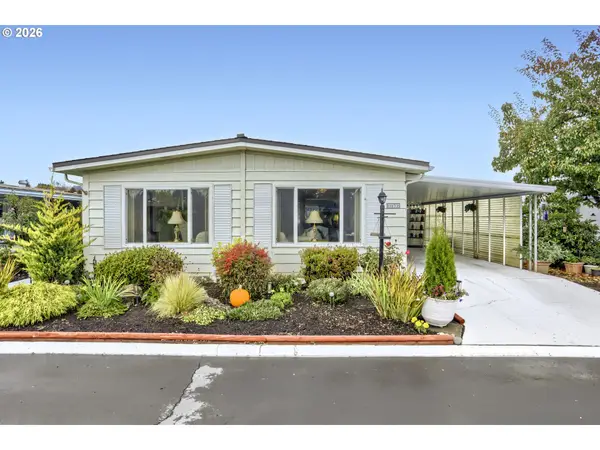 $109,900Active2 beds 2 baths1,344 sq. ft.
17107 SW Eldorado Dr, Tigard, OR 97224
MLS# 773337483Listed by: MORE REALTY - Open Sat, 2 to 4pmNew
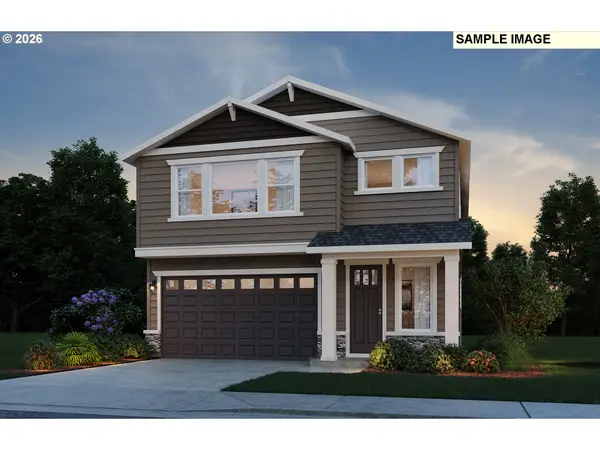 $700,490Active3 beds 3 baths3,303 sq. ft.
15962 SW Peace Ave, Tigard, OR 97224
MLS# 109435086Listed by: PULTE HOMES OF OREGON - New
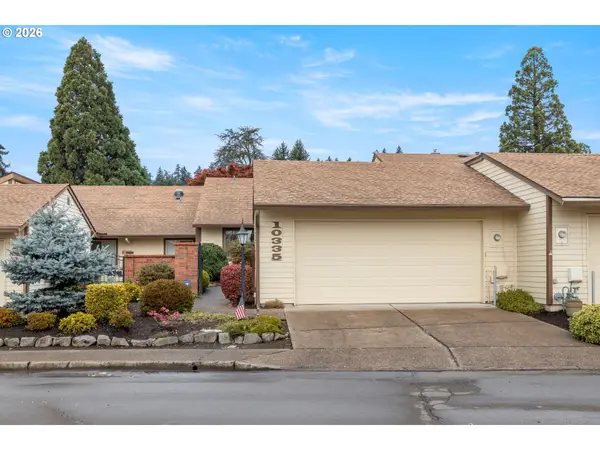 $484,999Active2 beds 2 baths1,292 sq. ft.
10335 SW Greenleaf Ter, Portland, OR 97224
MLS# 134745314Listed by: MORE REALTY


Protect your home and budget from life's surprises with an Assurant Home Warranty, backed by a partner that supports you through every step of homeownership. Explore Plans.
©2026 Century 21 Real Estate LLC. All rights reserved. CENTURY 21®, the CENTURY 21 Logo and C21® are service marks owned by Century 21 Real Estate LLC. Century 21 Real Estate LLC fully supports the principles of the Fair Housing Act and the Equal Opportunity Act. Each office is independently owned and operated. Listing information is deemed reliable but not guaranteed accurate.