
12664 SW Bexley Ln, Tigard, OR 97224
Local realty services provided by:CENTURY 21 Agate Realty
12664 SW Bexley Ln,Tigard, OR 97224
$580,000
- 2 Beds
- 2 Baths
- 1,704 sq. ft.
- Single family
- Pending
Listed by: blake byzewski
Office: john l. scott503-624-2900
MLS#:506287331
Source:PORTLAND
Price summary
- Price:$580,000
- Price per sq. ft.:$340.38
- Monthly HOA dues:$95
About this home
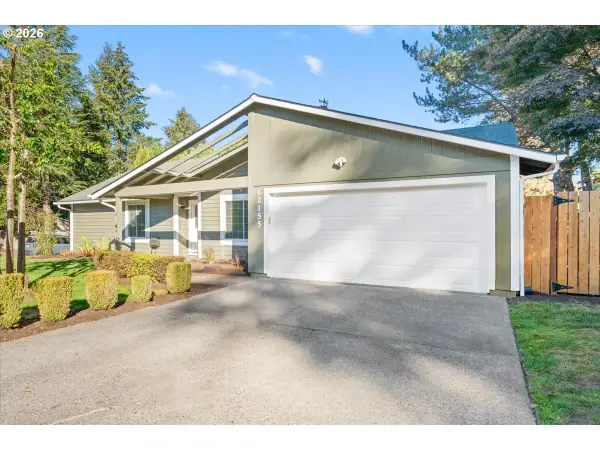
Welcome to easy living in one of Tigard's desirable 55+ communities! This beautifully maintained single-level home offers over 1,700 sq ft with 2 spacious bedrooms, 2 full bathrooms, soaring vaulted ceilings, and an open, light-filled floor plan designed for comfortable everyday living. Nearly $30,000 in recent improvements include gorgeous new kitchen countertops, an oversized farmhouse sink, updated backsplash, and additional thoughtful upgrades that make this home truly move-in ready. The spacious primary suite features vaulted ceilings, a large ensuite bath with dual vanities, soaking tub, walk-in shower, and direct access to the private covered patio. Enjoy hardwood floors throughout the main living areas, a cozy gas fireplace, custom built-ins, generous dining space, and abundant natural light from oversized windows. Step outside to a peaceful covered patio and beautifully landscaped backyard offering year-round enjoyment with minimal maintenance. Conveniently located near shopping, dining, parks, medical facilities, and everything Tigard has to offer, this exceptional home combines comfort, quality, and low-maintenance living in a sought-after active adult community....
Contact an agent
Home facts
- Year built:1992
- Subdivision & Development:KING CITY HIGHLANDS
- Listing ID #:506287331
- Added:89 day(s) ago
- Updated:October 22, 2026 at 08:31 AM
Rooms and interior
- Bedrooms:2
- Total bathrooms:2
- Full bathrooms:2
- Bathrooms Description:Soaking Tub
- Kitchen Description:Built In Oven, Cooktop, Dishwasher, Disposal, Down Draft, Free Standing Refrigerator, Microwave, Pantry, Plumbed For Icemaker
- Basement Description:Crawl Space
- Living area:1,704 sq. ft.
Heating and cooling
- Cooling:Central Air
- Heating:Forced Air
Structure and exterior
- Roof:Composition
- Year built:1992
- Building area:1,704 sq. ft.
- Lot area:0.13 Acres
- Lot Features:Level, Public Road, Trees
- Architectural Style:1 Story, Ranch
- Exterior Features:Covered Deck, Deck, Fenced, Public Road, Security Lights, Sprinkler, Storm Door, Yard
- Foundation Description:Concrete Perimeter
- Levels:1 Story
Schools
- High school:Tualatin
- Middle school:Twality
- Elementary school:Deer Creek
Utilities
- Water:Public Water
- Sewer:Public Sewer
Finances and disclosures
- Price:$580,000
- Price per sq. ft.:$340.38
- Tax amount:$5,470 (2025)
Features and amenities
- Amenities:Ceiling Fan, Double Pane Window(s), Garage Door Opener, Hardwood Floors, High Ceilings, High Speed Internet, Laundry, Tile Floor, Vaulted Ceiling, Vinyl Frame Windows, Wall To Wall Carpet, Wood Floors
Parking
- Total parking spaces:2
- Parking description:Driveway, On street
- Garage spaces:2
 All information provided is deemed reliable but is not guaranteed and should be independently verified. The content relating to real estate for sale on this web site comes in part from the IDX program of the RMLS of Portland Oregon. Real estate listings held by brokerage firms other than CENTURY 21 Agate Realty are marked with the RMLS logo and detailed information about these properties includes the names of the listing brokers. Copyright 2026 RMLS, Portland, Oregon. Last updated: October 22, 2026 PORTLAND Member Broker: Rebecca Watwood PC
New listings near 12664 SW Bexley Ln
- Open Sat, 11am to 1pm
 $529,900Active3 beds 2 baths1,684 sq. ft.
10085 SW Serena Way, Tigard, OR 97224
MLS# 118412939Listed by: REAL BROKER - Open Sun, 1 to 3pmNew
 $599,900Active3 beds 2 baths1,604 sq. ft.
10690 SW Fairhaven St, Portland, OR 97223
MLS# 656704226Listed by: RE/MAX EQUITY GROUP - Open Fri, 3:30 to 6pm
 $545,000Active3 beds 2 baths1,401 sq. ft.
12155 SW Katherine St, Tigard, OR 97223
MLS# 165922779Listed by: PREMIERE PROPERTY GROUP, LLC - New
 $599,900Active4 beds 3 baths1,963 sq. ft.
15815 SW 88th Ave, Portland, OR 97224
MLS# 594742335Listed by: KELLER WILLIAMS REALTY PORTLAND PREMIERE - New
 $124,900Active3 beds 2 baths1,404 sq. ft.
12450 SW Fischer Rd, Tigard, OR 97224
MLS# 750403897Listed by: REALTY ONE GROUP WILLAMETTE VALLEY - New
 $499,999Active3 beds 2 baths1,369 sq. ft.
7930 SW Churchill Way, Portland, OR 97224
MLS# 742324813Listed by: DORE - Open Sun, 1 to 3pm
 $630,000Active3 beds 3 baths1,941 sq. ft.
13136 SW Chimney Ridge St, Portland, OR 97223
MLS# 668315399Listed by: KELLER WILLIAMS REALTY PROFESSIONALS  $330,000Pending2 beds 2 baths1,002 sq. ft.
15525 SW 114th Ct #34, Tigard, OR 97224
MLS# 508719264Listed by: KEN MILLER & ASSOCIATES- New
 $415,000Active3 beds 3 baths1,699 sq. ft.
13185 SW Worchester Pl, Tigard, OR 97223
MLS# 128905326Listed by: RE/MAX EQUITY GROUP - Open Sat, 3 to 5pmNew
 $719,000Active4 beds 3 baths2,453 sq. ft.
16262 SW Cooper Ln, Tigard, OR 97224
MLS# 355767185Listed by: KNIPE REALTY ERA POWERED


Protect your home and budget from life's surprises with an Assurant Home Warranty, backed by a partner that supports you through every step of homeownership. Explore Plans.
©2026 Century 21 Real Estate LLC. All rights reserved. CENTURY 21®, the CENTURY 21 Logo and C21® are service marks owned by Century 21 Real Estate LLC. Century 21 Real Estate LLC fully supports the principles of the Fair Housing Act and the Equal Opportunity Act. Each office is independently owned and operated. Listing information is deemed reliable but not guaranteed accurate.