
14325 SW Fanno Creek Loop, Tigard, OR 97224
Local realty services provided by:CENTURY 21 Agate Realty
14325 SW Fanno Creek Loop,Portland, OR 97224
$559,000
- 3 Beds
- 3 Baths
- 1,689 sq. ft.
- Single family
- Pending
Listed by: april keesey
Office: windermere heritage503-639-7914
MLS#:278819246
Source:PORTLAND
Price summary
- Price:$559,000
- Price per sq. ft.:$330.97
- Monthly HOA dues:$2.92
About this home
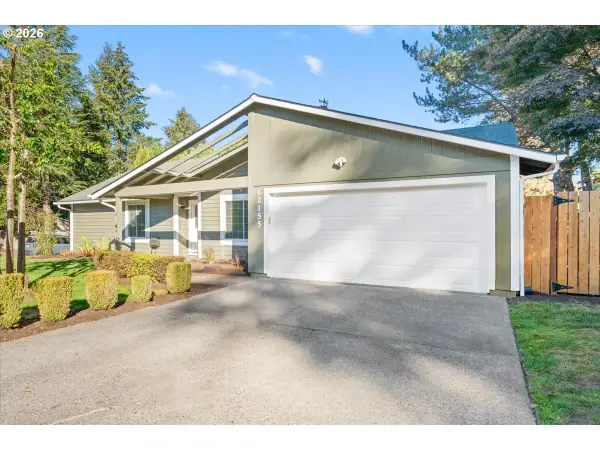
2.75% assumable FHA loan available! Tucked into a cul-de-sac, this home has been thoughtfully updated inside and out, blending a clean, updated feel with the warmth and character of its original design. Extensive improvements include new interior and exterior paint (including trim and doors), new luxury vinyl plank flooring throughout the main level and new carpet upstairs. The living room features vaulted ceilings and a striking floor-to-ceiling brick fireplace with a wood-burning stove. The updated kitchen features freshly painted cabinetry, new countertops and backsplash, stainless steel appliances, an eating bar and pantry. The primary bathroom features freshly painted cabinetry and new countertops, while the upstairs secondary bathroom and main-level half bath have new vanities. Updated lighting and newer vinyl windows throughout much of the home add to the polished feel. A new furnace and central A/C were added in 2021, with a new water heater in 2024. Outside, enjoy new sod in the front and backyard and a fully fenced yard with room to relax, play or entertain. An attached workshop off the garage and a separate storage shed offer excellent space for projects, hobbies and organization. Enjoy convenient access to the Fanno Creek Trail system, offering miles of scenic walking and biking trails through parks, greenways and natural areas....
Contact an agent
Home facts
- Year built:1986
- Listing ID #:278819246
- Added:41 day(s) ago
- Updated:October 22, 2026 at 08:31 AM
Rooms and interior
- Bedrooms:3
- Total bathrooms:3
- Full bathrooms:2
- Half bathrooms:1
- Bathrooms Description:Soaking Tub
- Kitchen Description:Dishwasher, Disposal, Free Standing Range, Free Standing Refrigerator, Gas Appliances, Microwave, Pantry, Stainless Steel Appliance
- Basement Description:Crawl Space
- Living area:1,689 sq. ft.
Heating and cooling
- Cooling:Central Air
- Heating:Forced Air
Structure and exterior
- Roof:Composition
- Year built:1986
- Building area:1,689 sq. ft.
- Lot area:0.12 Acres
- Lot Features:Cul De Sac, Level, Trees
- Architectural Style:2 Story, Traditional
- Exterior Features:Fenced, Patio, Tool Shed, Workshop, Yard
- Foundation Description:Concrete Perimeter
- Levels:2 Stories
Schools
- High school:Tigard
- Middle school:Twality
- Elementary school:Durham
Utilities
- Water:Public Water
- Sewer:Public Sewer
Finances and disclosures
- Price:$559,000
- Price per sq. ft.:$330.97
- Tax amount:$4,652 (2025)
Features and amenities
- Laundry features:Washer/Dryer
- Amenities:Ceiling Fan, Double Pane Window(s), Garage Door Opener, Laundry, Vaulted Ceiling, Vinyl Frame Windows, Wall To Wall Carpet
Parking
- Total parking spaces:2
- Parking description:Driveway, Parking Pad
- Garage spaces:2
 All information provided is deemed reliable but is not guaranteed and should be independently verified. The content relating to real estate for sale on this web site comes in part from the IDX program of the RMLS of Portland Oregon. Real estate listings held by brokerage firms other than CENTURY 21 Agate Realty are marked with the RMLS logo and detailed information about these properties includes the names of the listing brokers. Copyright 2026 RMLS, Portland, Oregon. Last updated: October 22, 2026 PORTLAND Member Broker: Rebecca Watwood PC
New listings near 14325 SW Fanno Creek Loop
- Open Sat, 11am to 1pm
 $529,900Active3 beds 2 baths1,684 sq. ft.
10085 SW Serena Way, Tigard, OR 97224
MLS# 118412939Listed by: REAL BROKER - Open Sun, 1 to 3pmNew
 $599,900Active3 beds 2 baths1,604 sq. ft.
10690 SW Fairhaven St, Portland, OR 97223
MLS# 656704226Listed by: RE/MAX EQUITY GROUP - Open Fri, 3:30 to 6pm
 $545,000Active3 beds 2 baths1,401 sq. ft.
12155 SW Katherine St, Tigard, OR 97223
MLS# 165922779Listed by: PREMIERE PROPERTY GROUP, LLC - New
 $599,900Active4 beds 3 baths1,963 sq. ft.
15815 SW 88th Ave, Portland, OR 97224
MLS# 594742335Listed by: KELLER WILLIAMS REALTY PORTLAND PREMIERE - New
 $124,900Active3 beds 2 baths1,404 sq. ft.
12450 SW Fischer Rd, Tigard, OR 97224
MLS# 750403897Listed by: REALTY ONE GROUP WILLAMETTE VALLEY - New
 $499,999Active3 beds 2 baths1,369 sq. ft.
7930 SW Churchill Way, Portland, OR 97224
MLS# 742324813Listed by: DORE - Open Sun, 1 to 3pm
 $630,000Active3 beds 3 baths1,941 sq. ft.
13136 SW Chimney Ridge St, Portland, OR 97223
MLS# 668315399Listed by: KELLER WILLIAMS REALTY PROFESSIONALS  $330,000Pending2 beds 2 baths1,002 sq. ft.
15525 SW 114th Ct #34, Tigard, OR 97224
MLS# 508719264Listed by: KEN MILLER & ASSOCIATES- New
 $415,000Active3 beds 3 baths1,699 sq. ft.
13185 SW Worchester Pl, Tigard, OR 97223
MLS# 128905326Listed by: RE/MAX EQUITY GROUP - Open Sat, 3 to 5pmNew
 $719,000Active4 beds 3 baths2,453 sq. ft.
16262 SW Cooper Ln, Tigard, OR 97224
MLS# 355767185Listed by: KNIPE REALTY ERA POWERED


Protect your home and budget from life's surprises with an Assurant Home Warranty, backed by a partner that supports you through every step of homeownership. Explore Plans.
©2026 Century 21 Real Estate LLC. All rights reserved. CENTURY 21®, the CENTURY 21 Logo and C21® are service marks owned by Century 21 Real Estate LLC. Century 21 Real Estate LLC fully supports the principles of the Fair Housing Act and the Equal Opportunity Act. Each office is independently owned and operated. Listing information is deemed reliable but not guaranteed accurate.