
15016 SW 141st Ave, Tigard, OR 97224
Local realty services provided by:CENTURY 21 Agate Realty
Listed by: ross masters
Office: where, inc503-222-4373
MLS#:364532859
Source:PORTLAND
Price summary
- Price:$1,295,000
- Price per sq. ft.:$396.63
About this home
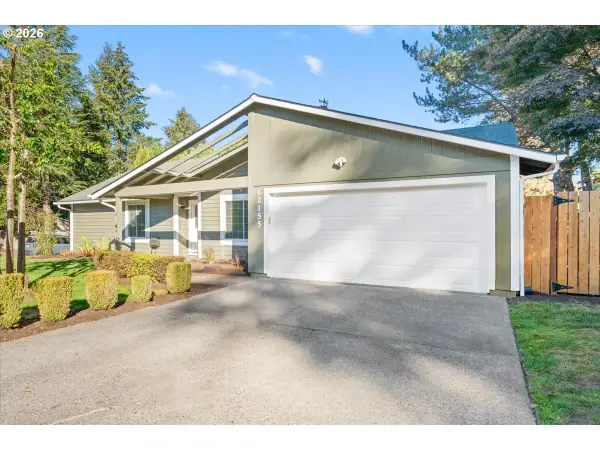
Unique opportunity to own a one of a kind residence with ADU. Creative design offers an exceptional multi-gen living opportunity. Property includes a primary dwelling with 4-beds, 2.5-baths, 10' ceilings, custom kitchen, clearstory dining. Residence has 8' solid wood doors, a jack & jill bathroom, curb-less tiled showers, stainless appliances, fenced back yard with covered outdoor living. Energy efficient features include a 95% efficient furnace, tankless water heater, Milgard windows, and pre-wiring for 50AMP car charger. Property includes a 790-sq.ft. ADU with great room layout, full kitchen, dining nook, 1-bed, 1-bath, full laundry room, and dedicated 1-car attached garage. ADU has it's own private entrance with patio that looks onto a pondless stream system. ADU is one level, no steps. Overall site was developed to maximize the use of the entire lot. Luxury finishes everywhere. No HOA. Tour this home today before it's gone. Agent is an owner of the seller.
Contact an agent
Home facts
- Year built:2026
- Listing ID #:364532859
- Added:90 day(s) ago
- Updated:October 22, 2026 at 12:02 PM
Rooms and interior
- Bedrooms:5
- Total bathrooms:4
- Full bathrooms:3
- Half bathrooms:1
- Kitchen Description:ENERGY STAR Qualified Appliances, Free Standing Gas Range, Free Standing Range, Gas Appliances, Island, Microwave, Quartz, Range Hood, Stainless Steel Appliance, Tile
- Basement Description:Crawl Space
- Living area:3,265 sq. ft.
Heating and cooling
- Cooling:Central Air
- Heating:Forced Air 90+, Mini Split, Wall Furnance
Structure and exterior
- Roof:Composition, Metal
- Year built:2026
- Building area:3,265 sq. ft.
- Lot area:0.16 Acres
- Lot Features:Level, Public Road, Stream, Trees
- Architectural Style:Cottage, Farmhouse
- Exterior Features:Covered Patio, Fenced, Guest Quarters, Patio, Public Road, Raised Beds, Second Garage, Second Residence, Sprinkler, Water Feature, Yard
- Foundation Description:Concrete Perimeter, Stem Wall
- Levels:2 Stories
Schools
- High school:Tualatin
- Middle school:Twality
- Elementary school:Alberta Rider
Utilities
- Water:Public Water
- Sewer:Public Sewer
Finances and disclosures
- Price:$1,295,000
- Price per sq. ft.:$396.63
- Tax amount:$3,565 (2025)
Features and amenities
- Amenities:Garage Door Opener, Hardwood Floors, High Ceilings, Laundry, Tile Floor, Vaulted Ceiling, Vinyl Frame Windows, Wall To Wall Carpet, Wood Floors
Parking
- Total parking spaces:3
- Parking description:Driveway, On street
- Garage spaces:3
 All information provided is deemed reliable but is not guaranteed and should be independently verified. The content relating to real estate for sale on this web site comes in part from the IDX program of the RMLS of Portland Oregon. Real estate listings held by brokerage firms other than CENTURY 21 Agate Realty are marked with the RMLS logo and detailed information about these properties includes the names of the listing brokers. Copyright 2026 RMLS, Portland, Oregon. Last updated: October 22, 2026 PORTLAND Member Broker: Rebecca Watwood PC
New listings near 15016 SW 141st Ave
- Open Sat, 11am to 1pm
 $529,900Active3 beds 2 baths1,684 sq. ft.
10085 SW Serena Way, Tigard, OR 97224
MLS# 118412939Listed by: REAL BROKER - Open Sun, 1 to 3pmNew
 $599,900Active3 beds 2 baths1,604 sq. ft.
10690 SW Fairhaven St, Portland, OR 97223
MLS# 656704226Listed by: RE/MAX EQUITY GROUP - Open Fri, 3:30 to 6pm
 $545,000Active3 beds 2 baths1,401 sq. ft.
12155 SW Katherine St, Tigard, OR 97223
MLS# 165922779Listed by: PREMIERE PROPERTY GROUP, LLC - New
 $599,900Active4 beds 3 baths1,963 sq. ft.
15815 SW 88th Ave, Portland, OR 97224
MLS# 594742335Listed by: KELLER WILLIAMS REALTY PORTLAND PREMIERE - New
 $124,900Active3 beds 2 baths1,404 sq. ft.
12450 SW Fischer Rd, Tigard, OR 97224
MLS# 750403897Listed by: REALTY ONE GROUP WILLAMETTE VALLEY - New
 $499,999Active3 beds 2 baths1,369 sq. ft.
7930 SW Churchill Way, Portland, OR 97224
MLS# 742324813Listed by: DORE - Open Sun, 1 to 3pm
 $630,000Active3 beds 3 baths1,941 sq. ft.
13136 SW Chimney Ridge St, Portland, OR 97223
MLS# 668315399Listed by: KELLER WILLIAMS REALTY PROFESSIONALS  $330,000Pending2 beds 2 baths1,002 sq. ft.
15525 SW 114th Ct #34, Tigard, OR 97224
MLS# 508719264Listed by: KEN MILLER & ASSOCIATES- New
 $415,000Active3 beds 3 baths1,699 sq. ft.
13185 SW Worchester Pl, Tigard, OR 97223
MLS# 128905326Listed by: RE/MAX EQUITY GROUP - Open Sat, 3 to 5pmNew
 $719,000Active4 beds 3 baths2,453 sq. ft.
16262 SW Cooper Ln, Tigard, OR 97224
MLS# 355767185Listed by: KNIPE REALTY ERA POWERED


Protect your home and budget from life's surprises with an Assurant Home Warranty, backed by a partner that supports you through every step of homeownership. Explore Plans.
©2026 Century 21 Real Estate LLC. All rights reserved. CENTURY 21®, the CENTURY 21 Logo and C21® are service marks owned by Century 21 Real Estate LLC. Century 21 Real Estate LLC fully supports the principles of the Fair Housing Act and the Equal Opportunity Act. Each office is independently owned and operated. Listing information is deemed reliable but not guaranteed accurate.