
16228 SW Cooper Ln, Tigard, OR 97224
Local realty services provided by:CENTURY 21 North Homes Realty
16228 SW Cooper Ln,Tigard, OR 97224
$685,000
- 4 Beds
- 3 Baths
- 2,378 sq. ft.
- Single family
- Active
Listed by: joe spies
Office: more realty503-353-6673
MLS#:140531063
Source:PORTLAND
Price summary
- Price:$685,000
- Price per sq. ft.:$288.06
- Monthly HOA dues:$170
About this home
Seller-paid 2-1 rate buydown or seller concessions: lower payments for your first two years (lender terms and buyer qualification apply; ask how it could work on your loan). Seller is a licensed Oregon broker and the listing agent. Bull Mountain-area Meyers Farm two-story: 4 bedrooms plus main-floor den and upstairs loft, 2.5 baths, 2,378 sq ft, built 2003. Main-floor primary suite: vaulted ceiling, walk-in closet, tiled walk-in shower with rain head, heated tile floor, dual-sink quartz vanity. Living room: vaulted ceiling, oak hardwoods, picture windows, gas fireplace. Kitchen: quartz counters, full-height quartz backsplash, big island with open shelving, gas range; nook opens to a covered deck with skylights and ceiling fan over a fenced, level yard. Quartz in every bath. Upstairs: 3 bedrooms with walk-in closets, loft with balcony, full bath. Central A/C, gas forced-air heat, double-pane vinyl windows, 2-car garage
Contact an agent
Home facts
- Year built:2003
- Listing ID #:140531063
- Added:1 day(s) ago
- Updated:October 25, 2026 at 11:22 AM
Rooms and interior
- Bedrooms:4
- Total bathrooms:3
- Full bathrooms:2
- Half bathrooms:1
- Kitchen Description:Dishwasher, Disposal, Free Standing Gas Range, Microwave, Quartz
- Basement Description:Crawl Space
- Living area:2,378 sq. ft.
Heating and cooling
- Cooling:Central Air
- Heating:Forced Air
Structure and exterior
- Year built:2003
- Building area:2,378 sq. ft.
- Lot area:0.1 Acres
- Architectural Style:2 Story
- Exterior Features:Covered Patio
- Foundation Description:Concrete Perimeter
- Levels:2 Stories
Schools
- High school:Tualatin
- Middle school:Twality
- Elementary school:Alberta Rider
Utilities
- Water:Public Water
- Sewer:Public Sewer
Finances and disclosures
- Price:$685,000
- Price per sq. ft.:$288.06
- Tax amount:$6,477 (2025)
Features and amenities
- Amenities:Double Pane Window(s), Hardwood Floors, Tile Floor, Vinyl Frame Windows, Wall To Wall Carpet
Parking
- Total parking spaces:2
- Parking description:Driveway, On street
- Garage spaces:2
 All information provided is deemed reliable but is not guaranteed and should be independently verified. The content relating to real estate for sale on this web site comes in part from the IDX program of the RMLS of Portland Oregon. Real estate listings held by brokerage firms other than CENTURY 21 North Homes Realty are marked with the RMLS logo and detailed information about these properties includes the names of the listing brokers. Copyright 2026 RMLS, Portland, Oregon. Last updated: October 25, 2026 PORTLAND Member Broker: Patrick Smith
New listings near 16228 SW Cooper Ln
- New
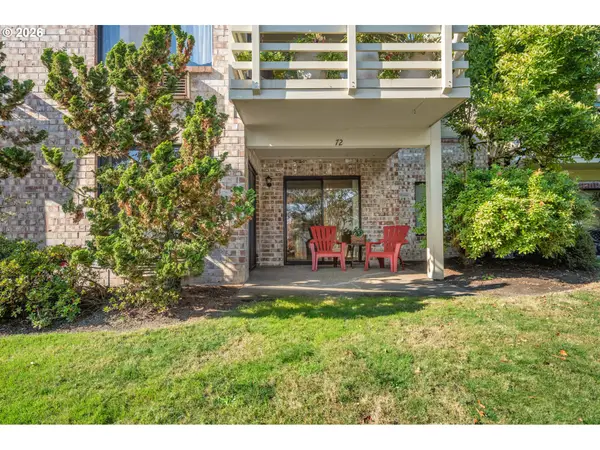 $275,000Active2 beds 2 baths1,042 sq. ft.
16354 SW 130th Ter #72, Tigard, OR 97224
MLS# 353916664Listed by: WINDERMERE REALTY TRUST  $530,000Active2 beds 2 baths1,552 sq. ft.
16677 SW Jordan Way, Tigard, OR 97224
MLS# 381597457Listed by: CHRIS BALMES PROPERTIES LLC $539,500Active3 beds 2 baths1,869 sq. ft.
16676 SW Jordan Way, Tigard, OR 97224
MLS# 649498738Listed by: CHRIS BALMES PROPERTIES LLC- New
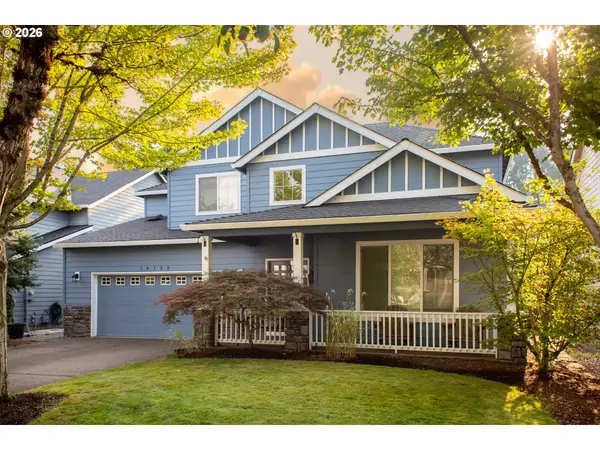 $699,900Active4 beds 3 baths2,608 sq. ft.
14150 SW 89th Ave, Portland, OR 97224
MLS# 318988111Listed by: WINDERMERE REALTY TRUST - Open Sun, 1 to 3pmNew
 $415,000Active3 beds 3 baths1,645 sq. ft.
13200 SW Raptor Pl, Portland, OR 97223
MLS# 375417700Listed by: OPT - Open Sun, 12 to 2pmNew
 $250,000Active3 beds 2 baths1,160 sq. ft.
7905 SW Fanno Creek Dr #5, Tigard, OR 97224
MLS# 668236807Listed by: PREMIERE PROPERTY GROUP, LLC - New
 $549,000Active3 beds 3 baths1,611 sq. ft.
8414 SW Langtree St, Portland, OR 97224
MLS# 619096467Listed by: MORE REALTY - New
 $249,900Active2 beds 1 baths992 sq. ft.
8948 SW Fairview Pl, Tigard, OR 97223
MLS# 191259505Listed by: WILLCUTS COMPANY REAL ESTATE 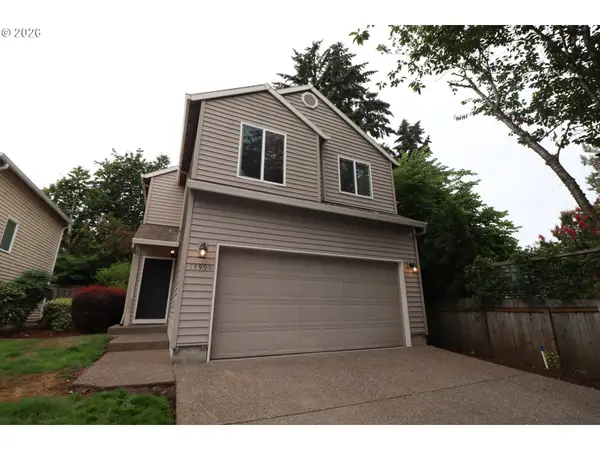 $495,000Active4 beds 3 baths1,647 sq. ft.
15999 SW 81st Pl, Tigard, OR 97224
MLS# 381761692Listed by: THE GROUP REAL ESTATE SERVICES


Protect your home and budget from life's surprises with an Assurant Home Warranty, backed by a partner that supports you through every step of homeownership. Explore Plans.
©2026 Century 21 Real Estate LLC. All rights reserved. CENTURY 21®, the CENTURY 21 Logo and C21® are service marks owned by Century 21 Real Estate LLC. Century 21 Real Estate LLC fully supports the principles of the Fair Housing Act and the Equal Opportunity Act. Each office is independently owned and operated. Listing information is deemed reliable but not guaranteed accurate.